

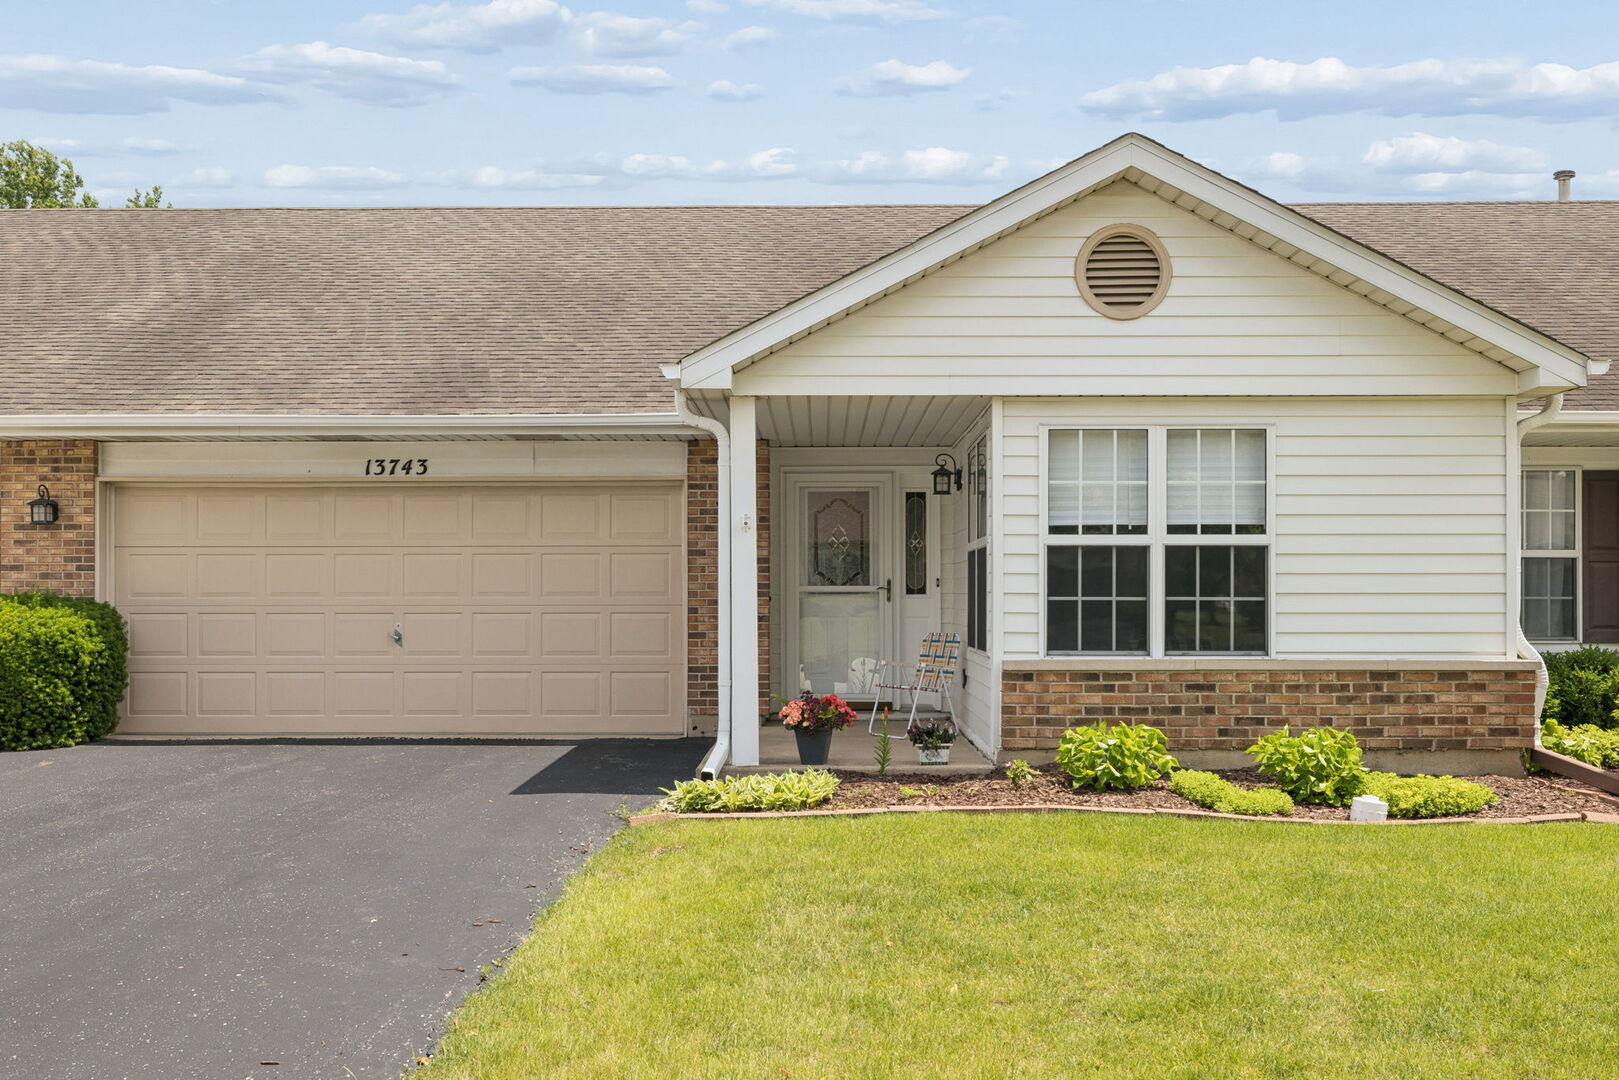
13743 S Magnolia Drive, Plainfield, IL 60544
Will County
Key Facts
Description
Check out this beautifully updated 2-bedroom, 2-bathroom townhouse in the highly sought-after Carillon 55+ Community! Relax on the charming front porch while enjoying your morning coffee and the surrounding landscaping. Step inside to find gorgeous engineered hardwood floors, fresh paint, and numerous updates throughout. The open-concept living and dining area is filled with natural light and offers the perfect space for entertaining. The eat-in kitchen features ample cabinet space, newer appliances, quartz countertops, backsplash, updated fixtures, under-cabinet lighting, and access to a private patio that is an ideal spot to unwind. The spacious primary suite boasts newer carpeting, a walk-in closet, and a private ensuite bathroom with a walk-in shower, updated vanity, fixtures, and LVP flooring. A second bedroom provides flexibility for guests, a home office, or hobby space. The updated hall bathroom includes a tub/shower combination and a convenient linen closet. The laundry room features a brand new washer, dryer, and hot water heater, along with access to the home's mechanicals. A two-car attached garage provides additional storage space. Enjoy resort-style living with all the amenities Carillon has to offer, including 24-hour gated security, a clubhouse, indoor and outdoor pools, 27 hole golf course, restaurant, fitness center, pickleball, tennis courts, social activities, and a variety of clubs and hobbies. Recent updates include flooring, carpeting, paint, lighting, fixtures, appliances, countertops, backsplash, washer, dryer, hot water heater, and more. Close to interstate, restaurants, shopping, and all Plainfield has to offer! Home is being sold as-is.
Property Information
Property Type
Residential
Sub-Type
Townhouse
Year Built
1990
Stories
1
Living Area
1,429 sq ft
Lot Dimensions
1875
Garage Spaces
2
Parking Spaces
2
Ownership
Fee Simple w/ HO Assn.
Days on Market
21
MLS® Listing#
12651920
Property Features
Interior
Cooling
Heating
Basement
Parking
Laundry
Patio
Construction
Foundation
Roof
Sewer
Water Source
Rooms
- 5X17Main
- Bedroom 210X15Main
- Bedroom 3
- Bedroom 4
- Dining Room15X17Main
- Family Room
- Kitchen9X19Main
- Laundry7X10Main
- Living Room14X17Main
- Master Bedroom13X15Main
Financial Details
HOA
$317 / Monthly
Annual Taxes
$5,437
Tax year 2025
Parcel Number
1104062800070000
Directions
Take Weber Road to N Carillon Dr. take that through the gate and go left on S Magnolia Dr. and the home is ahead on the left side of the street.
Affordability Calculator
$67,000
Estimated monthly payment
$1,783/mo
Principal $268,000 · Est. interest $373,884 over 30 yrs
Neighborhood Market Statistics
How this home compares to active listings in Plainfield, IL
- $502,581
- Median Listing Price
- 25
- Median Days on Market
- 2,322
- Median Sq Ft
- $213
- Median Price / Sq Ft
- 316
- Active Listings
- This home’s price is 33% below the area median.
- Its price per sq ft is 10% above the area median.
Market statistics compiled from active EXIT Realty® and MLS listings in Plainfield, IL.
Location

Points of Interest in Plainfield, IL
Showing the Plainfield area map.
Nearby Schools
Kenneth L Hermansen Elementary School
Elementary · 1.0 mi away
Little Explorers Chrstn Montessori
Elementary · 1.1 mi away
A Vito Martinez Middle School
Secondary · 1.4 mi away
Creekside Elementary School
Elementary · 1.4 mi away
Lakewood Falls Elementary School
Elementary · 1.6 mi away
Valley View
School · 1.8 mi away
Irene King Elementary School
Elementary · 1.9 mi away
Beverly Skoff Elementary School
Elementary · 1.9 mi away
U University
School · 2.0 mi away
John J. Lukancic Middle School
Secondary · 2.0 mi away
St Andrew's School
School · 2.1 mi away
Henryk Sienkiewicz Polish School
School · 2.1 mi away
Romeoville High School
Secondary · 2.2 mi away
Liberty Elementary School
Elementary · 2.4 mi away
Robert C. Hill Elementary School
Elementary · 2.5 mi away
Liberty Christian School, Romeoville
School · 2.5 mi away
Elizabeth Eichelberger Elementary School
Elementary · 2.6 mi away
John F Kennedy Middle School
Secondary · 2.7 mi away
Dr James Mitchem Early Childhood Center
School · 2.8 mi away
Valley View Community School District 365-U
Elementary · 3.0 mi away
Commute Calculator
Nearby Homes

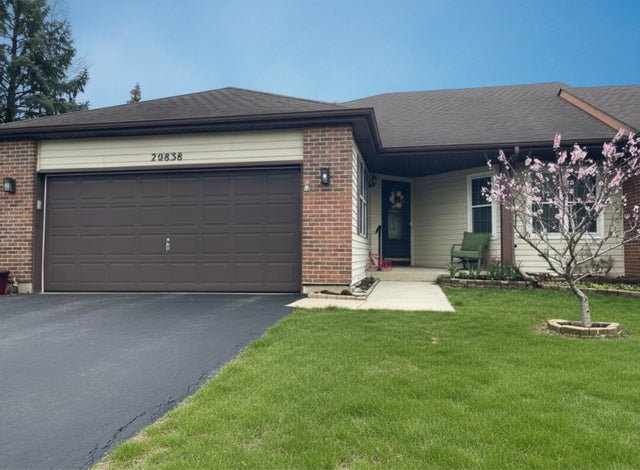
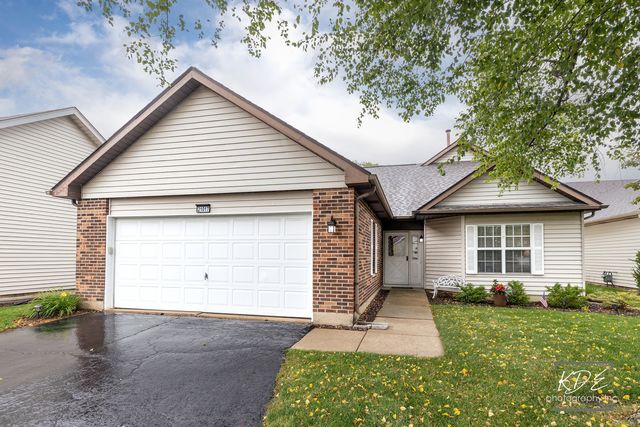
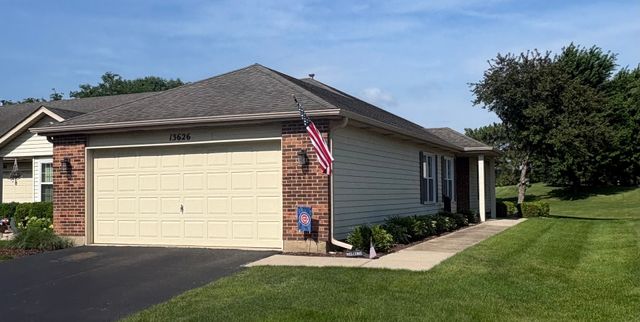

Similar Homes Nearby
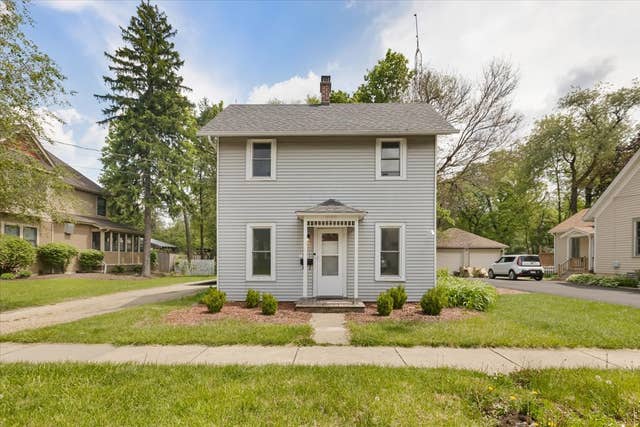
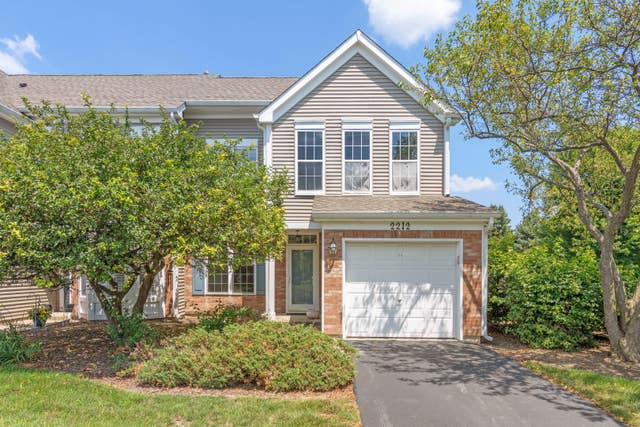

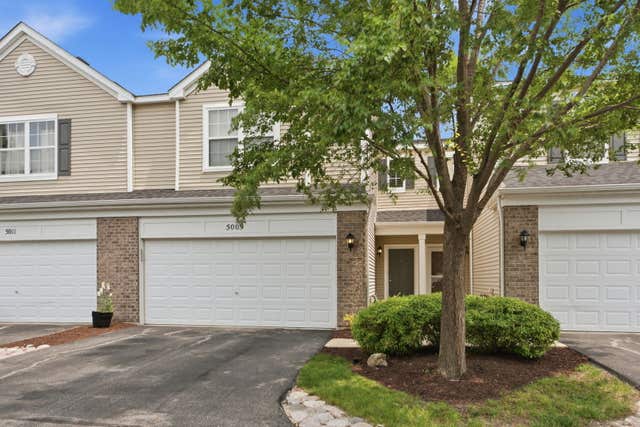

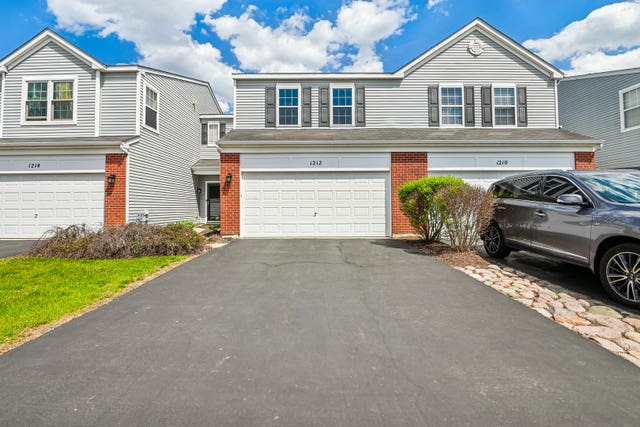
Similar Home Values
Comparable nearby listings and their asking prices.
| Address | Price | Beds | Baths | Sq Ft |
|---|---|---|---|---|
| 15125 S Dillman Street, Plainfield, IL | $243,000 | 2 | 2 | 1,184 |
| 2212 Rossiter Parkway 0, Plainfield, IL | $249,900 | 2 | 2 | 1,416 |
| 21426 W Georgetown Court, Plainfield, IL | $269,750 | 3 | 3 | 1,657 |
| 5009 Corning Court 5009, Plainfield, IL | $275,000 | 2 | 2 | 1,600 |
| 5015 Montauk Drive, Plainfield, IL | $275,000 | 2 | 2 | 1,484 |
| 1212 Courtland Circle S, Plainfield, IL | $276,000 | 3 | 2 | 1,472 |
Moving Cost Estimate
EXIT Agents in Plainfield


Listing Courtesy: Coldwell Banker Real Estate Group - 7083014700
Last Updated: 2026-06-12