

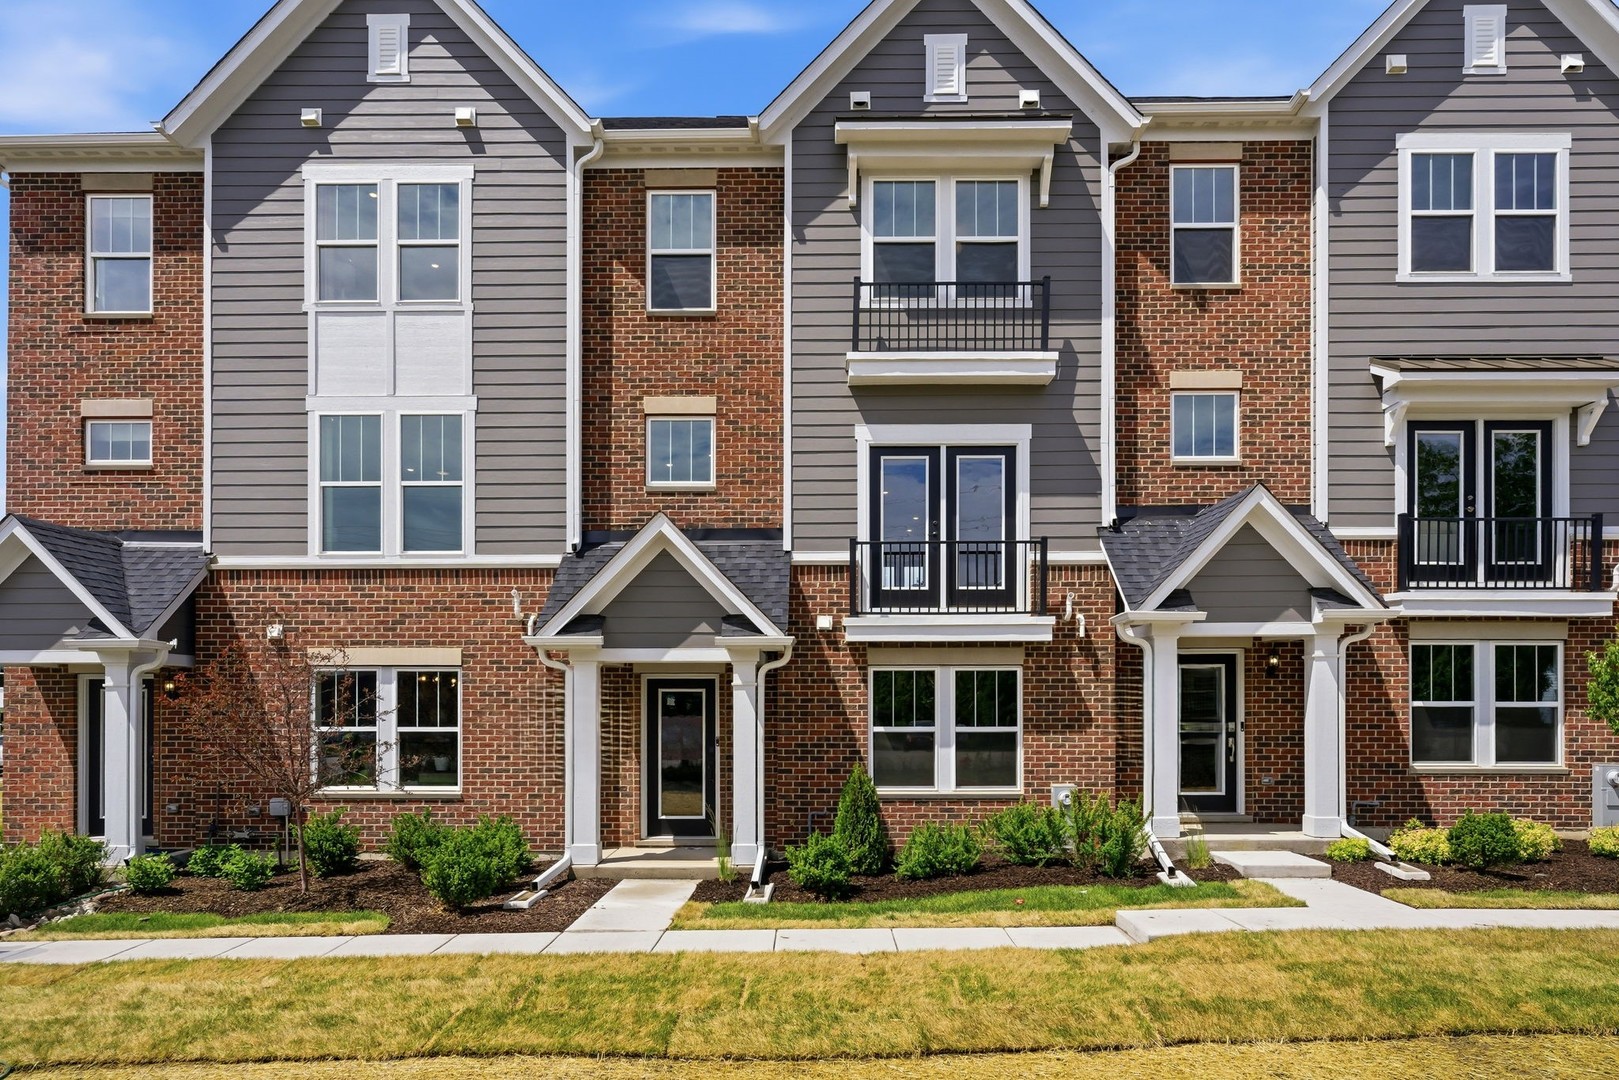
247 Mary Drive 14564, Schaumburg, IL 60193
Wise Commons · Cook County
Key Facts
Description
New luxury 3-story townhomes in Schaumburg High School District 211 near shopping, dining and recreation. THIS HOME IS TO BE BUILT. The gorgeous Halston is a spacious open concept plan with the kitchen in the back of the home with access to the large outdoor deck. The spacious gathering room is open to the kitchen and dining area. You will enjoy preparing meals in your pristine chef-inspired kitchen featuring built-in SS appliances, Quartz counters, a beautiful tile backsplash and upgraded white cabinetry. Your primary bedroom suite is private and features a spa-like bathroom with an oversized tiled deluxe shower. You have a double-bowl vanity with Quartz counter. Enjoy the convenience of a 3rd floor laundry room near the bedrooms. Two additional bedrooms and a full 2nd bathroom complete the 3rd floor. There is a flex room on the 1st floor that you can use as you need - office or den. You have a Smart Home package including garage door openers and front door lock. Photos of similar home shown with some options and finishes not available in this home at this price. Townhome 14564 is located in the back private area of this community and has water views. Special financing available, see sales associate for details. You still have time to meet with our professional design team to select your own designs and finishes.
Property Information
Property Type
Residential
Sub-Type
Townhouse
Year Built
2026
Stories
3
Living Area
2,219 sq ft
Lot Dimensions
25x120
Garage Spaces
2
Parking Spaces
2
Ownership
Fee Simple w/ HO Assn.
Days on Market
62
MLS® Listing#
12649683
Property Features
Appliances
Cooling
Heating
Basement
Parking
Laundry
Patio
Construction
Roof
Sewer
Water Source
Rooms
- 15X6Second
- 14X10Second
- Bedroom 210X10Third
- Bedroom 312X10Third
- Bedroom 4
- Dining Room
- Family Room
- Great Room21X13Second
- Kitchen15X14Second
- Laundry
- Living Room
- Master Bedroom13X12Third
Schools
- Middle:
- Robert Frost Junior High School
Financial Details
HOA
$354 / Monthly
Parcel Number
07273010030000
Directions
Sales Center and model at 300 W. Wise Road, Schaumburg. Enter on Frost Dr.
Affordability Calculator
$120,823
Estimated monthly payment
$3,215/mo
Principal $483,291 · Est. interest $674,234 over 30 yrs
Neighborhood Market Statistics
How this home compares to active listings in Schaumburg, IL
- $435,593
- Median Listing Price
- 20
- Median Days on Market
- 1,590
- Median Sq Ft
- $260
- Median Price / Sq Ft
- 135
- Active Listings
- This home’s price is 39% above the area median.
- Its price per sq ft is 5% above the area median.
Market statistics compiled from active EXIT Realty® and MLS listings in Schaumburg, IL.
Location

Points of Interest in Schaumburg, IL
Showing the Schaumburg area map.
Nearby Schools
Robert Frost Junior High School
Secondary · 0.1 mi away
Aldrin Elementary School Fine Arts
Elementary · 0.7 mi away
Dirksen Elementary School
Elementary · 1.1 mi away
Hadi School of Excellence
Elementary · 1.1 mi away
Frederick Nerge Elementary School
Elementary · 1.1 mi away
Thomas Dooley Elementary School
Elementary · 1.1 mi away
Lincoln Academy
School · 1.2 mi away
Michael Collins Elementary School
Elementary · 1.3 mi away
Schaumburg Public Schools
School · 1.3 mi away
Nathan Hale Elementary School
Elementary · 1.3 mi away
Citywings Flight School
School · 1.4 mi away
St Peter Lutheran Church
School · 1.6 mi away
Margaret Mead Junior High School
Secondary · 1.7 mi away
Saint Walter's Catholic School
School · 1.8 mi away
Medinah Middle School
Secondary · 1.8 mi away
Schaumburg Christian School
School · 1.8 mi away
Schaumburg High School
Secondary · 1.8 mi away
Jane Addams Junior High School
Secondary · 1.8 mi away
The District 54 Early Lrning Ctr
School · 1.8 mi away
School District 54
Elementary · 1.9 mi away
Commute Calculator
Nearby Homes
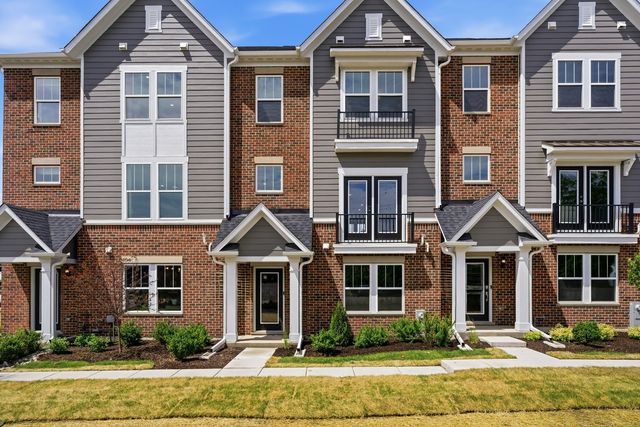
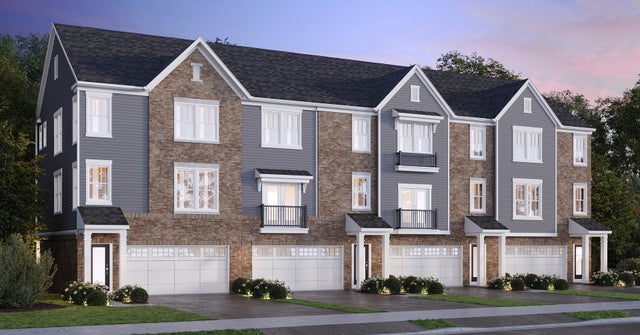


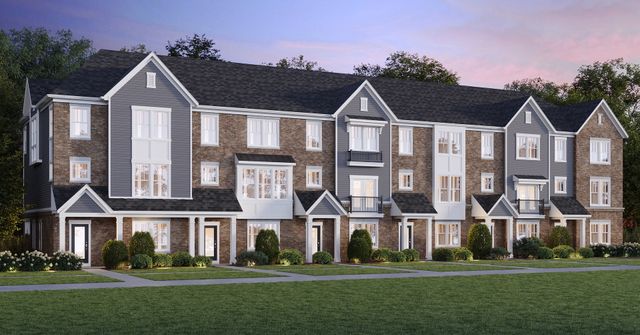

Similar Homes Nearby

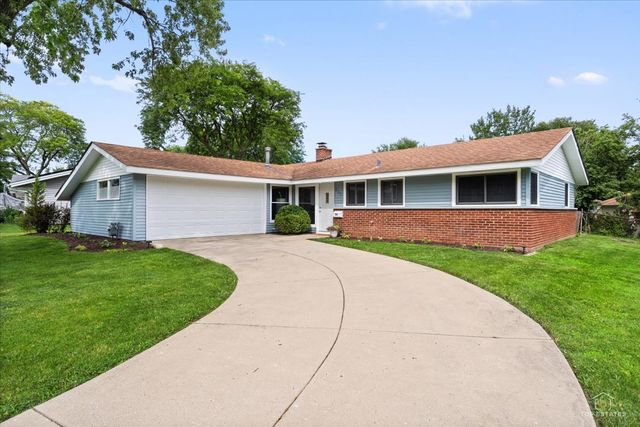

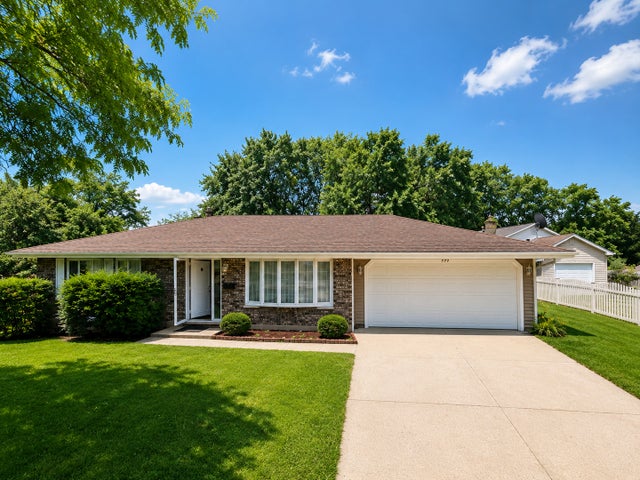

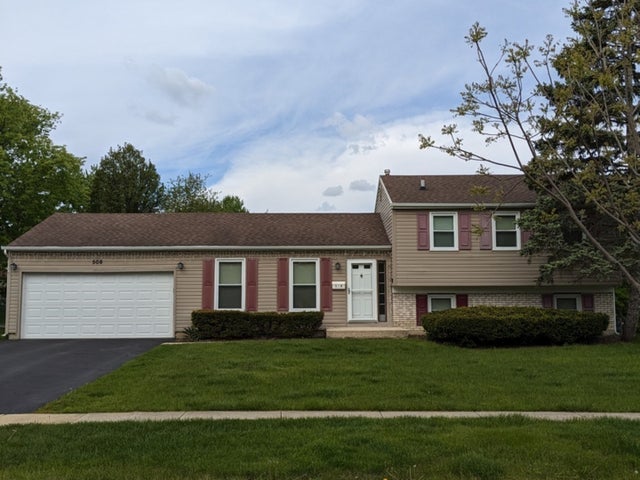
Similar Home Values
Comparable nearby listings and their asking prices.
| Address | Price | Beds | Baths | Sq Ft |
|---|---|---|---|---|
| 437 N MEACHAM Road, Schaumburg, IL | $424,900 | 3 | 3 | 2,500 |
| 231 Webster Lane, Schaumburg, IL | $425,000 | 3 | 2 | 1,278 |
| 2021 Tiffany Drive, Schaumburg, IL | $425,000 | 3 | 2 | 1,607 |
| 935 S CEDARCREST Drive, Schaumburg, IL | $429,000 | 3 | 2 | 1,320 |
| 54 Egg Harbour Court, Schaumburg, IL | $429,000 | 3 | 3 | 1,719 |
| 508 Bristol Lane, Schaumburg, IL | $429,900 | 4 | 2 | 1,140 |
Moving Cost Estimate
EXIT Agents in Schaumburg


Listing Courtesy: Twin Vines Real Estate Svcs - 6304275444
Last Updated: 2026-05-18