

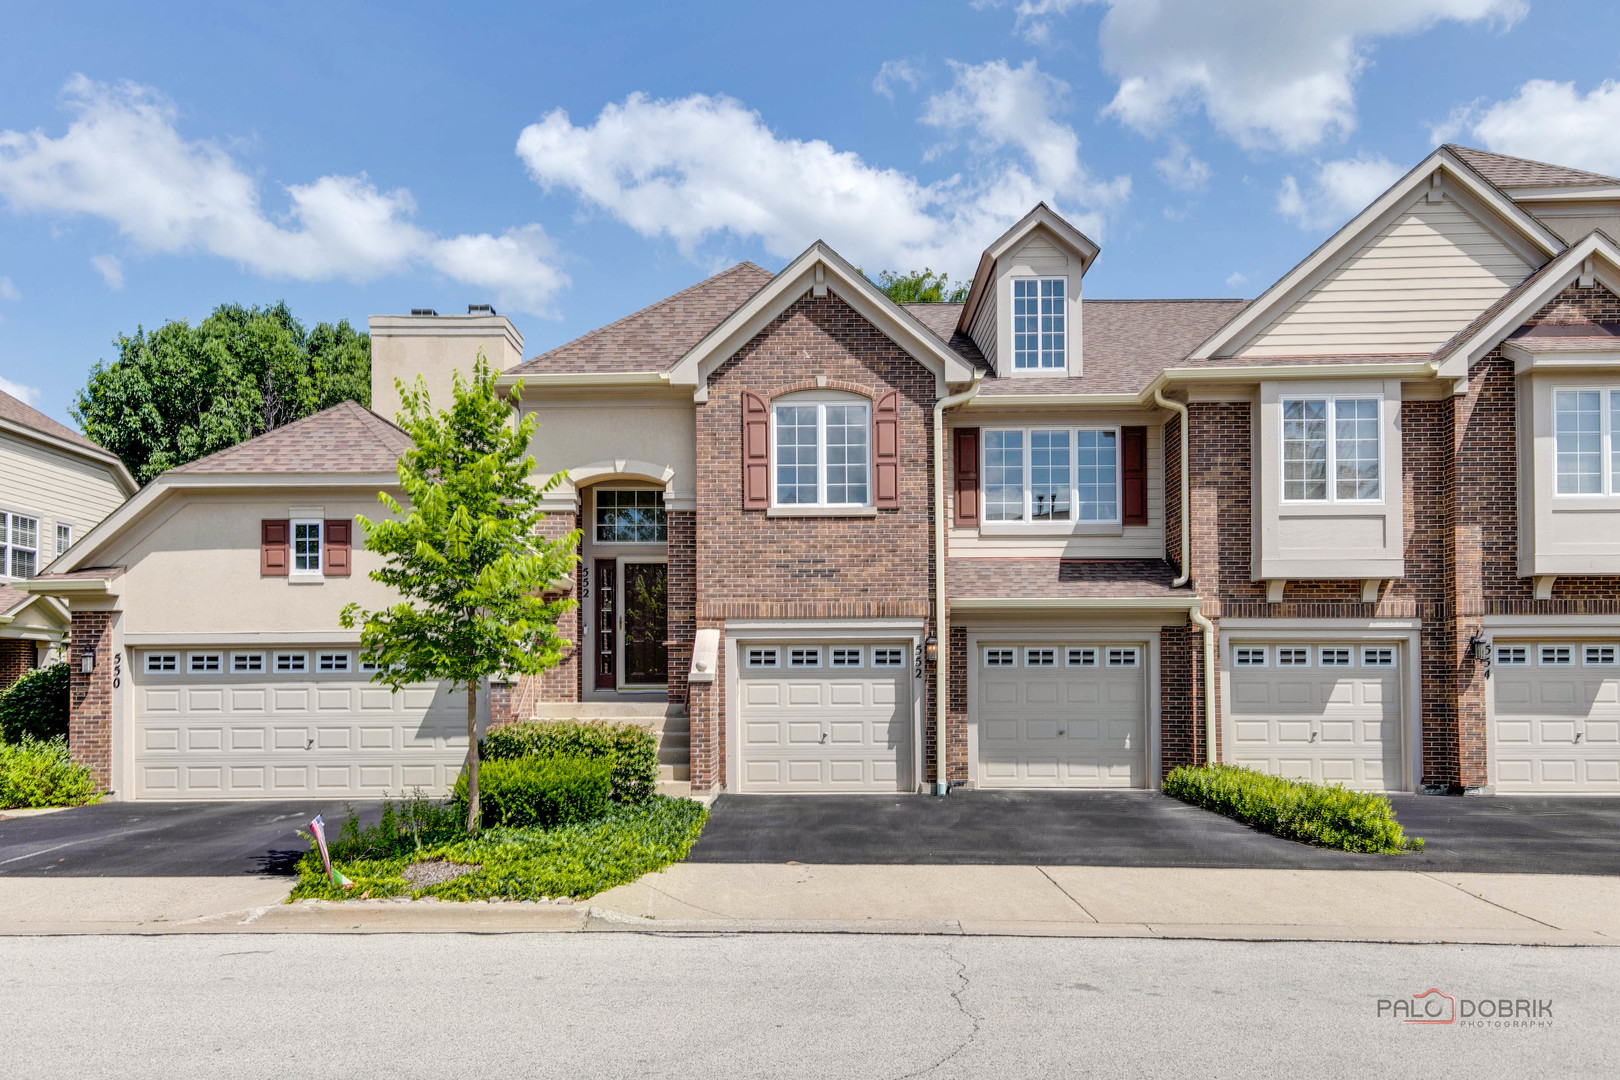
552 Saddlebrook Lane, Vernon Hills, IL 60061
Saddlebrook · Lake County
Key Facts
Description
LUXURY RENTAL in GREGGS LANDING of VERNON HILLS! Amazing layout with 2240 SQFT on ONE LEVEL of living space. 2 car attached garage. Second floor townhouse with incredible sunlight throughout the house. GREAT use of space. FULL HOUSE painted with modern colors. Vaulted ceilings and upgraded light fixtures. Wall of windows everywhere! Oversized living room and dining room. Fireplace. Built-in speakers. Upgraded kitchen with granite counters, island, newer stainless steel appliances and a space for breakfast table. Dedicated pantry closet. Access to a deck from the balcony. The master suite is complete with a spa bath including a dual vanity, jacuzzi tub and separate shower as well as a large walk in closet with custom Elfa shelving. Two additional bedrooms, large second bathroom and a laundry room. Spacious garage has room for additional storage. MOVE in ready and very well maintained home. One of the best locations and subdivisions in the area.
Property Information
Property Type
Residential Lease
Sub-Type
Townhouse
Year Built
2000
Stories
2
Living Area
2,240 sq ft
Lot Dimensions
COMMON
Garage Spaces
2
Parking Spaces
2
Days on Market
15
MLS® Listing#
12649152
Property Features
Interior
Exterior
Appliances
Cooling
Heating
Fireplace
Basement
Parking
Laundry
Patio
Lot Features
Construction
Windows
Sewer
Rooms
- Bedroom 213X11Second
- Bedroom 315X10Second
- Bedroom 4
- Dining Room15X12Second
- Family Room
- Kitchen16X14Second
- Laundry8X6Second
- Living Room26X18Second
- Master Bedroom20X15Second
Schools
- Elementary:
- Townline Elementary School
- Middle:
- Hawthorn Middle School North
- High:
- Vernon Hills High School
- District:
- Vernon Hills High School
Directions
Route 21 & Mall Drive to Museum W on Saddlebrook to Home
Affordability Calculator
$60,000
Estimated monthly payment
$1,597/mo
Principal $240,000 · Est. interest $334,821 over 30 yrs
Neighborhood Market Statistics
How this home compares to active listings in Vernon Hills, IL
- $348,227
- Median Listing Price
- 37
- Median Days on Market
- 1,701
- Median Sq Ft
- $198
- Median Price / Sq Ft
- 324
- Active Listings
Market statistics compiled from active EXIT Realty® and MLS listings in Vernon Hills, IL.
Location

Points of Interest in Vernon Hills, IL
Showing the Vernon Hills area map.
Nearby Schools
John Powers Center
School · 1.1 mi away
Hawthorn Middle School North
Secondary · 1.1 mi away
Hawthorn Elementary School North
Elementary · 1.2 mi away
Hawthorn Middle School South
Secondary · 1.3 mi away
Hawthorn School District 73
Elementary · 1.3 mi away
Vernon Hills High School
Secondary · 1.3 mi away
Goddard School
School · 1.3 mi away
Hawthorn Elementary South
Elementary · 1.4 mi away
Townline Elementary School
Elementary · 1.4 mi away
Libertyville Montessori School
Elementary · 1.6 mi away
Lake Co Hulse Detention Center 9
Secondary · 1.9 mi away
Champions at Copeland Manor School
School · 2.0 mi away
Libertyville School District 70
Elementary · 2.0 mi away
Exceptional Learners Collaborativ
Secondary · 2.1 mi away
Illinois Health Careers LTD
School · 2.1 mi away
Mundelein Montessori School
Elementary · 2.2 mi away
Libertyville School District 70
Elementary · 2.2 mi away
Champions at Rockland School
School · 2.2 mi away
Highland Middle School
Secondary · 2.3 mi away
Carmel Catholic High School
Secondary · 2.6 mi away
Commute Calculator
Nearby Homes


Similar Homes Nearby


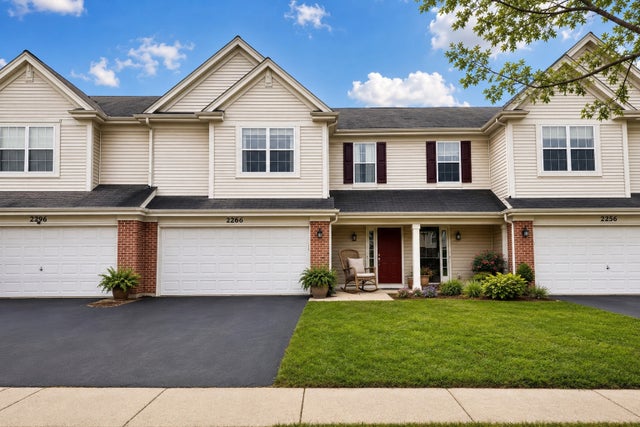
Similar Home Values
Comparable nearby listings and their asking prices.
| Address | Price | Beds | Baths | Sq Ft |
|---|---|---|---|---|
| 10324 S 81st Avenue, Palos Hills, IL | $4,000/mo | 3 | 3 | 1,160 |
| 18019 Ravisloe Terrace, Country Club Hills, IL | $2,600/mo | 3 | 2 | 1,150 |
| 3501 177TH Street, Country Club Hills, IL | $2,600/mo | 2 | 2 | 839 |
| 8700 S 82nd Court 1E, Hickory Hills, IL | $1,800/mo | 2 | 1 | — |
| 11255 S ROBERTS Road 2S, Palos Hills, IL | $1,950/mo | 2 | 1 | — |
| 2266 Pembridge Drive, Lake In The Hills, IL | $2,600/mo | 3 | 3 | 1,825 |
Moving Cost Estimate
EXIT Agents in Vernon Hills


Listing Courtesy: Property Economics Inc. - 6302832111
Last Updated: 2026-06-26