

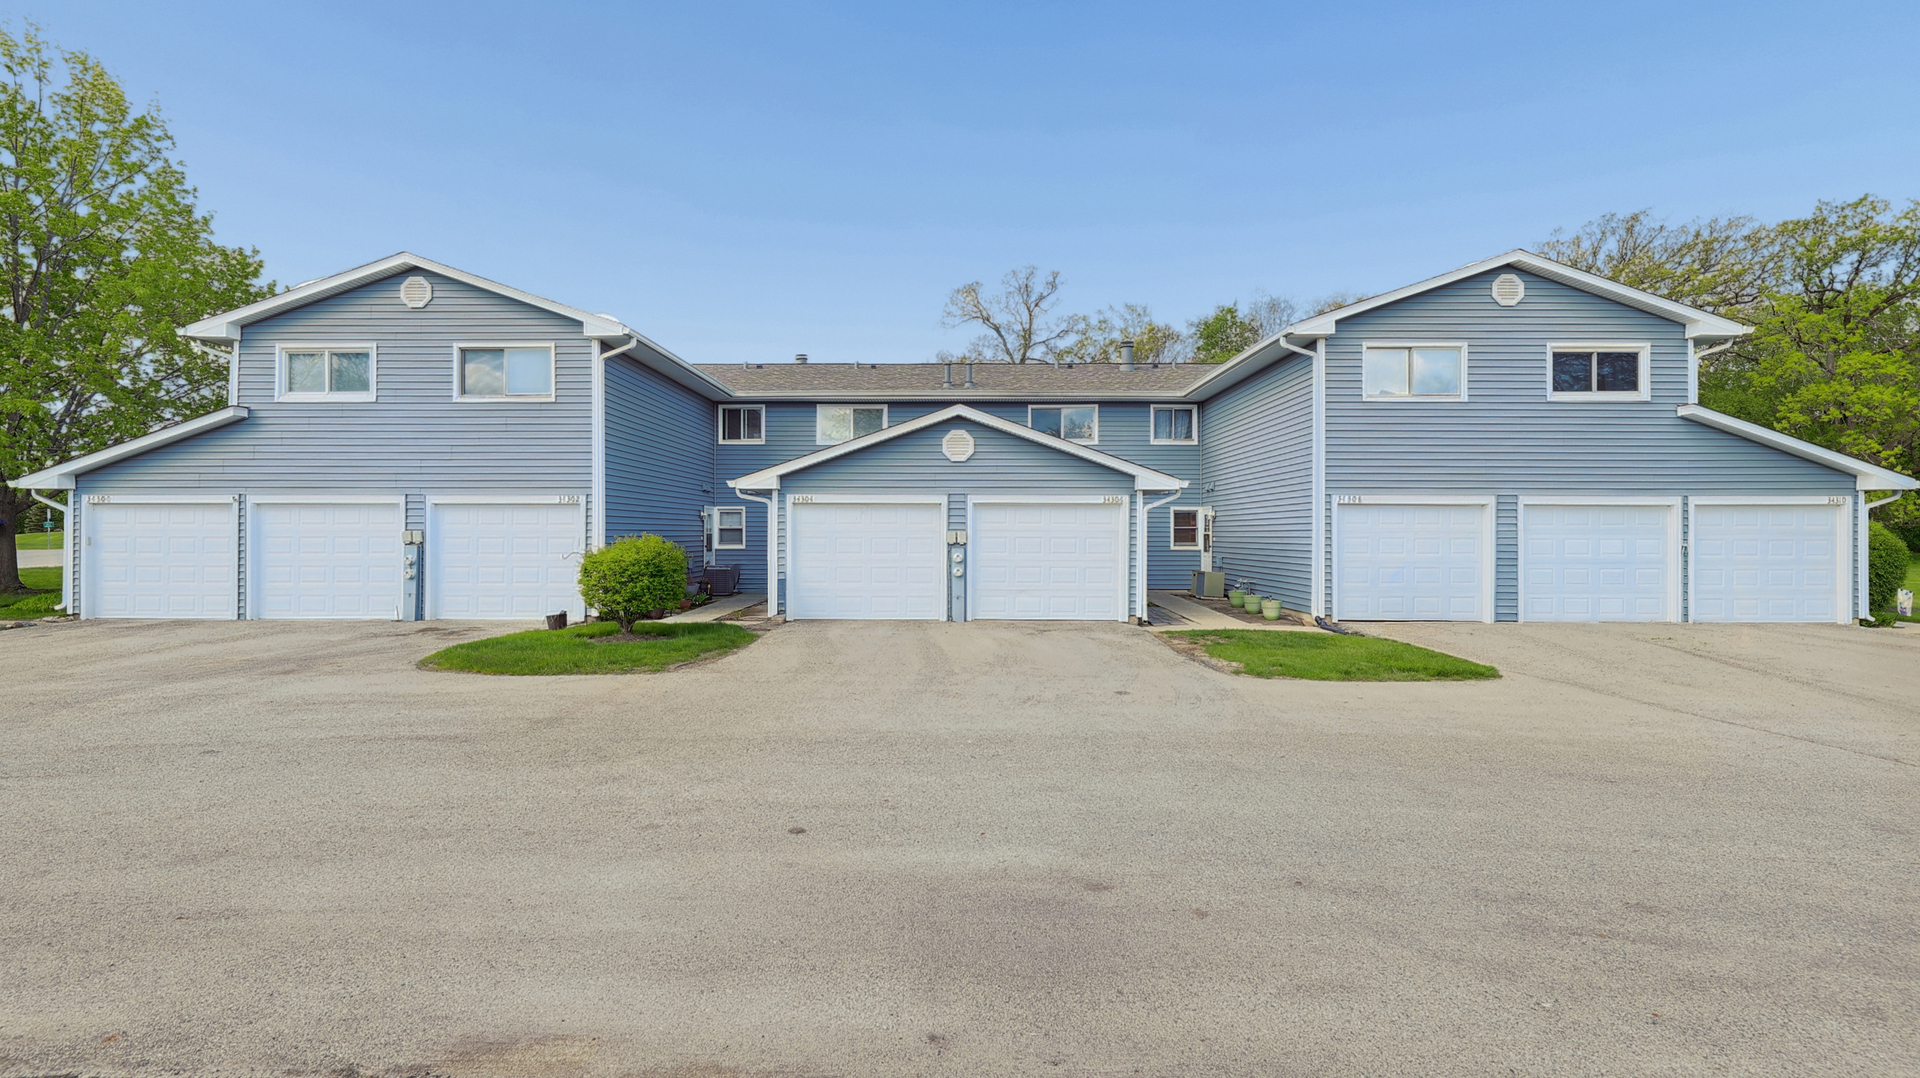
34306 N Birch Lane 16C, Gurnee, IL 60031
Woodland Hills · Lake County
Key Facts
Description
Enjoy living in beautiful Woodland Hills which is a very open community of attached homes with rolling hills, ponds and ample space to roam! The owner has recently put $10K in new carpeting, new vinyl flooring, some new fixtures and freshly painted throughout! The HVAC was replaced within the last five years, new stainless steel sink and faucet, newer refrigerator and brand new dishwasher. It has a setback thermostat. Newer roof and siding recently maintained by the association. Ample guest parking. It is in move-in condition!
Property Information
Property Type
Residential
Sub-Type
Condominium
Year Built
1988
Stories
2
Living Area
1,056 sq ft
Lot Dimensions
Common
Garage Spaces
1
Parking Spaces
1
Ownership
Condo
Days on Market
22
MLS® Listing#
12648695
Property Features
Appliances
Cooling
Heating
Basement
Parking
Construction
Sewer
Water Source
Rooms
- Bedroom 213X12Second
- Bedroom 3
- Bedroom 4
- Dining Room15X7Main
- Family Room
- Kitchen12X11Main
- Laundry6X4Main
- Living Room15X14Main
- Master Bedroom14X13Second
Schools
- Elementary:
- Woodland Elementary School
- Middle:
- Woodland Middle School
- High:
- Warren Township High School
- District:
- Warren Township High School
Financial Details
HOA
$334 / Monthly
Annual Taxes
$5,026
Tax year 2025
Parcel Number
07204001620000
Directions
Washington W of Route 45 to White Oak Lane, South to Birch
Affordability Calculator
$43,300
Estimated monthly payment
$1,152/mo
Principal $173,200 · Est. interest $241,629 over 30 yrs
Neighborhood Market Statistics
How this home compares to active listings in Gurnee, IL
- $420,000
- Median Listing Price
- 17
- Median Days on Market
- 2,055
- Median Sq Ft
- $202
- Median Price / Sq Ft
- 39
- Active Listings
- This home’s price is 48% below the area median.
- Its price per sq ft is 1% above the area median.
Market statistics compiled from active EXIT Realty® and MLS listings in Gurnee, IL.
Location

Points of Interest in Gurnee, IL
Showing the Gurnee area map.
Nearby Schools
Woodland Middle School
Secondary · 0.3 mi away
Woodland Primary School
Elementary · 0.5 mi away
Champions at Woodland Primary School
Elementary · 0.5 mi away
Woodland Elementary West
Elementary · 0.6 mi away
Laremont School
School · 0.7 mi away
Woodland Elementary
Elementary · 0.7 mi away
Cyd Lash Academy
School · 0.7 mi away
Gages Lake School
School · 0.8 mi away
Country Meadows Montessori
Elementary · 0.9 mi away
Woodland Educational Support Center
School · 1.2 mi away
Woodland Community Consolidated School District
School · 1.2 mi away
Champions at Woodland Intermediate
School · 1.3 mi away
Woodland Intermediate School
Elementary · 1.4 mi away
Goddard School
School · 1.4 mi away
Tech Campus
Secondary · 2.3 mi away
Prairie Crossing Charter School
Elementary · 2.8 mi away
Warren Township High School
Secondary · 2.9 mi away
Gurnee Community Church
School · 3.0 mi away
Gurnee Christian School
School · 3.1 mi away
Frederick School
Secondary · 3.1 mi away
Commute Calculator
Nearby Homes


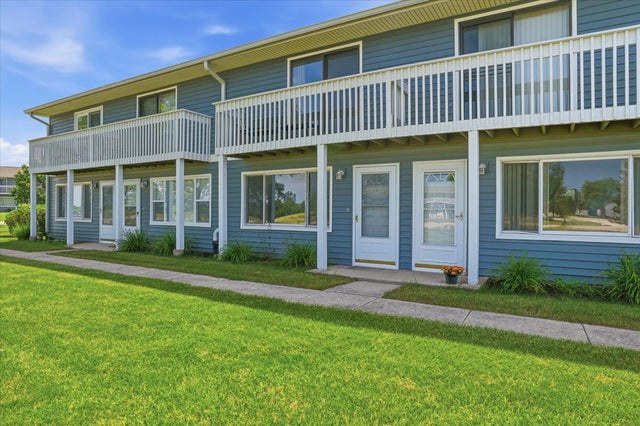

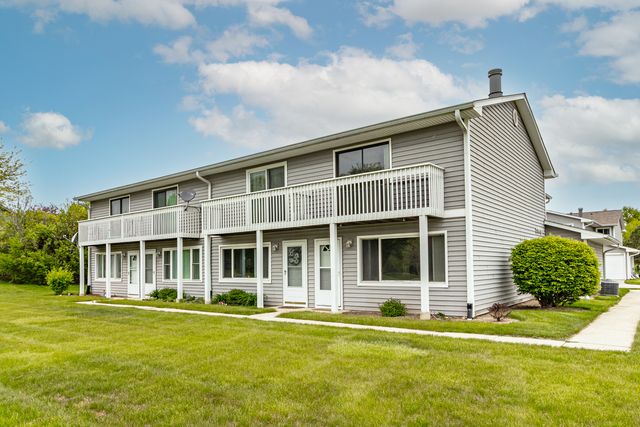

Similar Homes Nearby

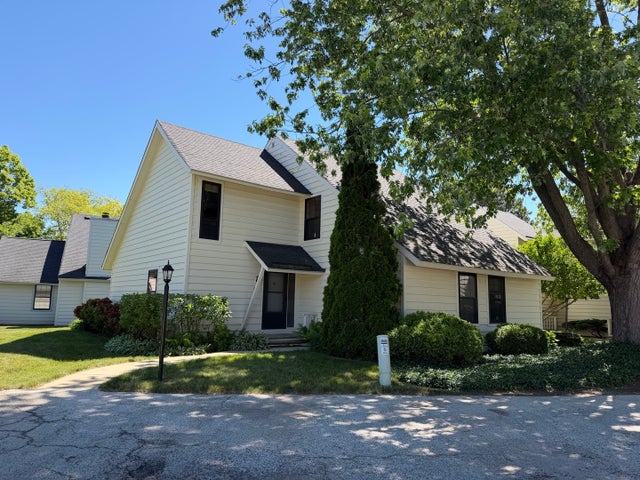
Similar Home Values
Comparable nearby listings and their asking prices.
| Address | Price | Beds | Baths | Sq Ft |
|---|---|---|---|---|
| 913 Campbell Drive, Gurnee, IL | $215,000 | 2 | 2 | 1,162 |
| 34322 N Birch Lane 15C, Gurnee, IL | $219,900 | 2 | 2 | 1,056 |
| 17490 W Chestnut Lane, Gurnee, IL | $224,950 | 2 | 2 | 1,320 |
| 34228 N Birch Lane 27c, Gurnee, IL | $225,000 | 2 | 2 | 1,056 |
| 17335 W Maple Lane 17335, Gurnee, IL | $238,000 | 2 | 2 | — |
| 661 Mitchell Court 661, Gurnee, IL | $238,000 | 2 | 2 | 1,364 |
Moving Cost Estimate
EXIT Agents in Gurnee


Listing Courtesy: Coldwell Banker Realty - 8473627300
Last Updated: 2026-05-14