

3512 W HIRSCH Street, Chicago, IL 60651
Cook County
Key Facts
Description
Welcome home to this spacious 4-bedroom, 2 full bathroom home offering room to spread out across multiple living areas! The bright and inviting kitchen is perfect for everyday living and entertaining, featuring granite countertops, white cabinetry, stainless steel appliances, and a convenient breakfast bar. Upstairs, the family room provides a comfortable additional gathering space, while the finished basement offers even more flexibility-ideal for a recreation room, home gym, playroom, guest space, or home office-and includes a full bathroom for added convenience. Step outside to enjoy the fenced backyard, perfect for pets, play, and summer entertaining, complete with a deck for relaxing or hosting guests. A 2-car garage adds valuable parking and storage. Floor plans are included in the photo gallery for your convenience. Schedule your showing today!
Property Information
Property Type
Residential
Sub-Type
Single Family Residence
Year Built
1904
Living Area
1,512 sq ft
Lot Dimensions
2952
Garage Spaces
2
Parking Spaces
2
Ownership
Fee Simple
Days on Market
59
MLS® Listing#
12648045
Property Features
Appliances
Cooling
Heating
Fireplace
Basement
Parking
Laundry
Patio
Fencing
Construction
Roof
Sewer
Water Source
Rooms
- 9X8Basement
- 27X18Basement
- Bedroom 211X9Second
- Bedroom 313X10Second
- Bedroom 414X8Second
- Dining Room13X10Main
- Family Room18X13Main
- Kitchen12X8Main
- Laundry17X14Basement
- Living Room17X11Main
- Master Bedroom13X12Second
Financial Details
Annual Taxes
$5,784
Tax year 2024
Parcel Number
16022120450000
Directions
HOMAN(KIMBALL) S 2 EVERGREEN W 2 ST LOUIS N 2 HIRSCH W
Affordability Calculator
$75,900
Estimated monthly payment
$2,020/mo
Principal $303,600 · Est. interest $423,549 over 30 yrs
Neighborhood Market Statistics
How this home compares to active listings in Chicago, IL
- $388,137
- Median Listing Price
- 47
- Median Days on Market
- 1,429
- Median Sq Ft
- $276
- Median Price / Sq Ft
- 4,628
- Active Listings
- This home’s price is 2% below the area median.
- Its price per sq ft is 9% below the area median.
Market statistics compiled from active EXIT Realty® and MLS listings in Chicago, IL.
Location

Points of Interest in Chicago, IL
Showing the Chicago area map.
Nearby Schools
Casal's Elementary School
Elementary · 0.2 mi away
Munoz Marin Primary Center
Elementary · 0.2 mi away
Cameron Elementary School
Elementary · 0.2 mi away
Chicago Public Schools
Elementary · 0.2 mi away
Maternity B.V.M. School
Secondary · 0.3 mi away
Stowe Elementary School
Elementary · 0.4 mi away
McAuliffe Elementary School
Elementary · 0.7 mi away
Ames Middle School
Elementary · 0.8 mi away
Nobel Elementary School
Elementary · 0.8 mi away
Funston Elementary School
Elementary · 0.8 mi away
Rowe-Clark Math & Science Academy
School · 0.8 mi away
Judah Foundational Community School
School · 0.9 mi away
West Park Academy
School · 0.9 mi away
RR Kiddie Home Daycare
School · 0.9 mi away
Chicago Public Schools
Elementary · 0.9 mi away
Chicago Public Schools
Elementary · 1.0 mi away
Pritzker College Prep
Secondary School · 1.0 mi away
All Things Are Possible for Kids
School · 1.0 mi away
Piccolo School of Excellence-Network 5
School · 1.0 mi away
Piccolo Elementary School
Elementary · 1.0 mi away
Commute Calculator
Nearby Homes
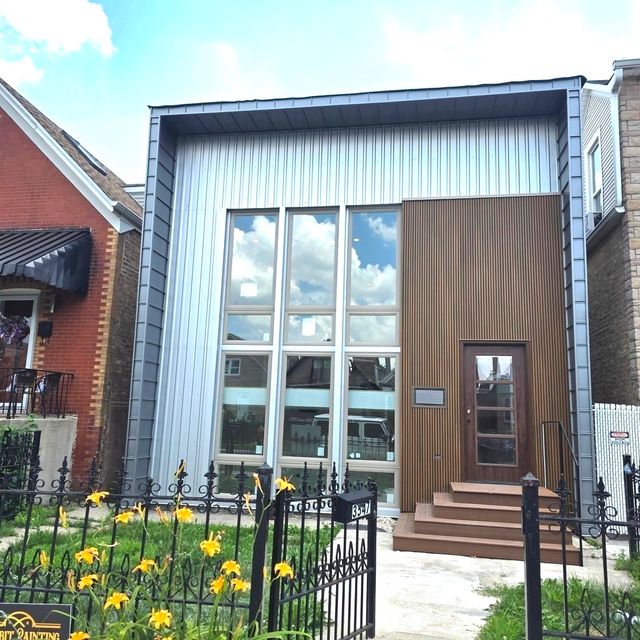


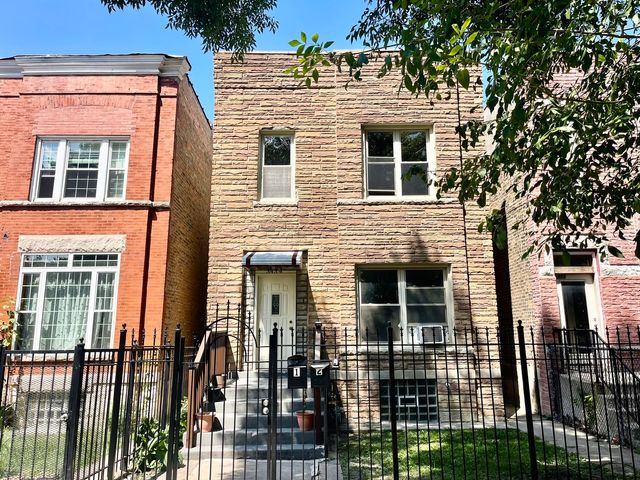
Similar Homes Nearby

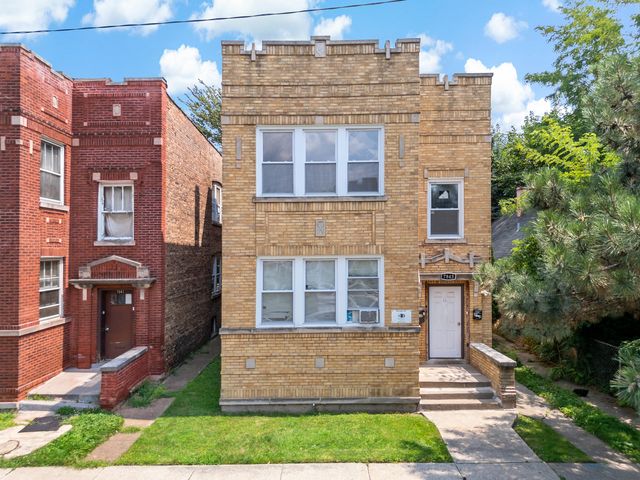


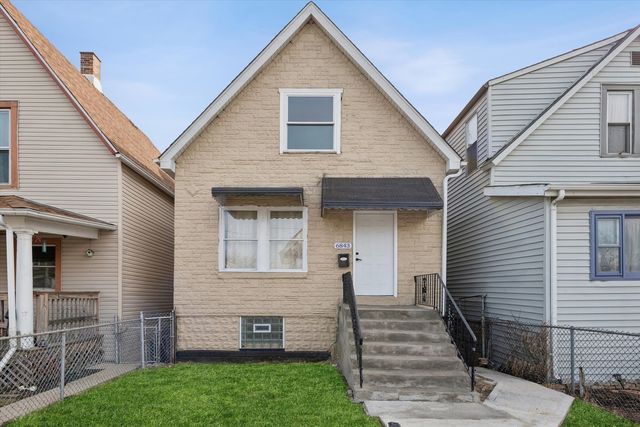

Similar Home Values
Comparable nearby listings and their asking prices.
| Address | Price | Beds | Baths | Sq Ft |
|---|---|---|---|---|
| 9941 S La Salle Street, Chicago, IL | $265,900 | 3 | 2 | 1,155 |
| 7843 S Evans Avenue, Chicago, IL | $266,900 | 6 | 2 | — |
| 7828 S Escanaba Avenue, Chicago, IL | $269,000 | 3 | 2 | 1,135 |
| 7828 S Greenwood Avenue, Chicago, IL | $269,000 | 5 | 2 | — |
| 6843 S Carpenter Street, Chicago, IL | $269,000 | 7 | 3 | 1,970 |
| 11531 S Perry Avenue, Chicago, IL | $269,000 | 4 | 4 | 1,600 |
Moving Cost Estimate
EXIT Agents in Chicago


Listing Courtesy: RE/MAX Plaza - 8475966100
Last Updated: 2026-05-19