

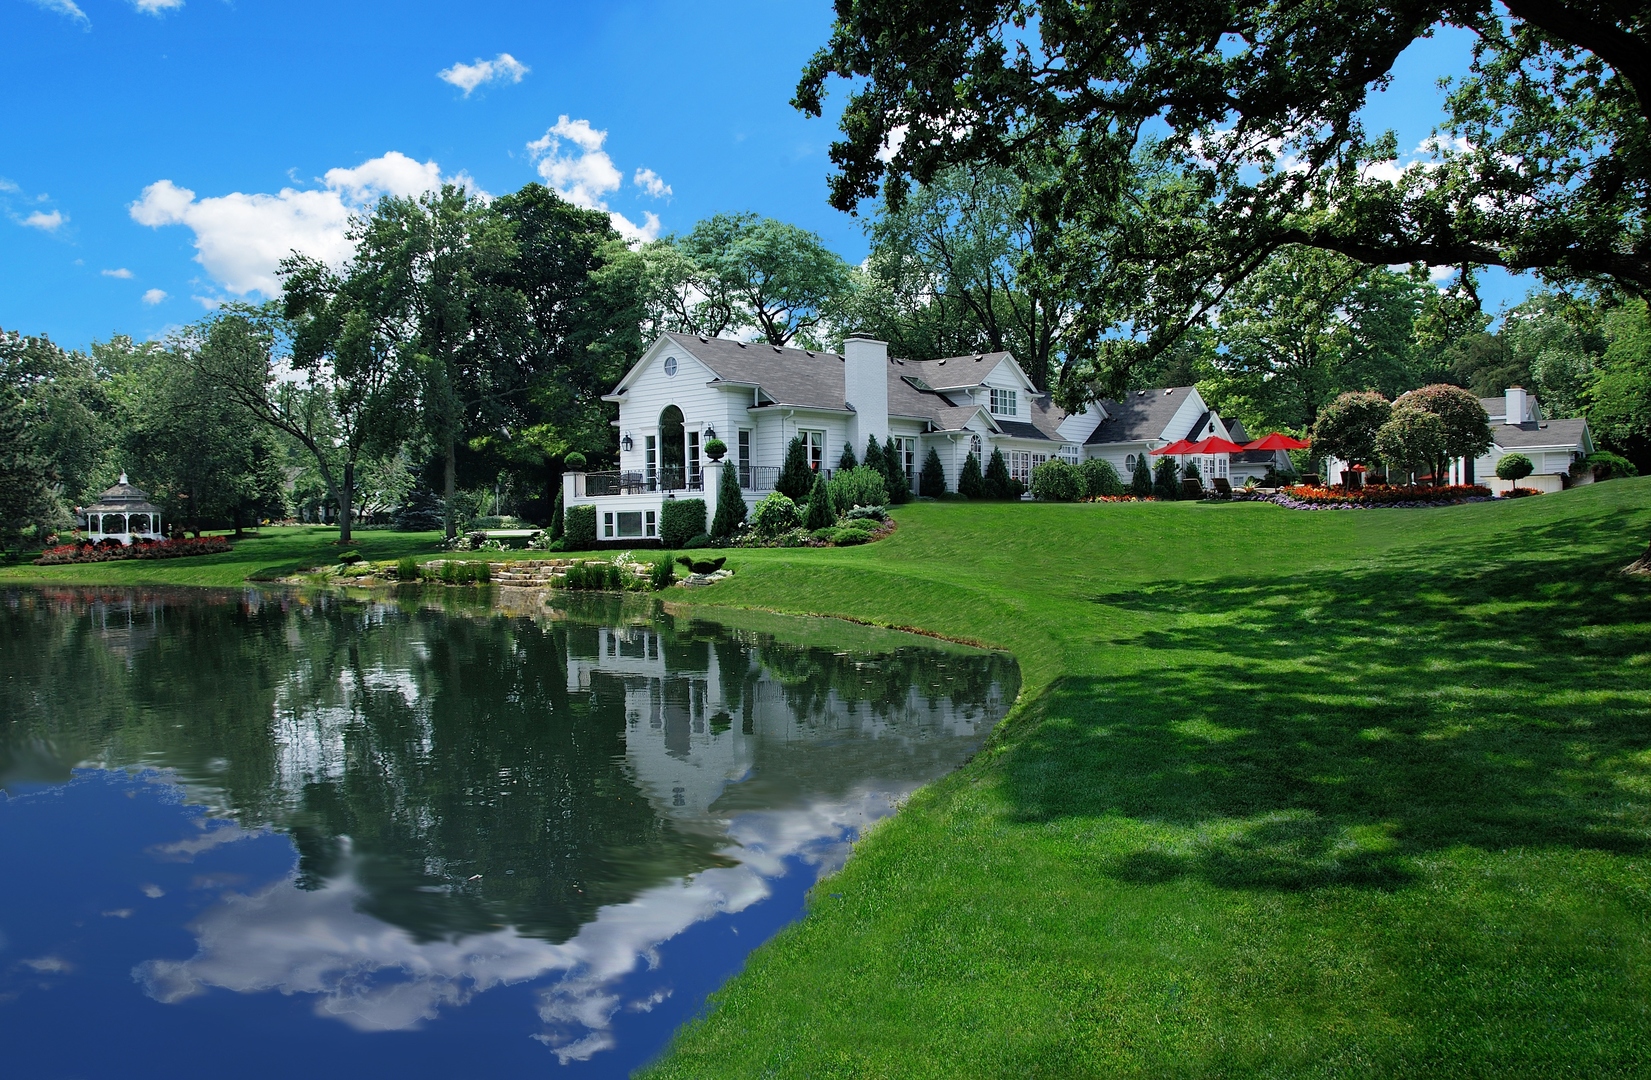
480 Miller Road, North Barrington, IL 60010
Lake County
Key Facts
Description
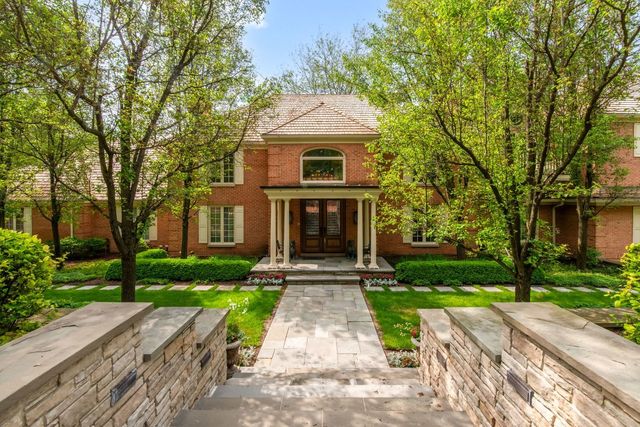
A RARE OPPORTUNITY TO OWN A 10-ACRE GATED PRIVATE ESTATE OF BREATHTAKING BEAUTY - AN EXCLUSIVE BOTANICAL RETREAT OFFERING A PRESTIGIOUS LIFESTYLE WITH THE EASE OF MAIN FLOOR LIVING. This extraordinary, fully fenced compound offers a seamless blend of luxury, creativity, artistry, and lifestyle. Featuring a large multi-level primary residence and a two-story guesthouse, with a combined total of 5 fireplaces, a detached two-story 3-bay garage building that includes an additional fourth dedicated golf cart bay, a party room building, a professional greenhouse, a two-story 3-bay garage / barn building, a gazebo, a hoop house, a children's tree house, a train depot, a separate gated service entrance, and a two-story train museum. At the heart of the estate are multiple BREATHTAKING THEMED GARDENS, showcasing decades of design excellence, EXTREMELY RARE mature specimen trees, a PRIVATE LAKE, waterfalls, decorative ponds, fountains, and a RESORT-STYLE POOL, creating a setting that is both serene and visually unforgettable. A true showpiece is the AMAZING OUTDOOR G-SCALE MODEL TRAIN GARDEN RAILWAY, an extensive installation more than 2.5X LARGER THAN EPCOT'S OUTDOORMODEL TRAIN DISPLAY. Nearby is a PRIVATE, FULLY OPERATIONAL O-SCALE MODEL TRAIN MUSEUM housed within its own train station and featuring a one-of-a-kind replica of Chicago. Designed for both everyday living and exceptional entertaining, imagine hosting unforgettable get-togethers at your own SERENE RETREAT, everything from fun pool parties to elegant garden soirees. This unique botanical estate is made for private entertaining and relaxation, with OUTDOOR BARS at the pool and at the outdoor garden railway for open-air entertaining, as well as the Pleached Allee tunnel of trees located next to the dedicated PARTY ROOM BUILDING, which is perfect for intimate lunch and dinner parties. The primary residence and guest house are positioned to capture stunning garden and lake VIEWS FROM NEARLY EVERY ROOM. Designed for effortless main floor living, the primary residence offers a CHEF'S KITCHEN with an outdoor GRILLING DECK, a SUNROOM ADJACENT TO THE KITCHEN, 2 WET BARS, and a vintage 1950s SODA FOUNTAIN on the lower level with an adjoining Arcade Room that opens onto another outdoor patio, a dedicated flower arranging and GIFT-WRAPPING ROOM, and MULTIPLE WALK-IN CLOSETS, including one palatial walk-in designed for the ultimate wardrobe collection. ZONED FOR HORSES and offering a level of detail, investment, and craftsmanship that would be impossible to replicate, this one-of-a-kind estate retreat delivers PRIVACY, PRESTIGE, and an unmatched lifestyle. EXPERIENCE THIS EXCEPTIONAL ESTATE FIRSTHAND.
Property Information
Property Type
Residential
Sub-Type
Single Family Residence
Style
Traditional / Ranch
Living Area
8,663 sq ft
Lot Size
10.00 acres
Lot Dimensions
10
Garage Spaces
6
Parking Spaces
36
Ownership
Fee Simple
Days on Market
8
MLS® Listing#
12647818
Property Features
Interior
Exterior
Appliances
Cooling
Heating
Fireplace
Basement
Parking
Laundry
Patio
Lot Features
Construction
Foundation
Roof
Other Structures
Community
Sewer
Water Source
Rooms
- Main
- 7X6Main
- 8X20Main
- 19X41Second
- 18X15Main
- Main
- Bedroom 213X16Main
- Bedroom 319X14Second
- Bedroom 412X15Second
- Bedroom 58X18Second
- Dining Room25X21Main
- Exercise Room15X10Lower
- Family Room27X35Lower
- Game Room20X14Lower
- Kitchen30X16Main
- Laundry13X8Main
- Living Room27X36Main
- Master Bedroom19X16Main
- Office20X8Main
Schools
- Elementary:
- North Barrington Elementary Scho
- Middle:
- Barrington Middle School-Station
- High:
- Barrington High School
- District:
- Barrington High School
Financial Details
Annual Taxes
$35,490
Tax year 2024
Parcel Number
13124000030000
Directions
private location - provided with POF
Affordability Calculator
$450,000
Estimated monthly payment
$11,975/mo
Principal $1,800,000 · Est. interest $2,511,160 over 30 yrs
Neighborhood Market Statistics
How this home compares to active listings in North Barrington, IL
- $710,000
- Median Listing Price
- 27
- Median Days on Market
- 3,192
- Median Sq Ft
- $256
- Median Price / Sq Ft
- 146
- Active Listings
- This home’s price is 217% above the area median.
- Its price per sq ft is 1% above the area median.
Market statistics compiled from active EXIT Realty® and MLS listings in North Barrington, IL.
Location

Points of Interest in North Barrington, IL
Showing the North Barrington area map.
Nearby Schools
Seth Paine Elementary School
Elementary · 0.6 mi away
North Barrington Elementary School
Elementary · 1.2 mi away
Spencer Loomis Elementary School
Elementary · 1.4 mi away
Lake Zurich Middle School North Pto
Secondary · 1.4 mi away
May Whitney Elementary School
Elementary · 1.7 mi away
May Whitney After School Program
School · 1.7 mi away
Public Schools Community Unit School Dist 95
School · 1.7 mi away
Lake Zurich Senior High School
Secondary · 1.7 mi away
St Francis de Sales School
School · 2.0 mi away
Lake Zurich Community Unit School District 95
School · 2.4 mi away
Messiah Lutheran Church
School · 2.5 mi away
Goddard School
School · 2.6 mi away
Sarah Adams Elementary School
Elementary · 2.7 mi away
Tree of Life Lutheran Preschool
School · 2.8 mi away
St Matthew Lutheran School
School · 2.8 mi away
Middle School South
Secondary · 3.0 mi away
Isaac Fox Elementary School
Elementary · 3.0 mi away
Wauconda Public Schools
School · 3.1 mi away
Roslyn Road Elementary School
Elementary · 3.4 mi away
Transfiguration Catholic School
School · 3.4 mi away
Commute Calculator
Nearby Homes

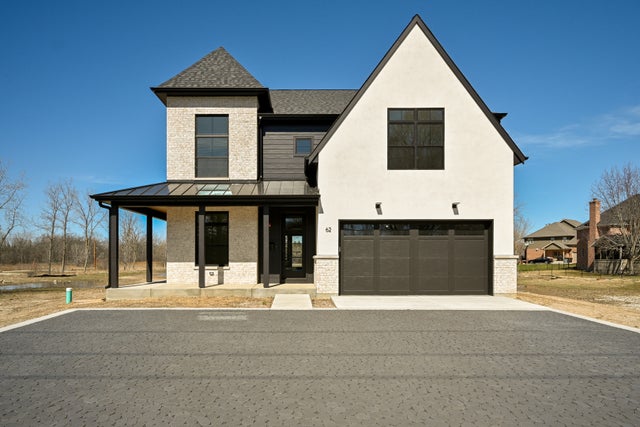
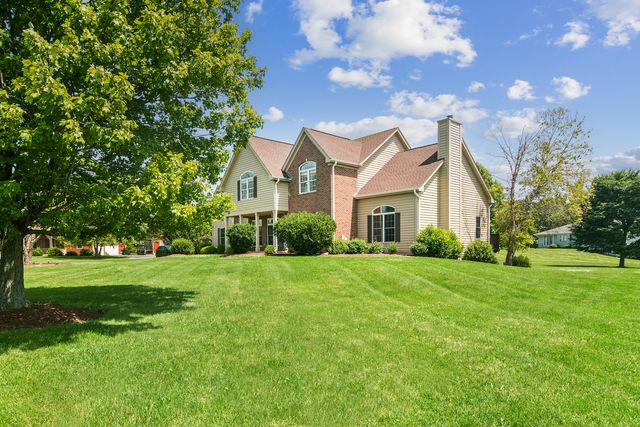

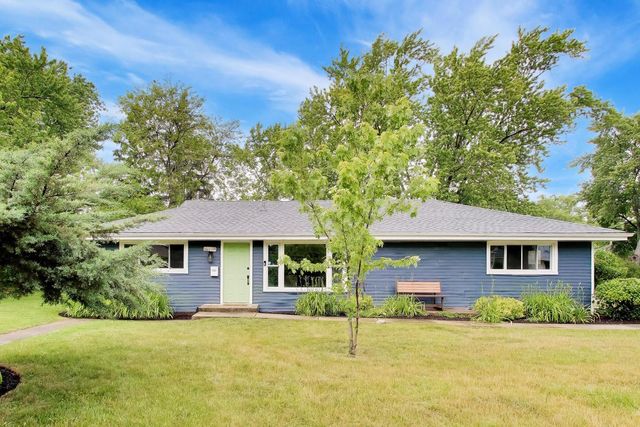
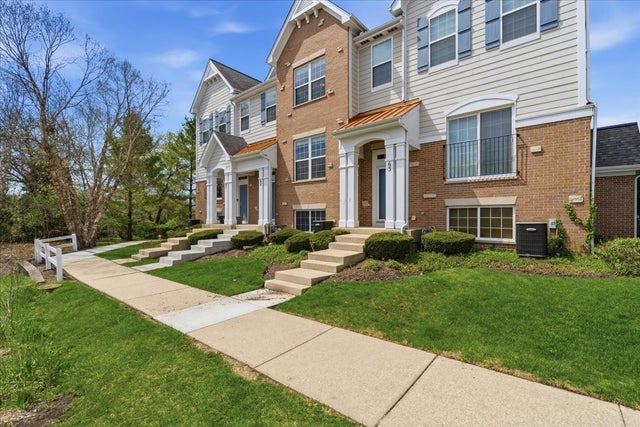
Similar Homes Nearby

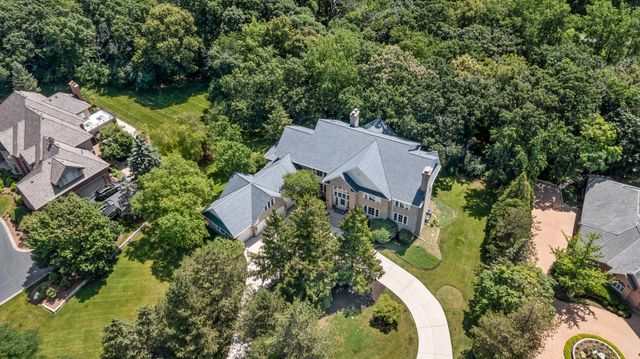
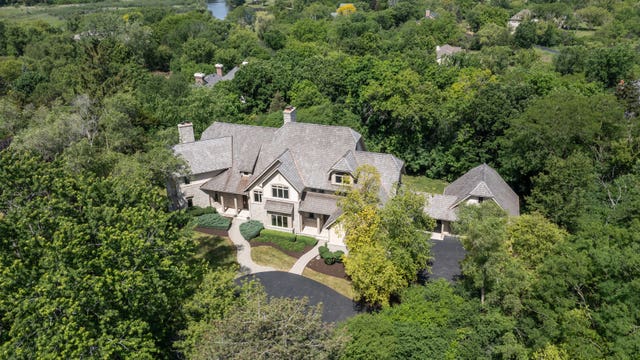
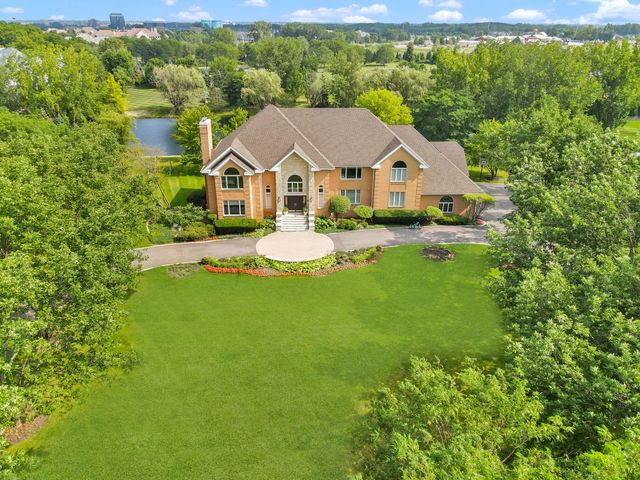

Similar Home Values
Comparable nearby listings and their asking prices.
| Address | Price | Beds | Baths | Sq Ft |
|---|---|---|---|---|
| 400 Berron Lane, Barrington, IL | $1,700,000 | 9 | 11 | 11,979 |
| 3 Hillburn Court, North Barrington, IL | $1,750,000 | 6 | 8 | 10,532 |
| 79 S Wynstone Drive, North Barrington, IL | $1,850,000 | 7 | 9 | 8,995 |
| 5 S Meadow Court, South Barrington, IL | $2,299,000 | 6 | 6 | 11,020 |
| 332 Old Sutton Road, Barrington Hills, IL | $2,374,000 | 10 | 10 | 10,189 |
| 55 S Wynstone Drive S, North Barrington, IL | $2,400,000 | 7 | 12 | 13,349 |
Moving Cost Estimate
EXIT Agents in North Barrington


Listing Courtesy: Compass - 8473066158
Last Updated: 2026-05-21