

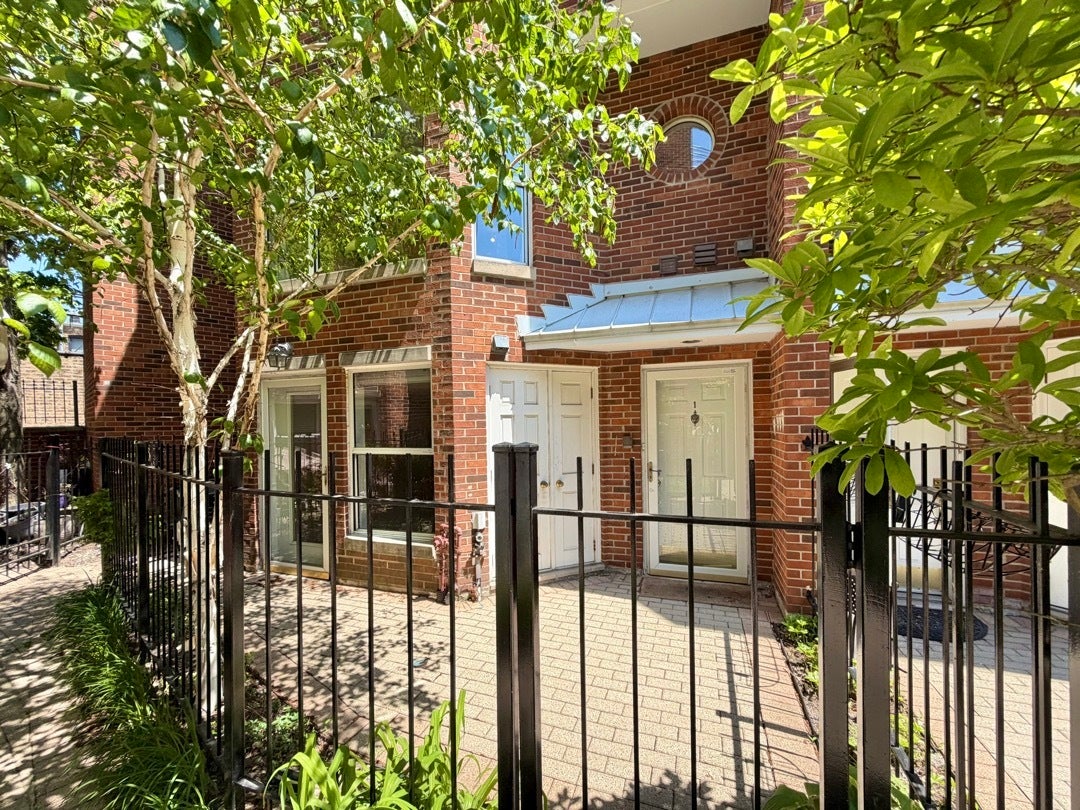
2717 N Lehmann Court 1A, Chicago, IL 60614
Cook County
Key Facts
Description
Stunning 4-level corner end-unit townhome in the coveted Townhomes of Lehmann Court - nearly 3,000 sq ft of living space (footprint expanded in 2019) that feels like a single-family home with the ease of condominium ownership. The attached 2-car garage is exceptionally rare east of Clark Street. Enter through a secured gate into a landscaped, flowering, brick-paver courtyard - a rare green oasis in the heart of the city - then step onto your own private gated front patio, ideal for grilling and relaxing. The entry-level family room features radiant-heated floors, a custom built-in bookcase, reinforced wall for a large TV, generous closet space, and warm west-facing natural light overlooking the courtyard. The second floor offers a sunlit west-facing living room with gas fireplace, formal dining room, and a chef's kitchen with breakfast nook under skylights, outfitted with a 2023 Bosch 800 Series pro-style gas range and convection oven, Bosch 800 Series refrigerator, and Bosch 500 Series dishwasher. The third floor has two generous bedrooms/offices with ample closets sharing a full Jack-and-Jill bath, plus a dedicated laundry room with a 2023 Samsung Bespoke Ultra Capacity washer and dryer. The entire fourth floor is a luxurious master suite with a private balcony overlooking the courtyard, spa bath with jetted tub, fireplace, oversized walk-in closet, and space for a home gym. Recent upgrades include dual 2026 Lennox Elite 2-stage furnaces with transferable warranties; expanded first, second, and third floor footprints; new hardwood staircase treads and risers; radiant-heat floors; and premium window treatments throughout. As a corner end-unit, there is potential to add windows subject to HOA approval. Perfectly situated on the Lincoln Park and Lakeview border with immediate access to Lincoln Park, Lake Shore Drive, and the Lakefront Trail - steps to the Zoo, Peggy Notebaert Nature Museum, Fullerton and Montrose beaches, Sunshine playground & dog park, Trader Joe's, Target, LA Fitness, top restaurants, and farmers markets. Excellent schools within walking distance (including Alcott, Hawthorne, Francis Parker, Latin, and Catherine Cook), care-free outdoor courtyard area, and a location perfect for outings at the playground, zoo, museum, and lakefront trail. HOA just $515 per month, barely changed in 15 years, no special assessments anticipated, no current rentals. Rare size, a true 2-car garage, a private courtyard oasis, and an unbeatable location - this hidden gem is not to be missed. Price adjusted to provide clear headroom for kitchen, bathroom, and cosmetic updates. Spacious end-unit in a prime Lincoln Park/Lakeview location, already featuring major upgrades, this is the perfect opportunity to add your personal touch and create your dream home in the Lehmann Court community.
Property Information
Property Type
Residential
Sub-Type
Condominium
Stories
4
Living Area
3,000 sq ft
Lot Dimensions
COMMON
Garage Spaces
2
Parking Spaces
2
Ownership
Condo
Days on Market
57
MLS® Listing#
12647248
Property Features
Exterior
Appliances
Cooling
Heating
Fireplace
Basement
Parking
Laundry
Patio
Construction
Windows
Sewer
Rooms
- 16X10
- Bedroom 216X15Third
- Bedroom 316X14Third
- Bedroom 4
- Dining Room11X11Second
- Family Room13X16Main
- Kitchen11X09Second
- Laundry5X8Third
- Living Room19X16Second
- Master Bedroom18X16
Schools
- Elementary:
- Alcott Elementary School
- High:
- Lincoln Park High School
- District:
- Lincoln Park High School
Financial Details
HOA
$515 / Monthly
Annual Taxes
$19,270
Tax year 2024
Parcel Number
14283080271009
Directions
Diversey west of Canon, east of Clark, south to property
Affordability Calculator
$187,000
Estimated monthly payment
$4,976/mo
Principal $748,000 · Est. interest $1,043,527 over 30 yrs
Neighborhood Market Statistics
How this home compares to active listings in Chicago, IL
- $387,475
- Median Listing Price
- 32
- Median Days on Market
- 1,406
- Median Sq Ft
- $283
- Median Price / Sq Ft
- 4,255
- Active Listings
- This home’s price is 141% above the area median.
- Its price per sq ft is 10% above the area median.
Market statistics compiled from active EXIT Realty® and MLS listings in Chicago, IL.
Location

Points of Interest in Chicago, IL
Showing the Chicago area map.
Nearby Schools
Mary Meyer School
School · 0.1 mi away
Alcott Elementary School
Elementary · 0.2 mi away
St Clement School
Elementary · 0.3 mi away
Abraham Lincoln Elementary School
Elementary · 0.5 mi away
Schools That Worc
School · 0.6 mi away
Harriet Tubman Elementary School
Elementary · 0.7 mi away
The Nettelhorst School
Elementary · 0.7 mi away
Francis W Parker School
Secondary · 0.7 mi away
Chicago City Day School
Elementary · 0.8 mi away
ABC Bartending Schools
Secondary · 0.8 mi away
St James Lutheran School
Secondary · 0.9 mi away
Lincoln Park High School
Secondary · 1.0 mi away
Chicago Public Schools
Elementary · 1.0 mi away
Lake View Academy
School · 1.1 mi away
St Josaphat School
Elementary · 1.2 mi away
Inter-American Magnet School
Elementary · 1.2 mi away
Chicago Public Schools
School · 1.3 mi away
Chicago Public Schools
School · 1.3 mi away
Lasalle Language Academy
School · 1.3 mi away
Chicago Public Schools
School · 1.3 mi away
Commute Calculator
Nearby Homes



Similar Homes Nearby
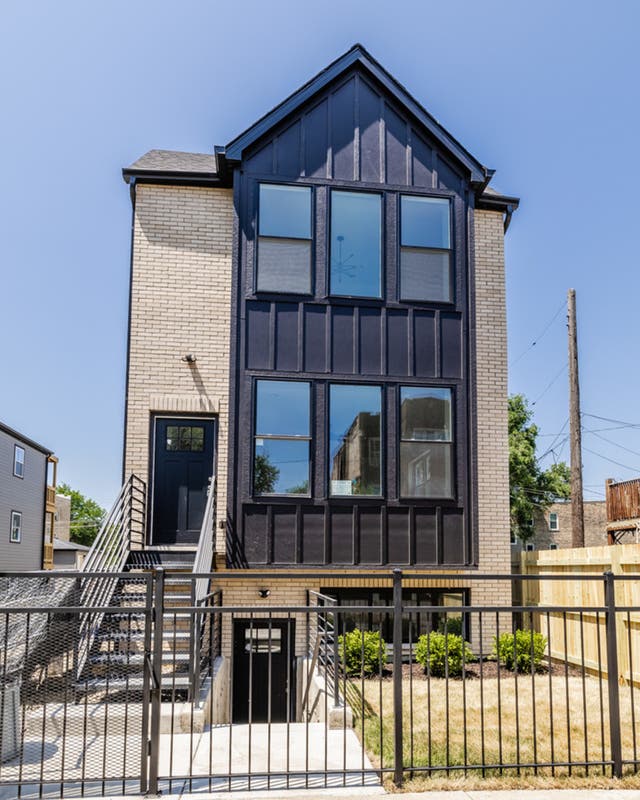

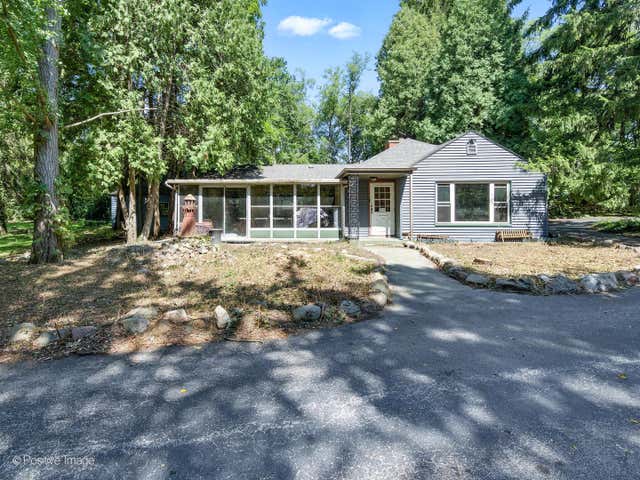
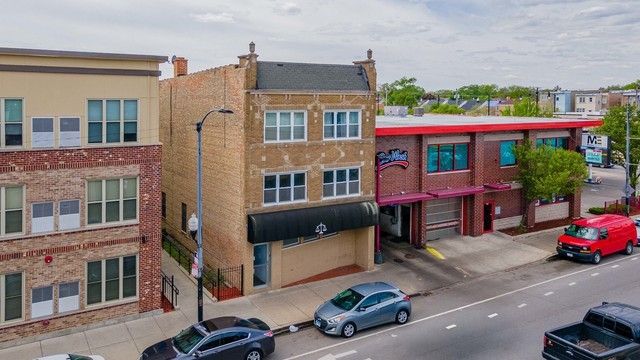
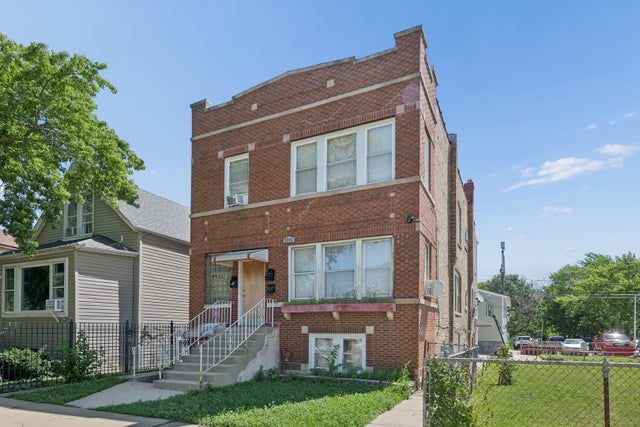
Similar Home Values
Comparable nearby listings and their asking prices.
| Address | Price | Beds | Baths | Sq Ft |
|---|---|---|---|---|
| 544 N Lawndale Avenue, Chicago, IL | $655,000 | 5 | 5 | — |
| 3325 N Lincoln Avenue 302, Chicago, IL | $655,000 | 2 | 2 | — |
| S639 Prince Crossing Road, West Chicago, IL | $655,000 | 3 | 2 | 1,844 |
| 5543 W Diversey Avenue, Chicago, IL | $659,000 | 8 | 4 | — |
| 2205 N Melvina Avenue, Chicago, IL | $659,000 | 10 | 6 | — |
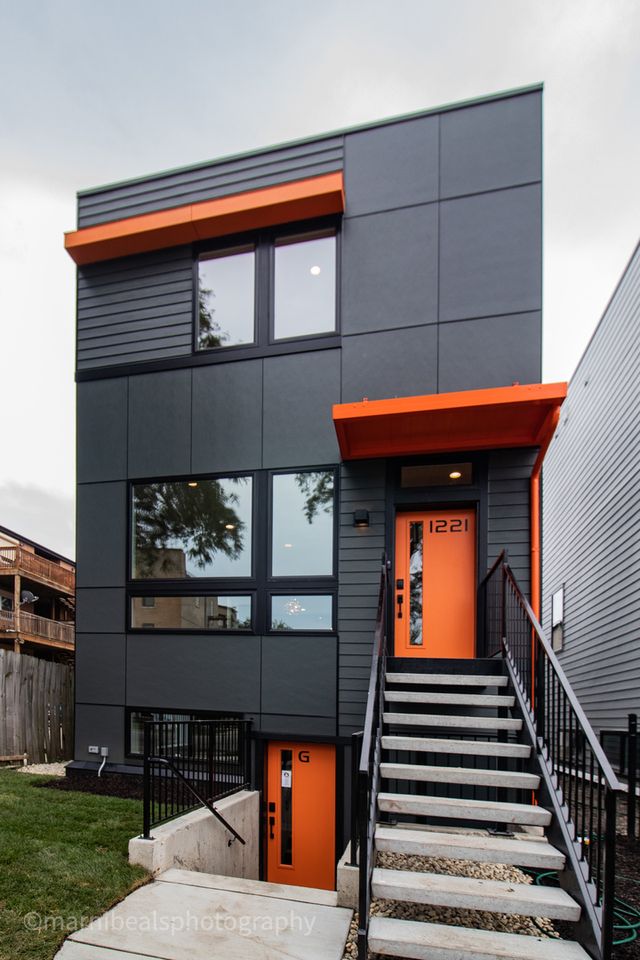
| 1221 E Marquette Road, Chicago, IL | $659,000 | 5 | 4 | — |
Moving Cost Estimate
EXIT Agents in Chicago


Listing Courtesy: Dwell Chicago Inc - 3124459583
Last Updated: 2026-05-15