

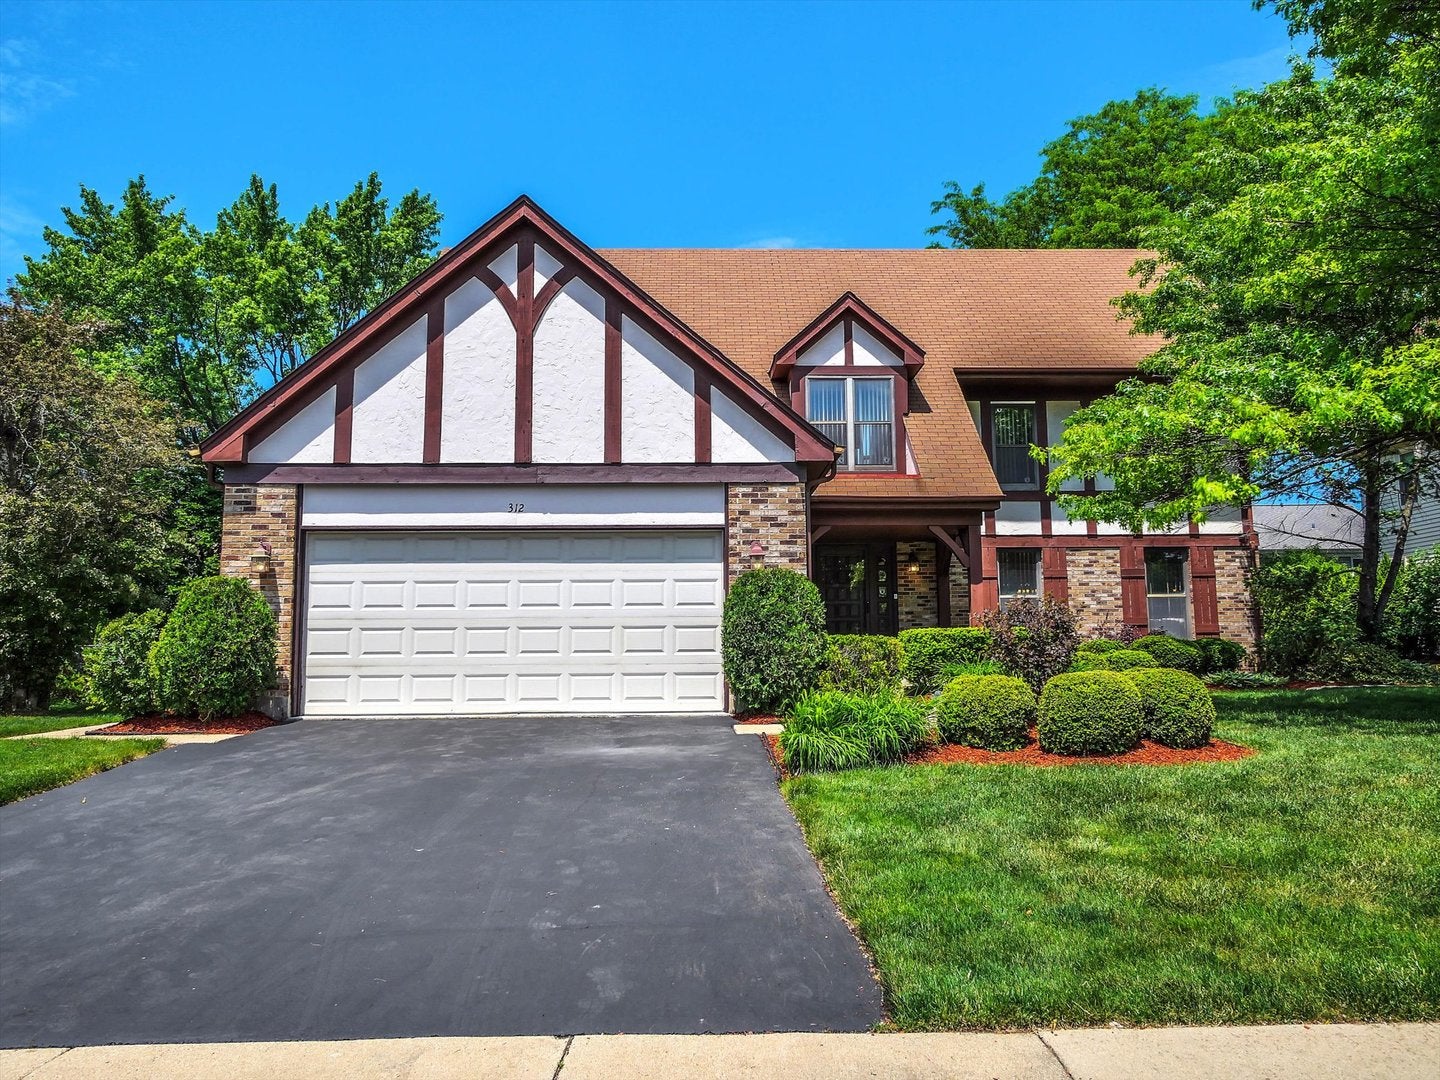
312 W Brampton Lane, Arlington Heights, IL 60004
Terramere · Cook County
Key Facts
Description
Nestled in the highly sought-after Terramere neighborhood, this well-maintained 6-bedroom, 3-bath home offers timeless appeal, generous living space, and incredible potential. Situated on a picturesque tree-lined street, the home features spacious rooms, a functional layout, and endless opportunities to make it your own. The main level welcomes you with a bright and inviting living room that flows seamlessly into the formal dining area-perfect for entertaining. The kitchen offers abundant cabinet space and overlooks the private backyard. A cozy family room featuring a fireplace and dry bar creates the ideal gathering space for relaxing or hosting guests. A first-floor bedroom with a walk-in closet and adjacent full bath provides an excellent option for an in-law arrangement or guest suite. Upstairs, the expansive primary suite includes a private bath and ample closet space, while four additional bedrooms offer flexibility for family, guests, or a home office. The finished basement adds valuable living space with an additional dry bar and excellent storage throughout. Lovingly cared for over the years, the home retains much of its original character while offering the perfect opportunity for updates and customization. With solid construction, exceptional space, and an unbeatable location, this is a rare opportunity to create long-term value. Enjoy a private backyard with deck, built in gas BBQ, mature landscaping, underground sprinklers throughout, and an attached garage. Ideally located near parks, shopping, dining, top-rated schools, and convenient commuter access. Outdoor enthusiasts will love the proximity to Lake Terramere, Buffalo Creek Forest Preserve walking paths, and Nickol Knoll Park-formerly known as Walter Payton's Hill. Easy access to Route 53 and the tollway make commuting a breeze. Exceptional opportunity to own in one of the area's premier neighborhoods.
Property Information
Property Type
Residential
Sub-Type
Single Family Residence
Style
Colonial
Year Built
1984
Living Area
3,242 sq ft
Lot Size
0.23 acres
Lot Dimensions
87X118X72X118
Garage Spaces
2
Parking Spaces
2
Ownership
Fee Simple
Days on Market
9
MLS® Listing#
12647026
Property Features
Interior
Appliances
Cooling
Heating
Flooring
Fireplace
Basement
Parking
Laundry
Patio
Lot Features
Construction
Foundation
Roof
Windows
Security
Community
Utilities
Sewer
Rooms
- 11X14Main
- Bedroom 213X19Second
- Bedroom 313X17Second
- Bedroom 413X14Second
- Bedroom 511X11Second
- Dining Room12X14Main
- Family Room18X20Main
- Kitchen14X20Main
- Laundry6X8Main
- Living Room20X16Main
- Master Bedroom14X20Second
Schools
- Elementary:
- Henry W Longfellow Elementary Sc
- Middle:
- Cooper Middle School
- High:
- Buffalo Grove High School
- District:
- Buffalo Grove High School
Financial Details
Annual Taxes
$15,343
Tax year 2024
Parcel Number
03062160100000
Directions
Lake Cook west to Arlington Heights Road south to Whitehall west to Highland west to 312 Brampton Lane.
Affordability Calculator
$154,980
Estimated monthly payment
$4,124/mo
Principal $619,920 · Est. interest $864,844 over 30 yrs
Neighborhood Market Statistics
How this home compares to active listings in Arlington Heights, IL
- $338,608
- Median Listing Price
- 33
- Median Days on Market
- 1,691
- Median Sq Ft
- $212
- Median Price / Sq Ft
- 338
- Active Listings
- This home’s price is 129% above the area median.
- Its price per sq ft is 13% above the area median.
Market statistics compiled from active EXIT Realty® and MLS listings in Arlington Heights, IL.
Location

Getting Around
Points of Interest in Arlington Heights, IL
Showing the Arlington Heights area map.
Nearby Schools
Cooper Middle School
Secondary · 0.2 mi away
Longfellow Elementary School
Elementary · 0.4 mi away
The Grove Montessori School
Elementary · 0.7 mi away
Buffalo Grove High School
Secondary · 0.7 mi away
New Hope Academy
School · 1.2 mi away
Ivy Hall Elementary School
Elementary · 1.2 mi away
Kildeer Countryside School District 96
School · 1.2 mi away
Yes Class & Robothink
School · 1.3 mi away
Willow Grove Kindergarten Center
Elementary · 1.3 mi away
Kilmer Elementary School
Elementary · 1.3 mi away
Buffalo Grove Montessori School
Elementary · 1.5 mi away
Edgar Allan Poe Elementary School
Elementary · 1.7 mi away
Montessori World of Discovery
Elementary · 1.8 mi away
Long Grove Country School
Elementary · 1.8 mi away
J W Riley Elementary School
Elementary · 1.8 mi away
Montessori School of Long Grove
Elementary · 1.9 mi away
Tripp Elementary School
Elementary · 2.0 mi away
Chicago Futabakai Japanese School
School · 2.0 mi away
Pritchett Elementary School
Elementary · 2.0 mi away
Prairie Elementary School
Elementary · 2.1 mi away
Commute Calculator
Nearby Homes
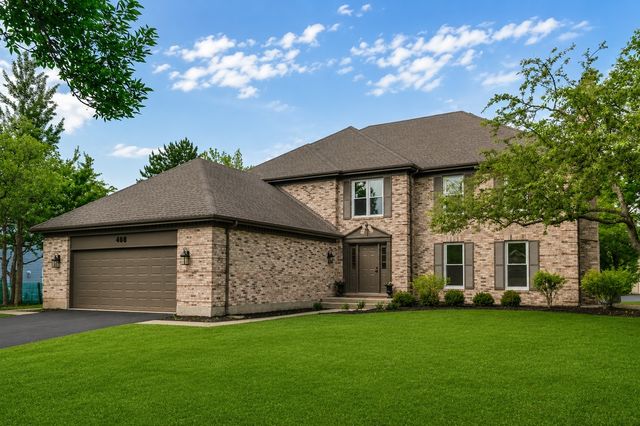

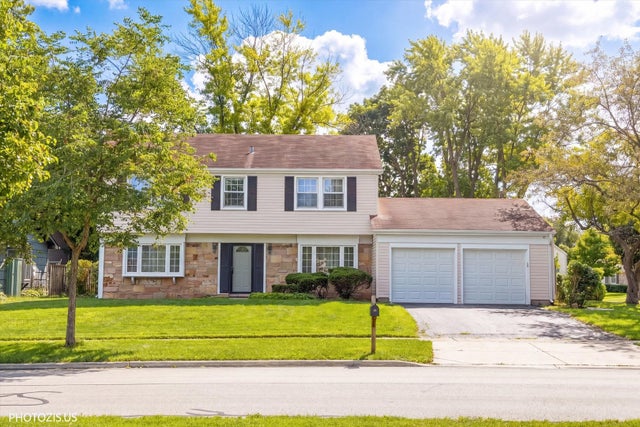

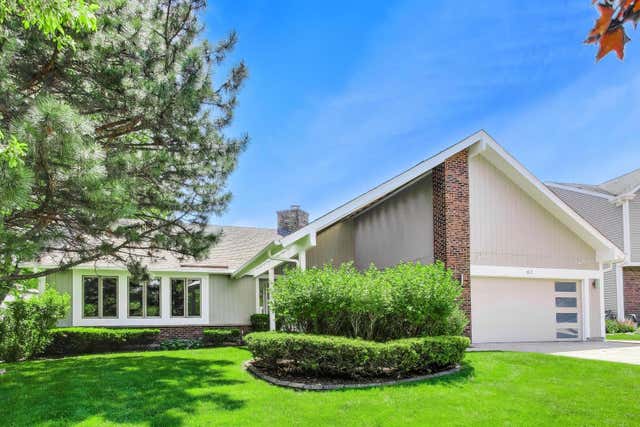

Similar Homes Nearby

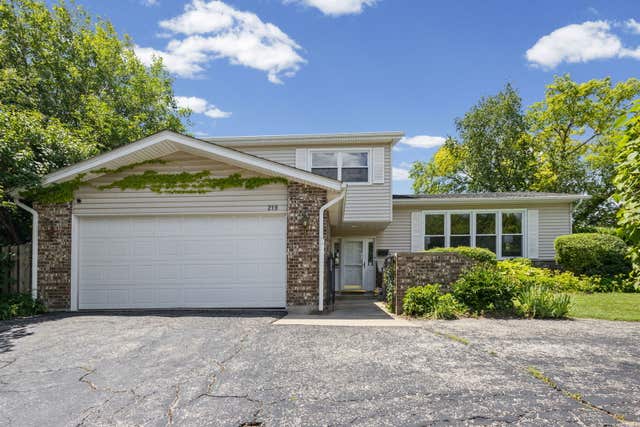

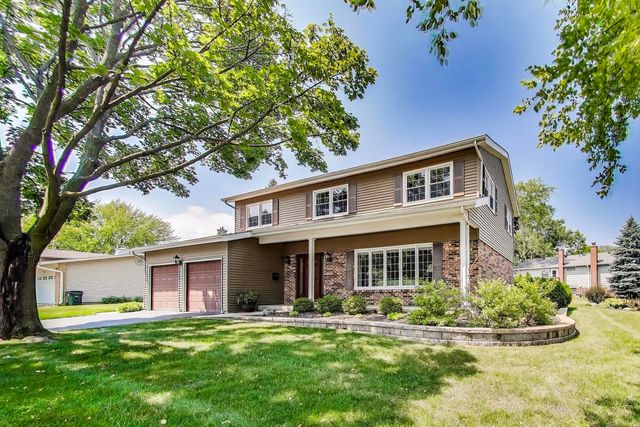

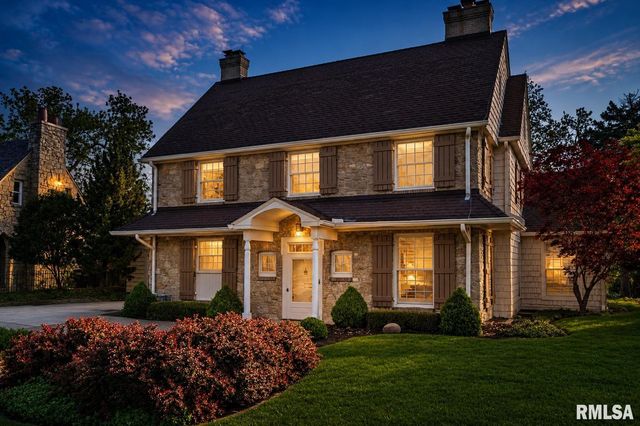
Similar Home Values
Comparable nearby listings and their asking prices.
| Address | Price | Beds | Baths | Sq Ft |
|---|---|---|---|---|
| 12815 S Seneca Road, Palos Heights, IL | $559,900 | 5 | 5 | 2,938 |
| 219 W Appletree Lane, Arlington Heights, IL | $579,900 | 5 | 3 | 2,502 |
| 802 E HACKBERRY Drive, Arlington Heights, IL | $595,000 | 5 | 4 | 2,424 |
| 206 W Hintz Road, Arlington Heights, IL | $619,900 | 5 | 3 | 2,720 |
| 504 N SCHOENBECK Road, Prospect Heights, IL | $649,000 | 5 | 3 | 2,440 |
| 5014 N PROSPECT Road, Peoria Heights, IL | $699,900 | 5 | 3 | 3,880 |
Moving Cost Estimate
EXIT Agents in Arlington Heights


Listing Courtesy: All Realty Group, Inc - 8473375577
Last Updated: 2026-05-28