

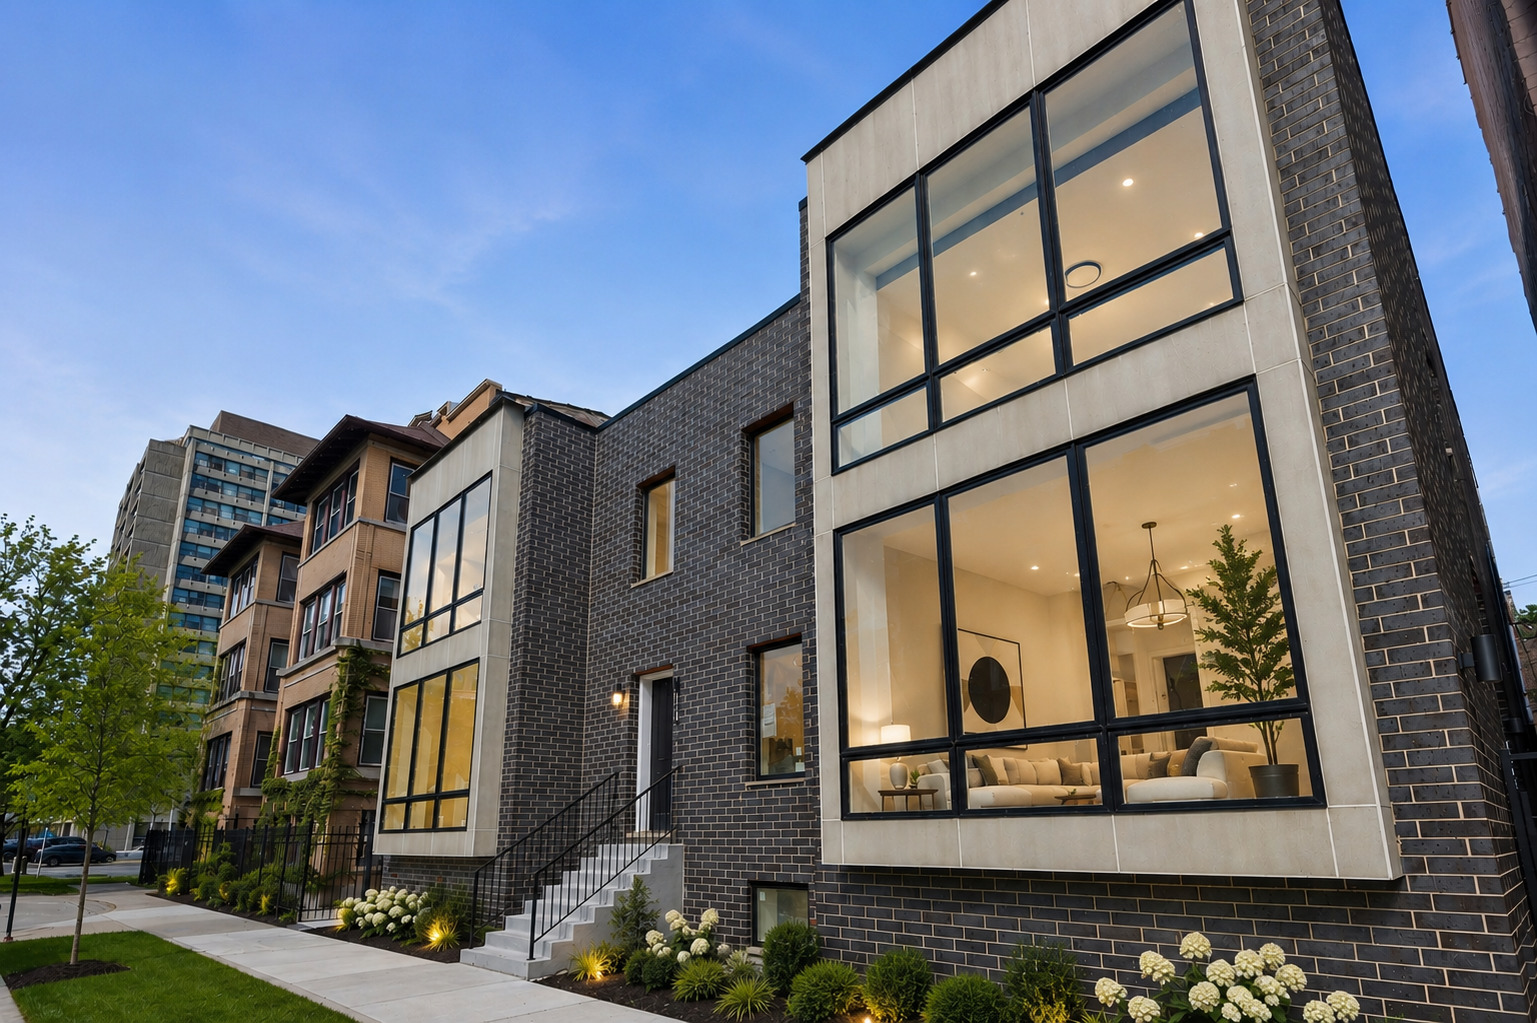
4717 S Ingleside Avenue, Chicago, IL 60615
Cook County
Key Facts
Description
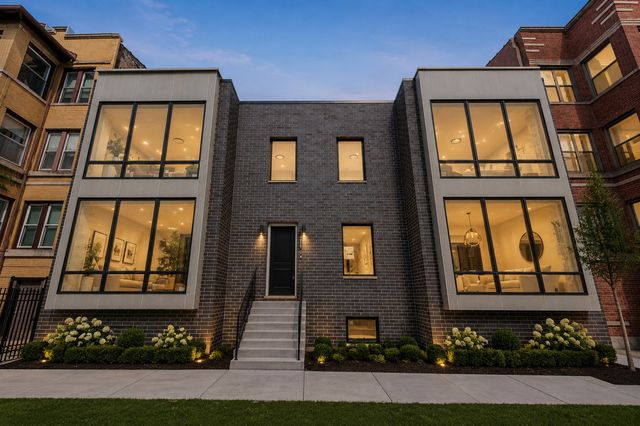
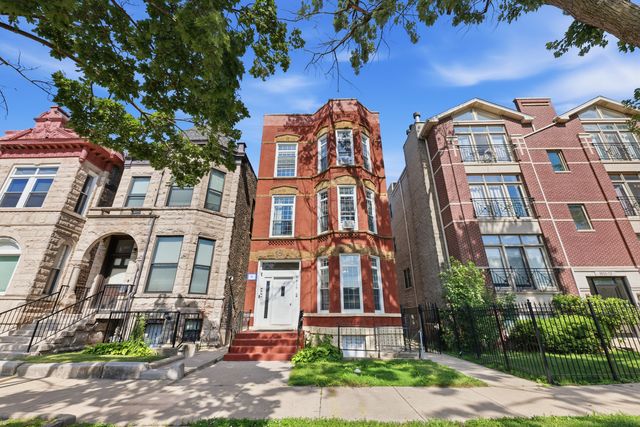
Move-in ready new construction at The Kenwood Reserve, an exclusive collection of just three boutique luxury residences nestled on a quiet, tree-lined cul-de-sac in historic Kenwood. Thoughtfully designed as a full masonry build, each three-level residence delivers the scale and privacy of a single-family home with the ease of modern new construction, offering expansive living spaces, refined designer finishes, private outdoor living, and a 2-car garage. Sun-filled interiors are complemented by clean architectural lines and timeless finishes throughout. The beautifully appointed kitchen is designed for both everyday living and effortless entertaining, featuring custom dark wood Studio 41 cabinetry, an oversized quartz island, and a spacious pantry offering exceptional storage. Limited opportunity remains for buyer customization and select finish selections. The open-concept main living spaces flow seamlessly into a rare private outdoor retreat, ideal for entertaining, relaxing, and indoor-outdoor living rarely found in the neighborhood. With no monthly HOA assessment, The Kenwood Reserve delivers a rare combination of privacy, autonomy, and boutique luxury living. The lower level offers a warm and versatile secondary living space perfect for a media room, lounge, playroom, or fitness area, alongside a private fourth bedroom ideal for guests or a home office. A unique additional 230 SF unfinished space presents endless possibilities for customization, including a wine cellar, creative studio, wellness room, or additional storage. Located moments from Hyde Park, the University of Chicago, lakefront parks, dining, and cultural institutions, The Kenwood Reserve offers a rare opportunity to own full masonry new construction with private outdoor space, garage parking, and boutique luxury living in one of Chicago's most historic neighborhoods.
Property Information
Property Type
Residential
Sub-Type
Townhouse
Year Built
2026
Stories
3
Living Area
2,600 sq ft
Lot Dimensions
2091
Garage Spaces
2
Parking Spaces
2
Ownership
Fee Simple
Days on Market
58
MLS® Listing#
12646708
Property Features
Interior
Appliances
Cooling
Heating
Flooring
Basement
Parking
Laundry
Patio
Fencing
Lot Features
Construction
Foundation
Windows
Sewer
Water Source
Rooms
- 4X5Main
- 10X5Second
- 5X6Main
- Bedroom 213X15Second
- Bedroom 311X10Second
- Bedroom 410X13Lower
- Bonus Room13X18Lower
- Dining Room13X13Main
- Family Room12X14Lower
- Kitchen18X13Main
- Laundry4X7Second
- Living Room12X15Main
- Master Bedroom12X12Second
Financial Details
Parcel Number
20111020030000
Directions
S Ellis Ave to E 48th St, Right onto S Ingleside Ave to property at cul-de-sac
Affordability Calculator
$199,800
Estimated monthly payment
$5,317/mo
Principal $799,200 · Est. interest $1,114,955 over 30 yrs
Neighborhood Market Statistics
How this home compares to active listings in Chicago, IL
- $388,137
- Median Listing Price
- 47
- Median Days on Market
- 1,429
- Median Sq Ft
- $276
- Median Price / Sq Ft
- 4,628
- Active Listings
- This home’s price is 157% above the area median.
- Its price per sq ft is 39% above the area median.
Market statistics compiled from active EXIT Realty® and MLS listings in Chicago, IL.
Location

Points of Interest in Chicago, IL
Showing the Chicago area map.
Nearby Schools
Cambridge School of Chicago
Elementary · 0.1 mi away
Ariel Community Academy
School · 0.3 mi away
Chicago Public Schools
School · 0.3 mi away
Bronzeville Academy Charter School
School · 0.3 mi away
Hales Franciscan High School
Secondary · 0.3 mi away
Reavis Elementary Math & Science Specialty School
Elementary · 0.3 mi away
King College Prep High School
Secondary School · 0.4 mi away
Carter G. Woodson
School · 0.4 mi away
Uchicago Charter School - Carter G. Woodson - CGW
Secondary · 0.4 mi away
Price Elementary School
Elementary · 0.4 mi away
City Elementary
Elementary · 0.5 mi away
Chicago Free School
School · 0.5 mi away
Woodson South Elementary School
Elementary · 0.5 mi away
Beulah Shoesmith Elementary School
Elementary · 0.5 mi away
The Ancona School
Secondary · 0.5 mi away
Jackie Robinson Elementary School
Elementary · 0.6 mi away
Abraham Lincoln Center Head Start
School · 0.6 mi away
Dyett High School
Secondary · 0.7 mi away
Canter Middle School
Elementary · 0.7 mi away
Kozminski Elementary Community Academy
Elementary · 0.7 mi away
Commute Calculator
Nearby Homes
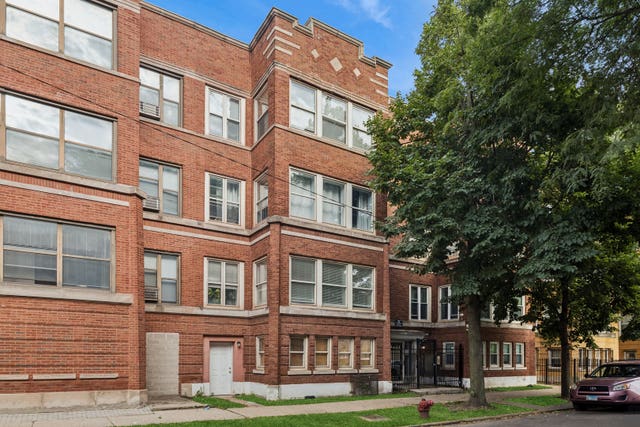


Similar Homes Nearby
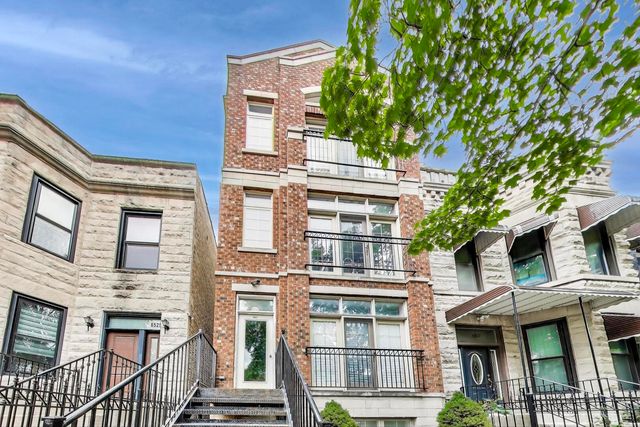
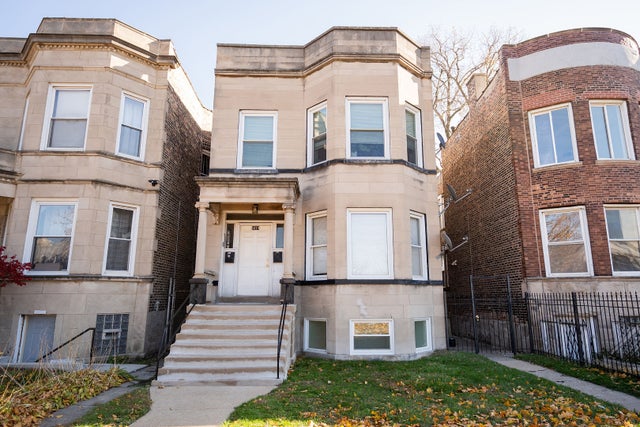

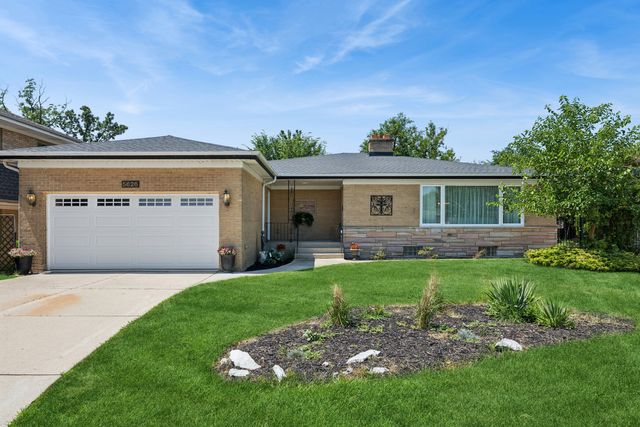

Similar Home Values
Comparable nearby listings and their asking prices.
| Address | Price | Beds | Baths | Sq Ft |
|---|---|---|---|---|
| 6527 S Drexel Avenue, Chicago, IL | $699,900 | 8 | 7 | — |
| 5419 S Wabash Avenue, Chicago, IL | $699,900 | 8 | 6 | — |
| 3533 W 12th Place, Chicago, IL | $699,900 | 14 | 4 | — |
| 5626 N Kerbs Avenue, Chicago, IL | $699,900 | 3 | 2 | 1,800 |
| 1258 N Milwaukee Avenue 2N, Chicago, IL | $699,900 | 3 | 3 | — |
| 3819 S Wabash Avenue, Chicago, IL | $699,900 | 9 | 5 | — |
Moving Cost Estimate
EXIT Agents in Chicago


Listing Courtesy: Baird & Warner - 3122421000
Last Updated: 2026-05-13