

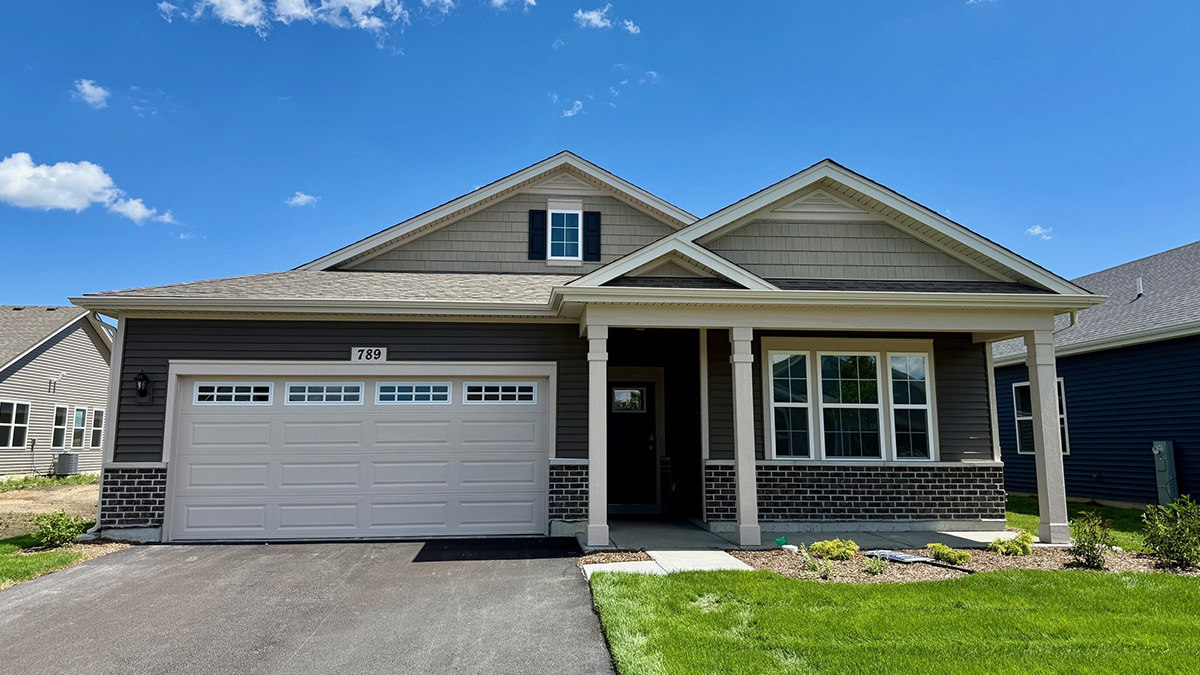
789 Mesa Lane, Pingree Grove, IL 60140
Cambridge Lakes · Kane County
Key Facts
Description
Find yourself in the popular Clifton floorplan at 789 Mesa Lane, in Pingree Grove, Illinois, a beautiful new home in our Cambridge Lakes North community. This ranch home is READY NOW for a quick move in! Homesite includes a fully sodded yard and beautiful landscaping. This Clifton Ranch plan offers 1,863 square feet of living space with 2 bedrooms and 2 full baths. Enjoy this home's open concept great room and kitchen which gives you the perfect space for entertaining friends and family. Your kitchen features White designer cabinetry with quartz countertops and spacious pantry. With this Ranch style home you'll be able to enjoy your private get away with your large primary bedroom on its own side of the house with a deluxe bathroom containing a raised dual quartz vanity and walk-in closet. As if the huge walk-in closet wasn't enough, the master has a second walk-in closet for all your storage needs. Enjoy the convenience of a walk-in laundry room right next to the primary bedroom. Luxury vinyl plank flooring throughout the kitchen, bathrooms, and laundry. Impressive innovative ERV furnace system and tankless water heater round out the amazing features this home has to offer! All Chicago homes include our America's Smart Home Technology. Photos are of similar home and model home. Actual home built may vary.
Property Information
Property Type
Residential
Sub-Type
Single Family Residence
Style
Ranch
Year Built
2025
Living Area
1,863 sq ft
Lot Dimensions
53X115X53X115
Garage Spaces
2
Parking Spaces
2
Ownership
Fee Simple w/ HO Assn.
Days on Market
54
MLS® Listing#
12644622
Property Features
Interior
Appliances
Cooling
Heating
Basement
Parking
Laundry
Patio
Lot Features
Construction
Foundation
Roof
Community
Sewer
Water Source
Rooms
- Bedroom 210X11Main
- Bedroom 3
- Bedroom 4
- Den13X11Main
- Dining Room
- Family Room
- Great Room18X26Main
- Kitchen10X15Main
- Laundry6X8Main
- Living Room
- Master Bedroom13X17Main
Schools
- Elementary:
- Gilberts Elementary School
- Middle:
- Dundee Middle School
- High:
- Hampshire High School
- District:
- Hampshire High School
Financial Details
HOA
$145 / Monthly
Parcel Number
0221157007
Directions
I-90 to Route 47 Exit South to E (Left) on Big Timber to South (Right) on Providence to Right on Grand Tetons to Sale Center at 1339 Grand Tetons Drive.
Affordability Calculator
$86,798
Estimated monthly payment
$2,310/mo
Principal $347,192 · Est. interest $484,364 over 30 yrs
Neighborhood Market Statistics
How this home compares to active listings in Pingree Grove, IL
- $478,289
- Median Listing Price
- 26
- Median Days on Market
- 1,955
- Median Sq Ft
- $242
- Median Price / Sq Ft
- 459
- Active Listings
- This home’s price is 9% below the area median.
- Its price per sq ft is 4% below the area median.
Market statistics compiled from active EXIT Realty® and MLS listings in Pingree Grove, IL.
Location

Points of Interest in Pingree Grove, IL
Showing the Pingree Grove area map.
Nearby Schools
Fox Meadow Elementary School
Elementary · 1.0 mi away
Da Vinci Academy
School · 1.1 mi away
Otter Creek Elementary School
Elementary · 1.4 mi away
Gifford Elementary School
Elementary · 1.6 mi away
Hillcrest Elementary School
Elementary · 1.6 mi away
Larkin High School
Secondary · 1.7 mi away
St Thomas More Elementary School
Elementary · 2.0 mi away
Willard Elementary School
Elementary · 2.1 mi away
Abbott Middle School
Secondary · 2.1 mi away
Highland Elementary School
Elementary · 2.2 mi away
Corron Elementary School
Elementary · 2.2 mi away
Primrose Schools
Elementary · 2.2 mi away
Washington Elementary School
Elementary · 2.3 mi away
Good Shepherd Church
School · 2.3 mi away
Prairie Knolls Middle School
Secondary · 2.4 mi away
PKMS
Elementary · 2.4 mi away
St Laurence Catholic School
Elementary · 2.4 mi away
Kimball Middle School
Secondary · 2.4 mi away
Heart of Singing
School · 2.4 mi away
Creekside Elementary School
Elementary · 2.6 mi away
Commute Calculator
Nearby Homes


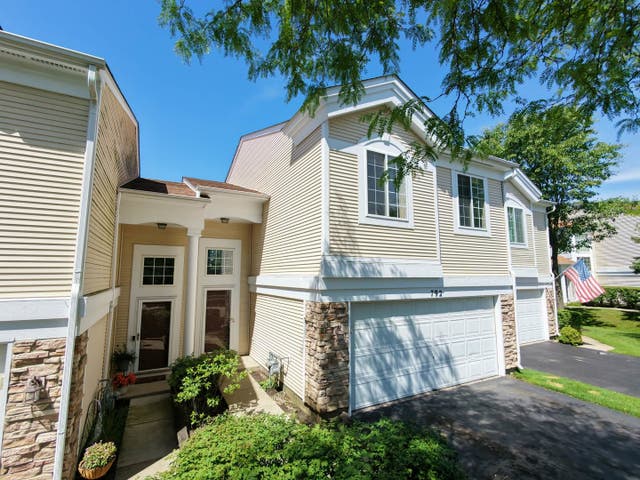


Similar Homes Nearby


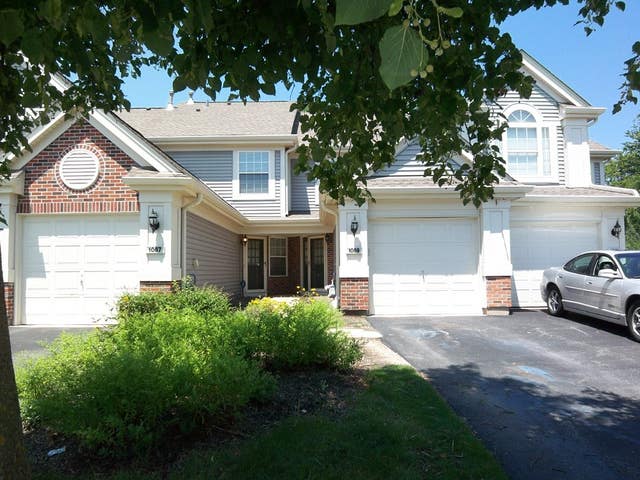


Similar Home Values
Comparable nearby listings and their asking prices.
| Address | Price | Beds | Baths | Sq Ft |
|---|---|---|---|---|
| 2426 Alison Avenue 2464, Pingree Grove, IL | $305,000 | 3 | 3 | 1,756 |
| 1709 Windward Drive, Pingree Grove, IL | $305,000 | 3 | 3 | 1,728 |
| 1069 Talbots Lane, Elk Grove Village, IL | $310,000 | 2 | 2 | 1,179 |
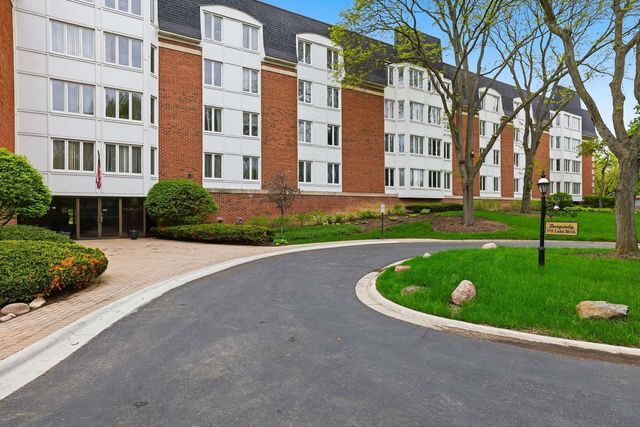
| 175 Lake Boulevard 302, Buffalo Grove, IL | $312,500 | 2 | 2 | 1,550 |
| 725 Deep Wood Court, Elk Grove Village, IL | $315,000 | 2 | 2 | 1,543 |
| 5501 Lincoln Avenue 404, Morton Grove, IL | $318,500 | 2 | 2 | 1,500 |
Moving Cost Estimate
EXIT Agents in Pingree Grove


Listing Courtesy: Daynae Gaudio - 8473403636
Last Updated: 2026-05-11