

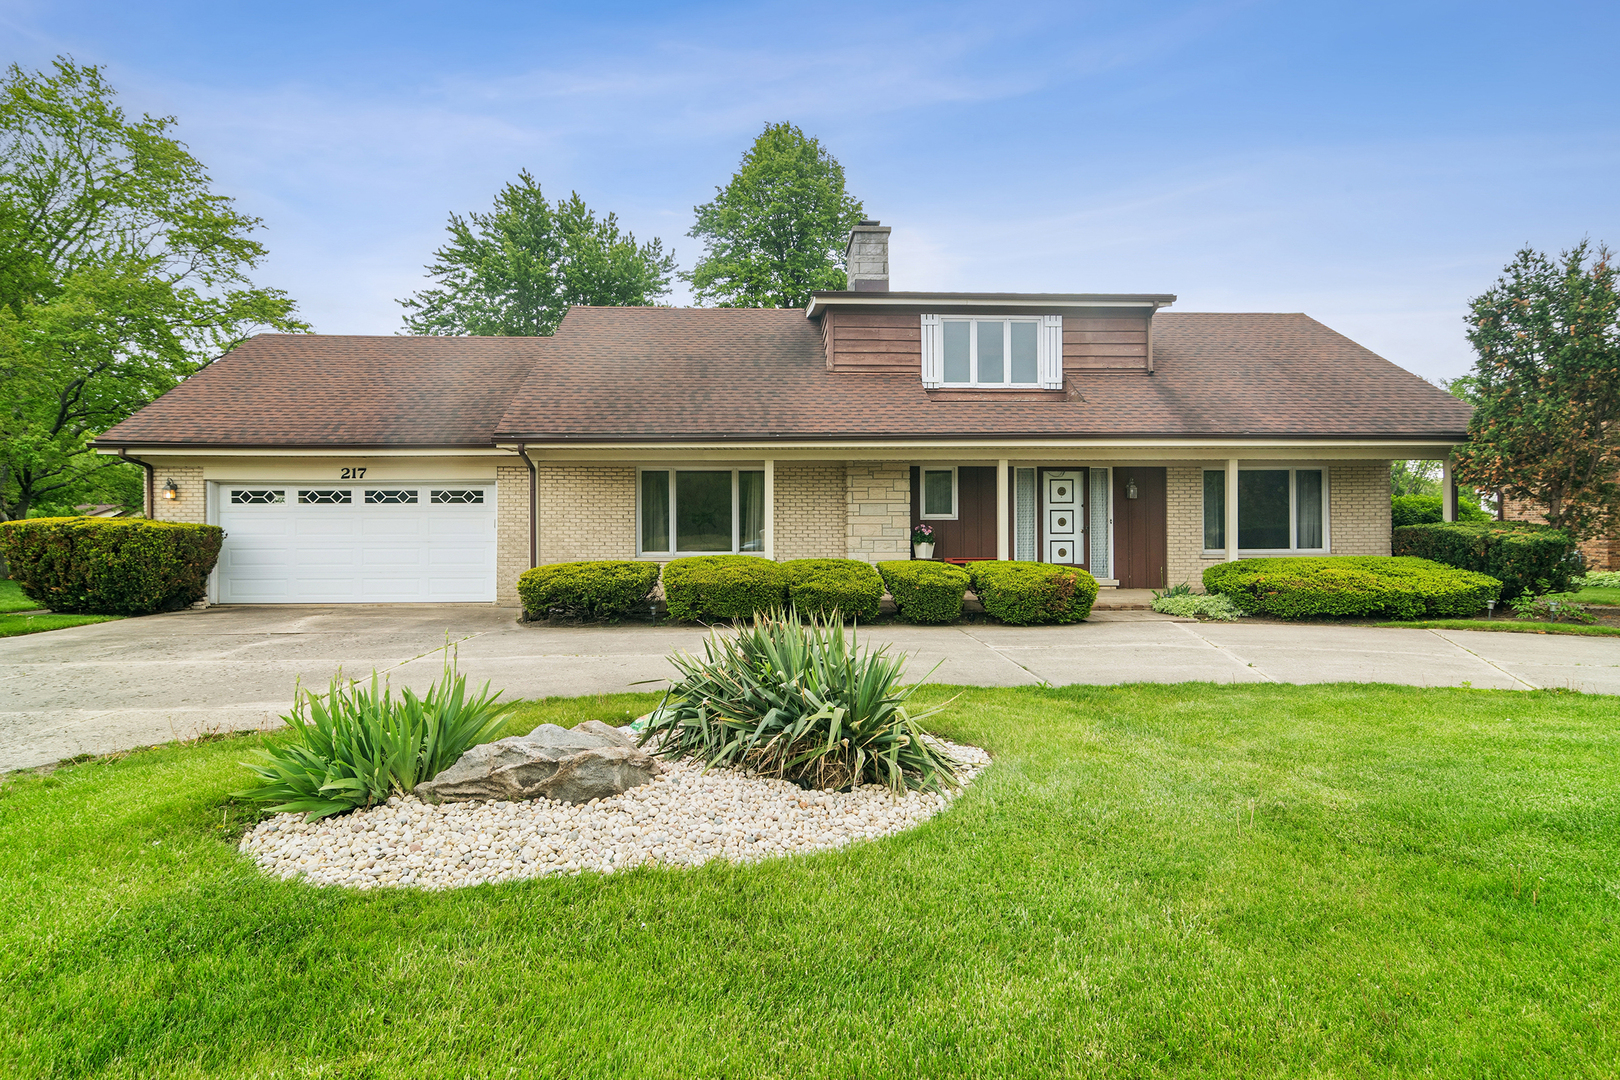
217 S Arlington Heights Road, Elk Grove Village, IL 60007
Cook County
Key Facts
Description
Estate being sold as -is. Opportunity to make this home a show piece. This home was built in 1968 as a luxury home with only 2 homeowners in the last 58 years. While it is outdated, the home was kept in excellent condition. All of the rooms are large (check the floor plans) and there is a four season room addition off the kitchen. A powder room, beautiful family room, living and dining room complete the first floor. Beautiful wood floors grace the family room, kitchen and upstairs bedrooms. All three bedrooms have large closets. One guest bedroom has two walk in closets and the second guest bedroom has a double closet. These two bedrooms share a large bathroom. The owner's suite has a large walk-in closet and a separate bathroom. The full basement is a trip back to the 60's! There is a bar, office space and large party room for entertaining. The location of the home in Elk Grove Village is excellent. It is close to shopping, highways, schools, forest preserve, and bike path. A unique and quality home that is waiting for your design ideas. Home is being sold AS-IS as it is an estate.
Property Information
Property Type
Residential
Sub-Type
Single Family Residence
Style
Cape Cod
Year Built
1968
Living Area
2,863 sq ft
Lot Size
0.34 acres
Lot Dimensions
15000
Garage Spaces
2
Parking Spaces
2
Ownership
Fee Simple
Days on Market
58
MLS® Listing#
12643775
Property Features
Interior
Appliances
Cooling
Heating
Flooring
Fireplace
Basement
Parking
Laundry
Patio
Fencing
Lot Features
Construction
Foundation
Roof
Community
Sewer
Rooms
- 22X19Main
- 22X25Basement
- 13X10Main
- 14X16Basement
- Bedroom 211X11Second
- Bedroom 315X14Second
- Bedroom 4
- Dining Room11X12Main
- Exercise Room8X9Basement
- Family Room17X13Main
- Kitchen11X12Main
- Laundry13X10Basement
- Living Room14X25Main
- Master Bedroom13X18Second
Schools
- Elementary:
- Rupley Elementary School
- Middle:
- Grove Junior High School
- High:
- Elk Grove High School
- District:
- Elk Grove High School
Financial Details
Annual Taxes
$8,388
Tax year 2023
Parcel Number
08282080030000
Directions
From Higgins, south on Arlington Heights road to 217 SOUTH Arlington Heights Road.
Affordability Calculator
$100,000
Estimated monthly payment
$2,661/mo
Principal $400,000 · Est. interest $558,036 over 30 yrs
Neighborhood Market Statistics
How this home compares to active listings in Elk Grove Village, IL
- $460,811
- Median Listing Price
- 26
- Median Days on Market
- 1,880
- Median Sq Ft
- $233
- Median Price / Sq Ft
- 485
- Active Listings
- This home’s price is 9% above the area median.
- Its price per sq ft is 25% below the area median.
Market statistics compiled from active EXIT Realty® and MLS listings in Elk Grove Village, IL.
Location

Points of Interest in Elk Grove Village, IL
Showing the Elk Grove Village area map.
Nearby Schools
Rupley Elementary
Elementary · 0.3 mi away
Ridge School
Secondary · 0.7 mi away
Ridge Family Center for Learning
School · 0.7 mi away
Elk Grove High School
Secondary · 0.7 mi away
Lutheran Church of the Holy Spirit
Elementary · 0.8 mi away
Queen of the Rosary School
School · 0.8 mi away
Grove Junior High School
Secondary · 0.8 mi away
Salt Creek School
Elementary · 1.2 mi away
Clearmont Elementary School
Elementary · 1.4 mi away
Community Consolidated School District 59
School · 1.7 mi away
Prairie Lake School
School · 1.8 mi away
John Jay Elementary School
Elementary · 1.8 mi away
Admiral Byrd Elementary School Pto
Elementary · 1.9 mi away
Forest View Educational Center
School · 2.0 mi away
High School District 214
Secondary · 2.0 mi away
Forest View Alternative School
School · 2.0 mi away
Newcomer Center
Secondary · 2.0 mi away
Vanguard School
Secondary · 2.0 mi away
Arlington Montessori School
Elementary · 2.1 mi away
Laureate Day School
School · 2.3 mi away
Commute Calculator
Nearby Homes


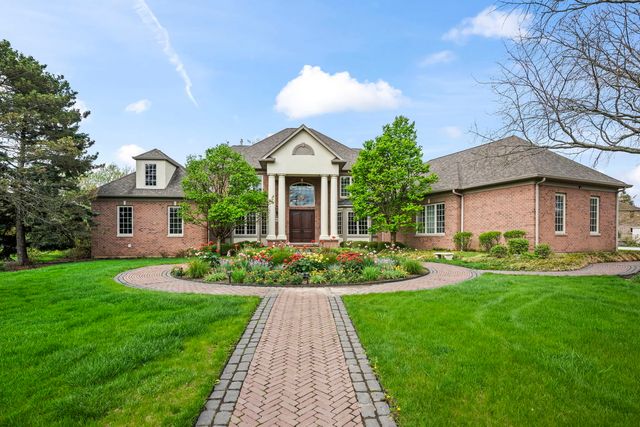

Similar Homes Nearby
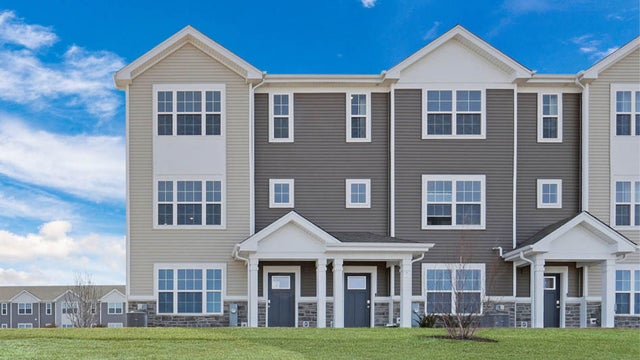

Similar Home Values
Comparable nearby listings and their asking prices.
| Address | Price | Beds | Baths | Sq Ft |
|---|---|---|---|---|
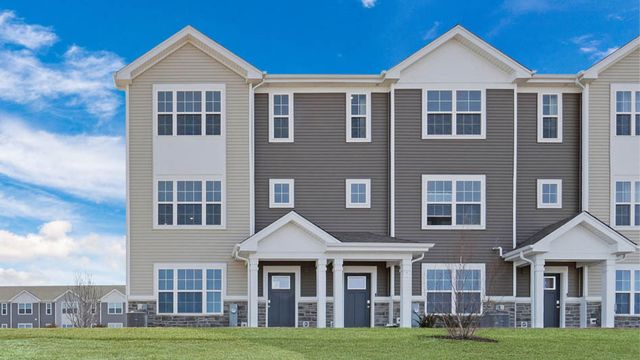
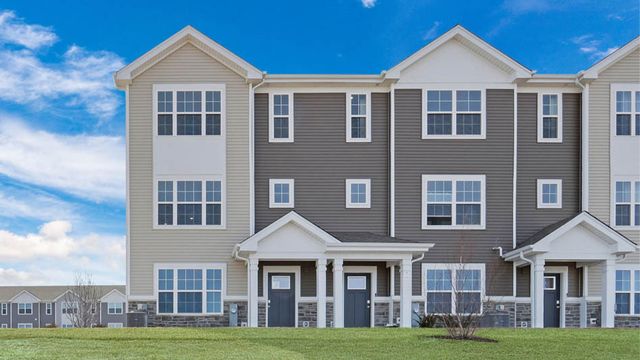
| 2728 Arrowhead Drive, Pingree Grove, IL | $352,990 | 3 | 3 | 1,827 |
| 2700 Arrowhead Drive, Pingree Grove, IL | $354,990 | 3 | 3 | 1,827 |
| 2720 Arrowhead Drive, Pingree Grove, IL | $354,990 | 3 | 3 | 1,827 |
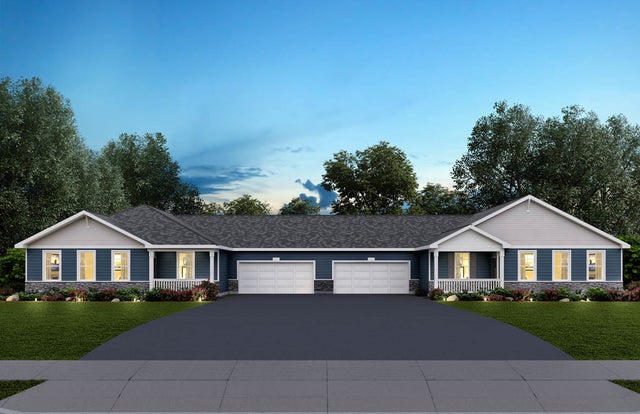
| 7509 Villa Vista Court, Spring Grove, IL | $355,000 | 4 | 2 | 3,048 |
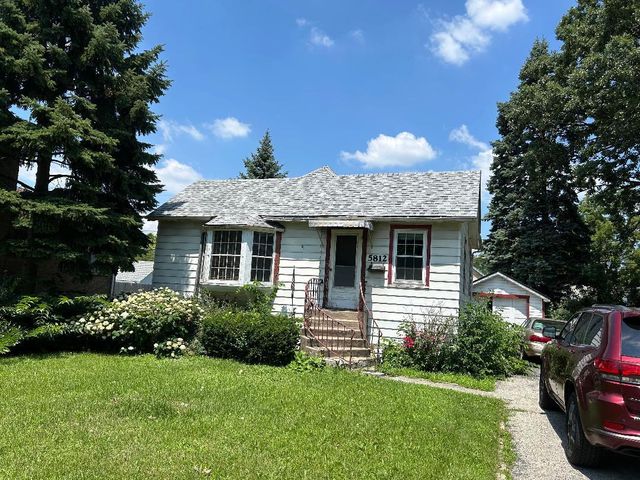
| 5812 REBA Street, Morton Grove, IL | $359,000 | 2 | 2 | 1,100 |
| 1086 Savannah Lane, Pingree Grove, IL | $359,990 | 2 | 2 | 1,360 |
Moving Cost Estimate
EXIT Agents in Elk Grove Village


Listing Courtesy: Baird & Warner - 8473921855
Last Updated: 2026-05-14