

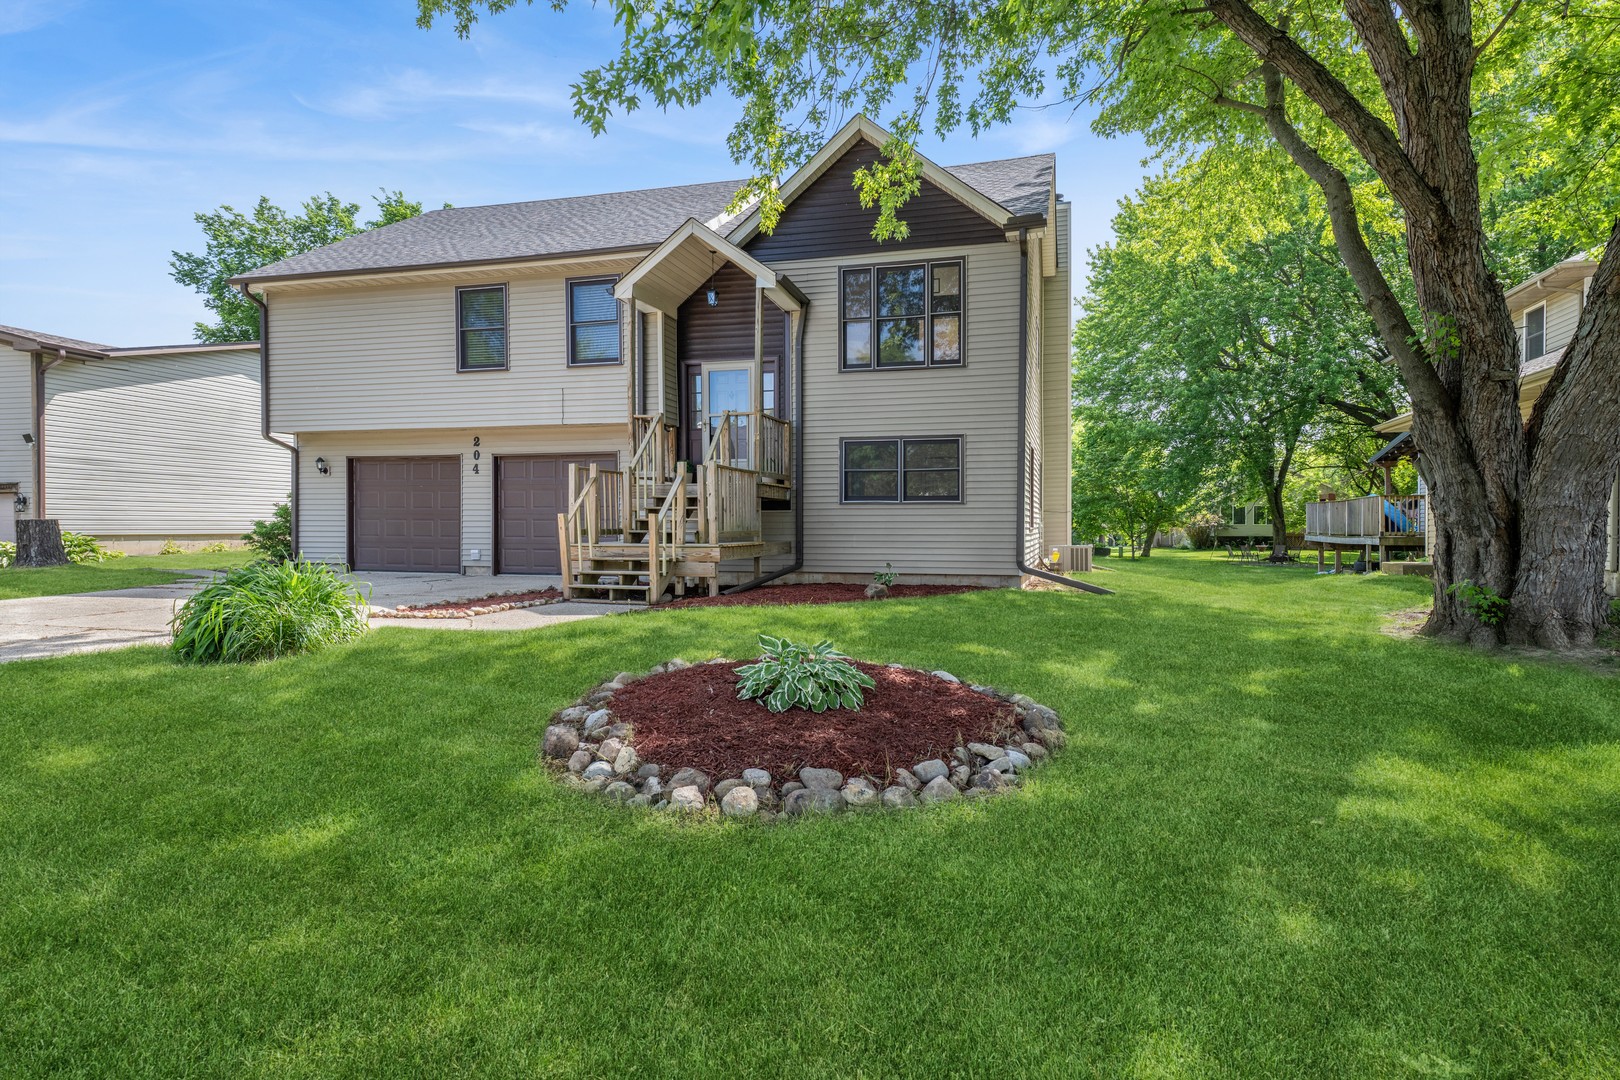
204 Brandywine Drive, Poplar Grove, IL 61065
Boone County
Key Facts
Description
Spacious raised-ranch home with 4 bedrooms, 3 full bathrooms and attached 2-car garage in the gated community of Candlewick Lake! 2026 updates: New roof, new a/c unit, 2 new sliding glass doors, new kitchen appliances, all new light fixtures (inside and out), fresh paint throughout entire home, new bathroom flooring, and much more! The main level features a light and bright living room, separate dining area and eat-in kitchen. 3 of the bedrooms and 2 full bathrooms are on the main floor. The lower level walk-out has a rec room with fireplace, 4th bedroom, full bathroom, and a bonus room for potential home gym/office/storage and the laundry room. Community offers private lake, 9 hole golf course, fitness center and community pool! Come check it out! Broker owned property.
Property Information
Property Type
Residential
Sub-Type
Single Family Residence
Year Built
1994
Living Area
2,290 sq ft
Lot Size
0.25 acres
Lot Dimensions
70X155
Garage Spaces
2
Parking Spaces
2
Ownership
Fee Simple w/ HO Assn.
Days on Market
46
MLS® Listing#
12643027
Property Features
Interior
Appliances
Cooling
Heating
Fireplace
Basement
Parking
Laundry
Patio
Construction
Roof
Other Structures
Utilities
Sewer
Water Source
Rooms
- Bedroom 211X12Main
- Bedroom 312X14Main
- Bedroom 412X14
- Bonus Room10X12
- Dining Room12X12Main
- Family Room15X18
- Kitchen10X18Main
- Laundry5X7
- Living Room12X20
- Master Bedroom12X14Main
Schools
- Elementary:
- Manchester Elementary School
- Middle:
- North Boone Middle School
- High:
- North Boone High School
- District:
- North Boone High School
Financial Details
HOA
$1,726 / Annually
Annual Taxes
$4,377
Tax year 2025
Parcel Number
0326306011
Directions
Main entrance to the guard house is off of Route 76. Must show license and have prearranged access to community.
Affordability Calculator
$53,000
Estimated monthly payment
$1,410/mo
Principal $212,000 · Est. interest $295,759 over 30 yrs
Location

Getting Around
Points of Interest in Poplar Grove, IL
Showing the Poplar Grove area map.
Nearby Schools
Caledonia Elementary School
Elementary · 2.3 mi away
Poplar Grove Elementary School
Elementary · 2.3 mi away
Belvidere North High School
Secondary · 4.0 mi away
Seth Whitman Elementary School
Elementary · 4.3 mi away
Belvidere Central Middle School
Secondary · 4.5 mi away
North Boone Cusd 200
Elementary · 4.6 mi away
North Boone Upper Elementary School
Secondary · 4.7 mi away
North Boone Middle School
Secondary · 4.7 mi away
North Boone High School
Secondary · 4.9 mi away
Lincoln Elementary School
Elementary · 5.2 mi away
Perry Elementary School
Elementary · 6.1 mi away
Capron Elementary School
Elementary · 6.7 mi away
Calvary Chapel Rockford
School · 6.7 mi away
Washington Academy
School · 6.7 mi away
Belvidere Community Unit School District No 100
Secondary · 6.9 mi away
Manchester Elementary School
Elementary · 6.9 mi away
Immanuel Lutheran School
School · 7.0 mi away
Everest High School
Secondary · 7.1 mi away
Boone County Center
School · 7.1 mi away
Belvidere South Middle School
Secondary · 7.1 mi away
Commute Calculator
Nearby Homes
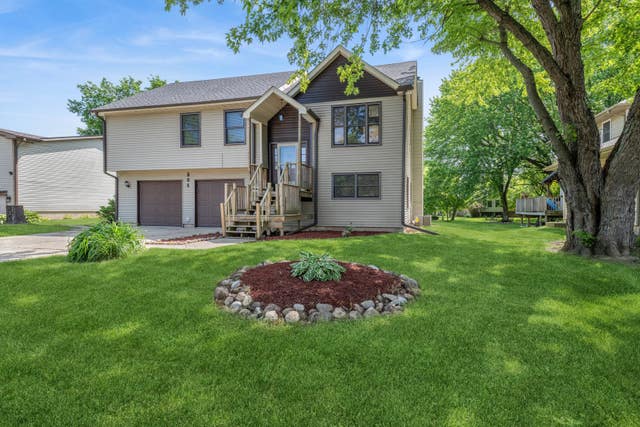
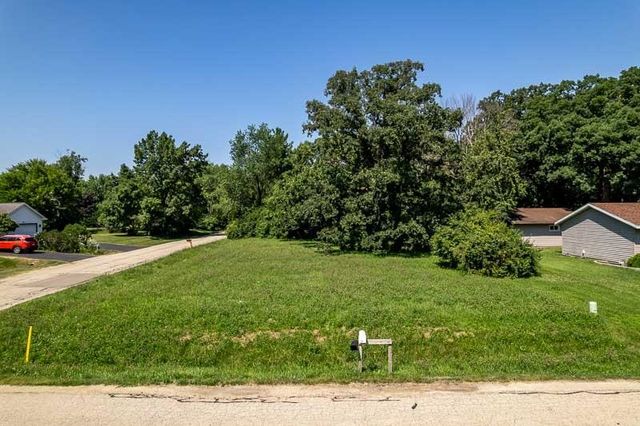

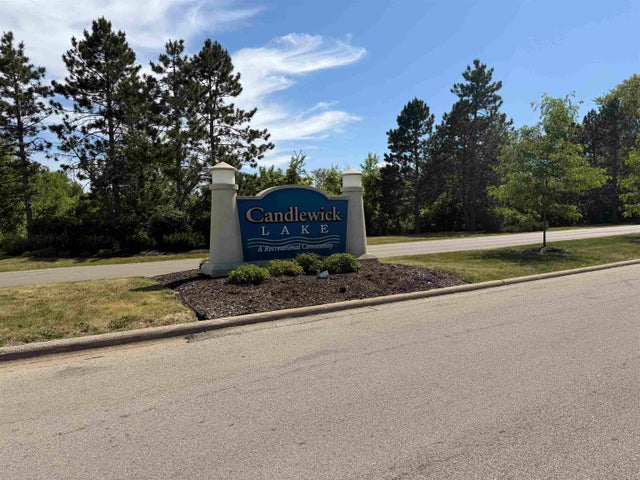


Similar Homes Nearby
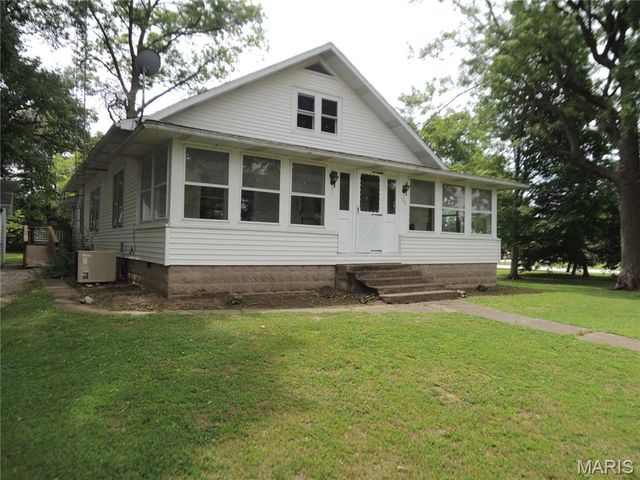
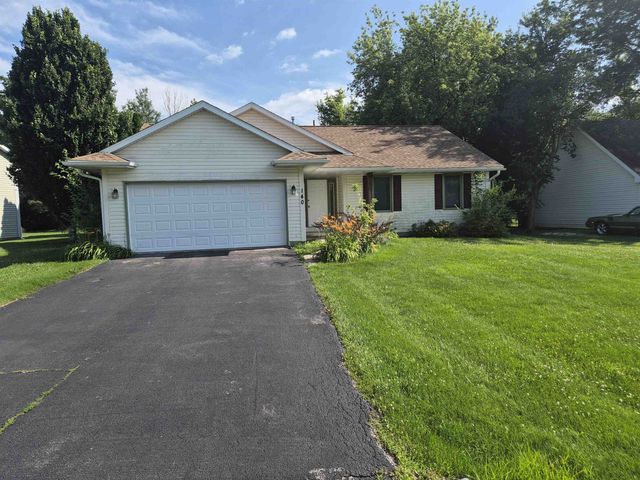
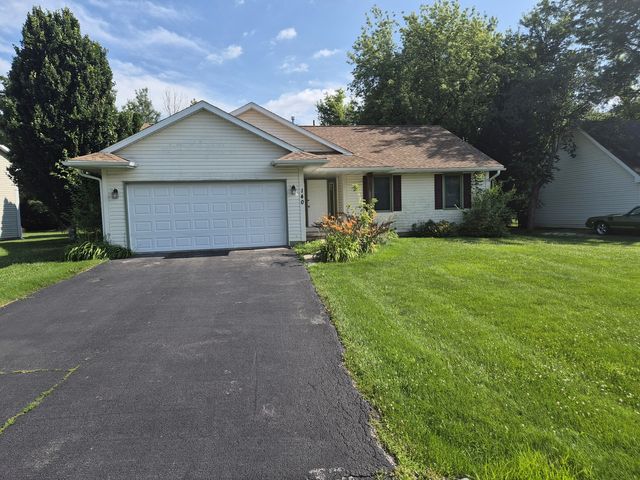


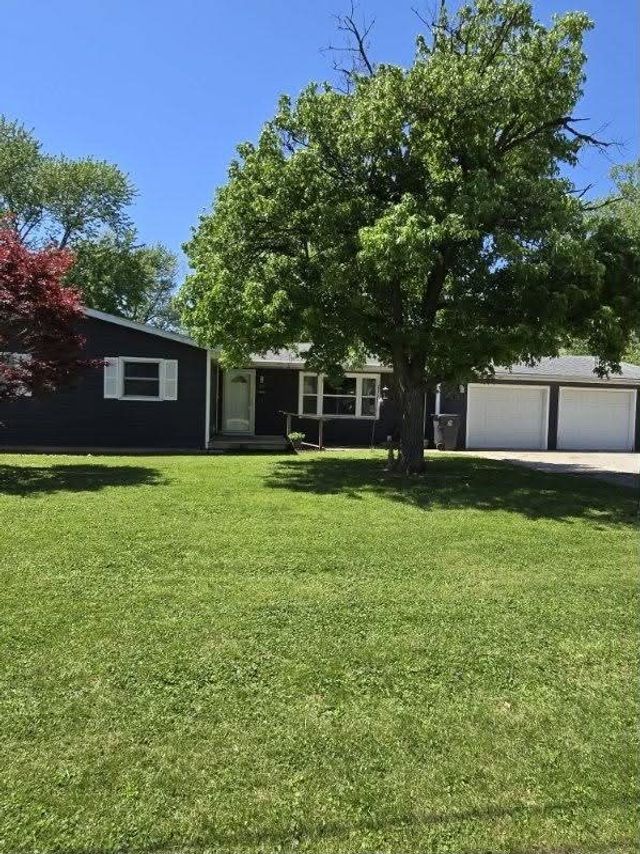
Similar Home Values
Comparable nearby listings and their asking prices.
| Address | Price | Beds | Baths | Sq Ft |
|---|---|---|---|---|
| 106 E South Street, Mulberry Grove, IL | $189,800 | 3 | 1 | 1,472 |
| 140 LAMPLIGHTER, POPLAR GROVE, IL | $210,000 | 3 | — | 1,200 |
| 140 LAMPLIGHTER, Poplar Grove, IL | $210,000 | 3 | 1 | 1,200 |
| 106 Sequoyah Court SW, Poplar Grove, IL | $218,000 | 3 | 2 | 1,367 |
| 508 Pembroke Road SW, Poplar Grove, IL | $224,900 | 3 | 2 | 1,440 |
| 106 Bruce Street, Villa Grove, IL | $225,000 | 4 | 3 | 1,948 |
Moving Cost Estimate
EXIT Agents in Poplar Grove


Listing Courtesy: Baird & Warner Fox Valley - Geneva - 6303771855
Last Updated: 2026-06-01