

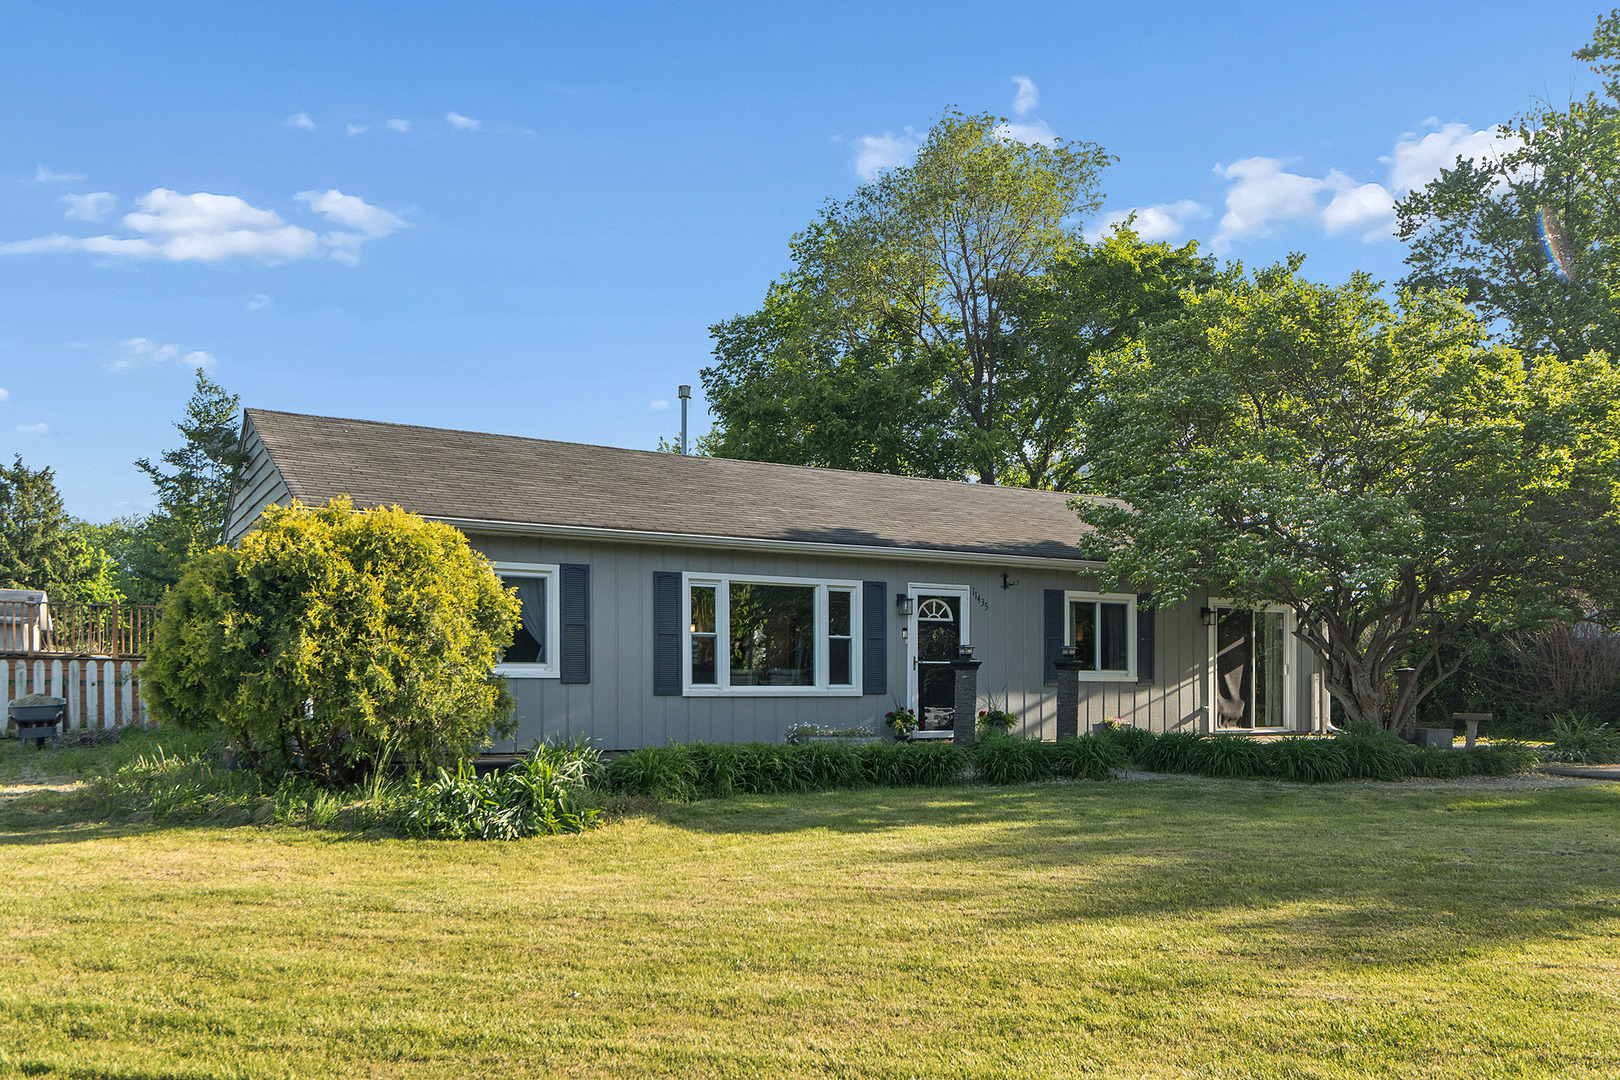
11435 193rd Street, Mokena, IL 60448
Will County
Key Facts
Description
Buyers Financing Fell Through!! This stunning newly renovated ranch features 4 bedrooms, 2 full bathrooms, a huge 3 car garage, almost an acre of land, and is in a fantastic location near beautiful parks, restaurants, shopping, close to expressway access and train station, and is in the Award-Winning Lincoln-Way School District! Driving up, you'll be impressed by the large driveway and mature trees and adorable curb appeal with spacious front porch! Walking inside, you'll love the newly renovated flooring in the spacious dining room that can also be used as a living room that flows perfectly into your beautiful kitchen with new cabinetry, quartz countertops, subway tiled backsplash (renovated in 2023), and very spacious pantry that doubles as a laundry room! You'll love the vaulted ceilings in the large family room, too. The primary suite features stylish barn doors, and sliding patio door to enjoy coffee on your porch in the morning! The primary also has its own full bathroom with a beautiful new vanity and you'll appreciate the built-in storage, too. 3 bright bedrooms with another shared bathroom that's been renovated with subway tiled shower, new vanity and beautiful flooring! The 4th bedroom also can be used as a great office, den, gym, nursery, or playroom based upon your needs! Walking outside, you'll love the mature trees, spacious 3 car garage and large storage shed! Entertaining in the summer will be so fun having an above ground pool for summer parties and bbq's! This home is in a great location and more new updates include Roof & Leaf Guard Gutters (2016), Pool (2016), Dryer, Oven, Fridge, Dishwasher (2021) Water Heater (2020), Flooring throughout home and 2nd bathroom (2022). Complete Kitchen Remodel (2023). All windows replaced in (2016), and Forced Air added in 2017! This home is just perfect with so many amazing upgrades and finishes! Schedule your showing today to move right in time to enjoy it for summer!
Property Information
Property Type
Residential
Sub-Type
Single Family Residence
Year Built
1952
Living Area
1,700 sq ft
Lot Size
0.70 acres
Lot Dimensions
99x299
Garage Spaces
3
Parking Spaces
3
Ownership
Fee Simple
Days on Market
57
MLS® Listing#
12642197
Property Features
Interior
Exterior
Appliances
Cooling
Heating
Basement
Pool
Parking
Laundry
Patio
Construction
Roof
Sewer
Water Source
Rooms
- 11X11Main
- Bedroom 210X12Main
- Bedroom 311X13Main
- Bedroom 410X11Main
- Dining Room
- Family Room15X21Main
- Kitchen12X13Main
- Laundry6X10Main
- Living Room13X19Main
- Master Bedroom11X17Main
Schools
- High:
- Lincoln-Way Central High School
- District:
- Lincoln-Way Central High School
Financial Details
Annual Taxes
$5,005
Tax year 2024
Parcel Number
1909072020100000
Directions
Wolf Rd. N/S to 193rd St. West to address
Affordability Calculator
$71,980
Estimated monthly payment
$1,916/mo
Principal $287,920 · Est. interest $401,674 over 30 yrs
Neighborhood Market Statistics
How this home compares to active listings in Mokena, IL
- $476,923
- Median Listing Price
- 32
- Median Days on Market
- 2,100
- Median Sq Ft
- $205
- Median Price / Sq Ft
- 52
- Active Listings
- This home’s price is 25% below the area median.
- Its price per sq ft is 3% above the area median.
Market statistics compiled from active EXIT Realty® and MLS listings in Mokena, IL.
Location

Points of Interest in Mokena, IL
Showing the Mokena area map.
Nearby Schools
St Mary Elementary School
Elementary · 0.3 mi away
Mokena Intermediate School
Elementary · 0.3 mi away
Mokena School District 159
School · 0.5 mi away
Mokena Elementary School
Elementary · 0.5 mi away
Goddard School
School · 0.9 mi away
Mokena Junior High School
Secondary · 1.7 mi away
Lincoln-Way Central High School
Secondary · 2.4 mi away
Arbury Hills School
Elementary · 2.5 mi away
Noonan Elementary Academy
Elementary · 2.6 mi away
Pioneer Grove Educational Center
Elementary · 2.7 mi away
Lincoln-Way East High School
Secondary · 2.8 mi away
Grand Prairie Elementary School
Elementary · 3.1 mi away
St Andrew's Pre-School
School · 3.1 mi away
Alex M Martino Junior High School
Secondary · 3.5 mi away
Liberty Junior High School
Secondary · 3.5 mi away
Lt Joseph P Kennedy Junior School
Elementary · 3.6 mi away
Hickory Creek Middle School
Secondary · 3.6 mi away
Montessori of Frankfort
Elementary · 3.8 mi away
Ivy League Kids
School · 3.8 mi away
Oakview Junior High School
Secondary · 3.9 mi away
Commute Calculator
Nearby Homes

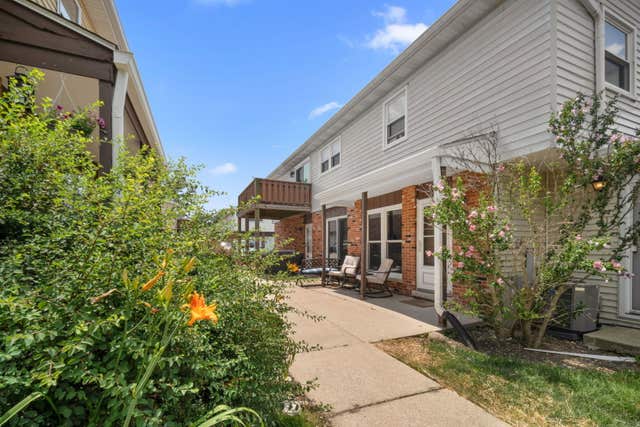
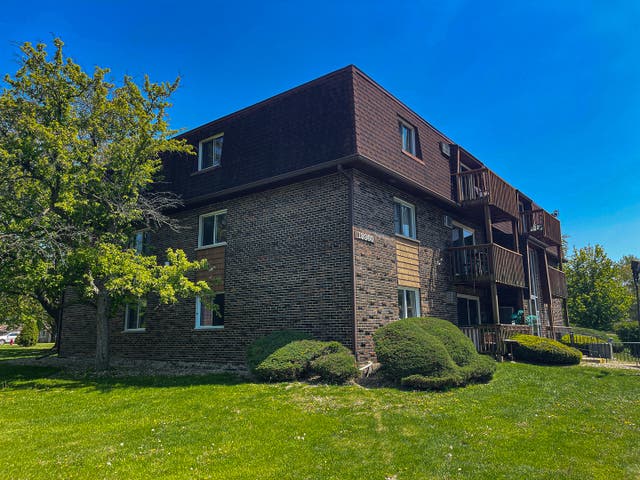


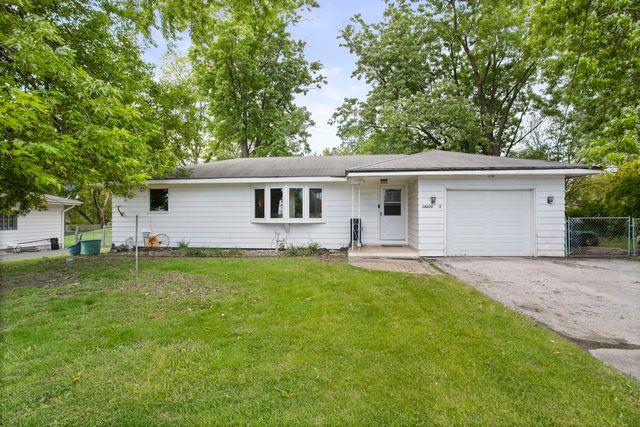
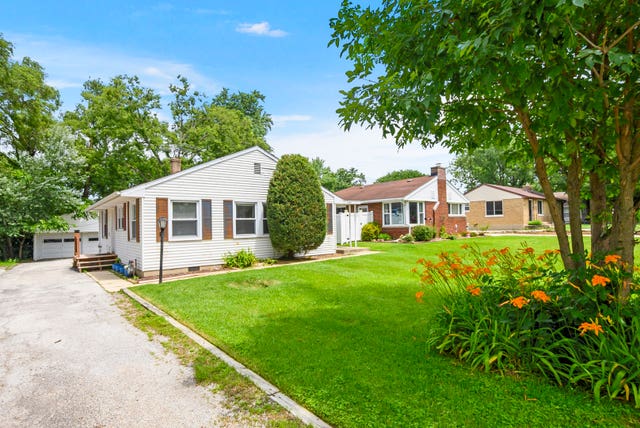
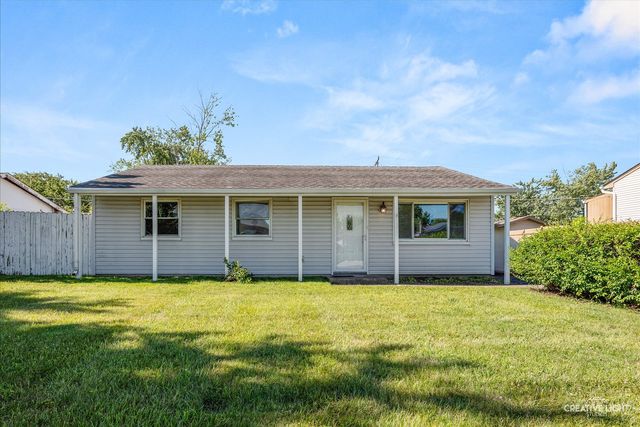
Similar Homes Nearby


Similar Home Values
Comparable nearby listings and their asking prices.
| Address | Price | Beds | Baths | Sq Ft |
|---|---|---|---|---|
| 18830 Wolf Road, Mokena, IL | $275,000 | 3 | 1 | 1,164 |
| 18830 Wolf Road, Mokena, IL | $291,000 | 3 | 1 | 1,164 |
| 11132 Parker Street, Mokena, IL | $299,900 | 3 | 1 | 1,008 |
| 11105 Denny Avenue, Mokena, IL | $299,900 | 3 | 1 | 1,566 |
| 9223 Willow Lane, Mokena, IL | $300,000 | 3 | 1 | 912 |
| 11133 Revere Road, Mokena, IL | $320,000 | 4 | 1 | 1,404 |
Moving Cost Estimate
EXIT Agents in Mokena


Listing Courtesy: Landen Home Realty, LLC - 8155340315
Last Updated: 2026-05-13
481013063