

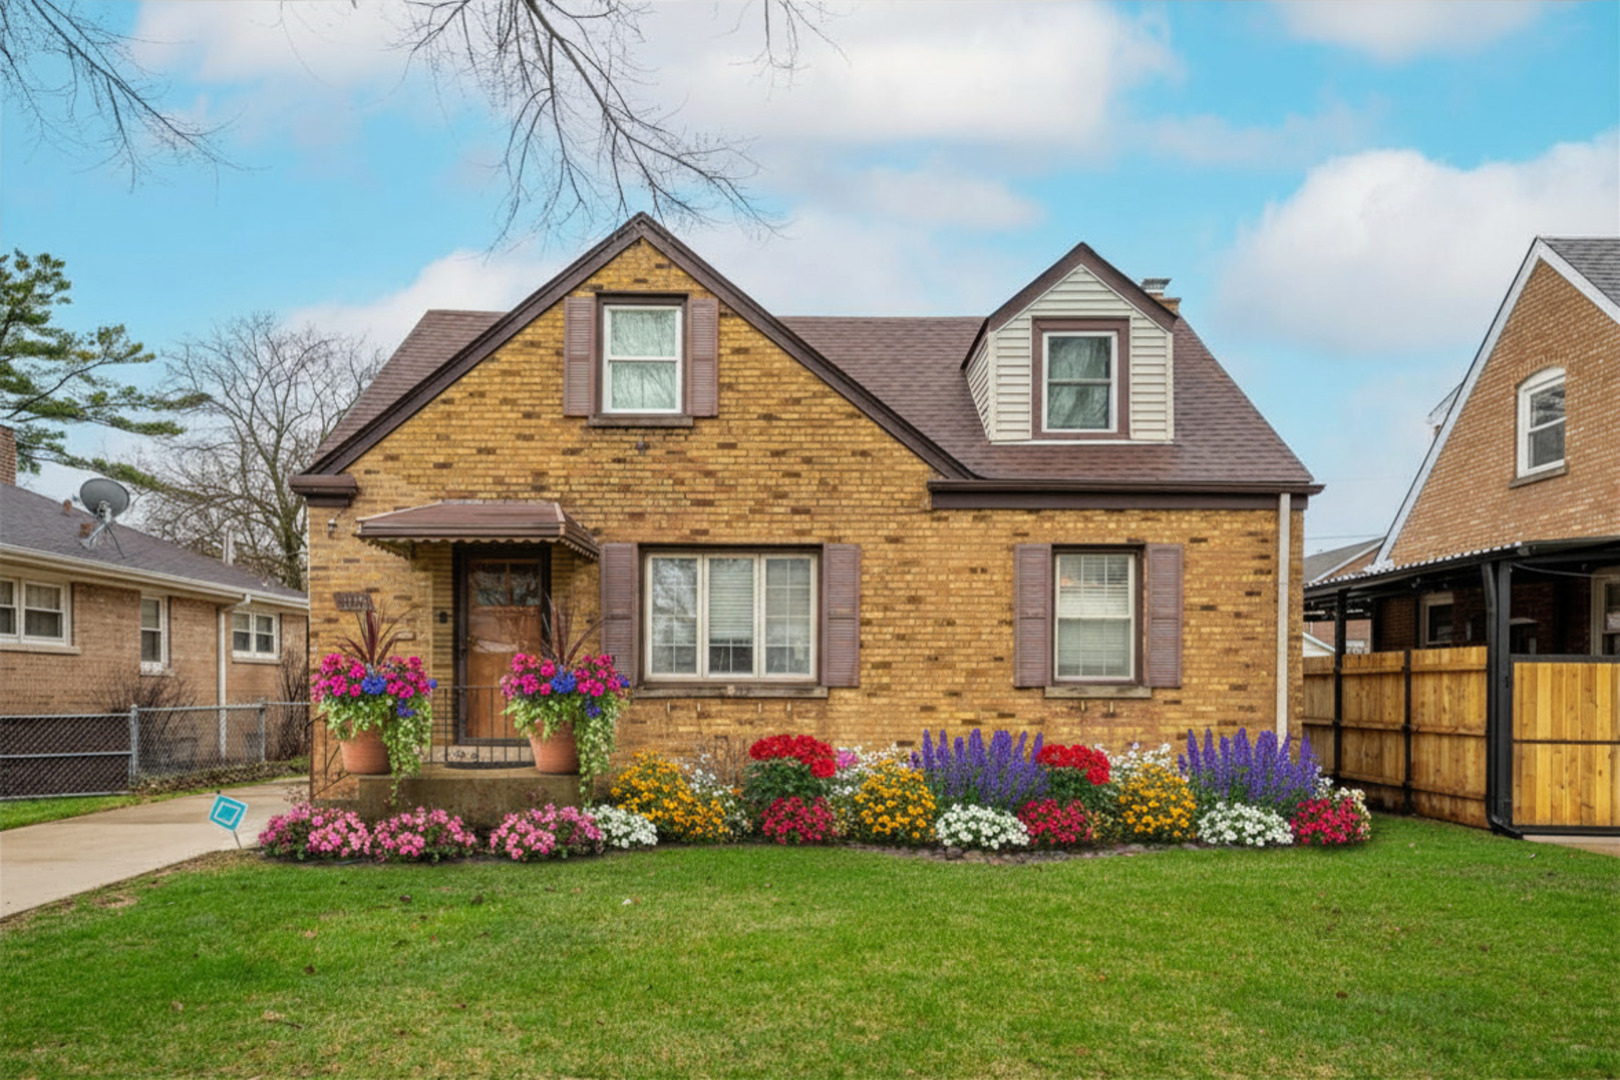
7246 N Olcott Avenue, Chicago, IL 60631
Cook County
Key Facts
Description
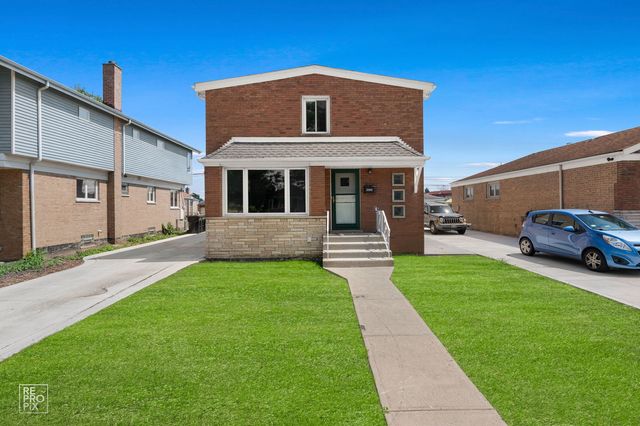
Rare Double-Lot Masterpiece in the Heart of Edison Park! Experience the perfect blend of suburban space and city sophistication in this stunning, completely renovated residence. Situated on an expansive double lot, this home has been reimagined from the inside out with high-end finishes and modern amenities, offering a lifestyle of comfort and luxury. Every inch of this property has been meticulously updated. The open-concept main level features gleaming floors and a designer kitchen equipped with premium appliances, custom two tone cabinetry, and blue granite countertops-perfect for entertaining. With spacious bedrooms and spa-like bathrooms, no detail has been overlooked (seriously, the tile work is stunning). The basement has been fully finished with beautiful LVP flooring, drywall, recessed lighting, giving you another living space! Double Lot: Enjoy a massive yard rarely seen in Chicago-ideal for summer hosting, gardening, or a private play oasis. All-New Infrastructure: Newer side driveway leading to a newer constructed 2.5 car garage, providing ample off-street parking and tons of attic storage. Pristine Curb Appeal: Professionally landscaped with a modern aesthetic that stands out on this quiet, tree-lined street. Please check agent remarks for renovation years, upgrades, and more!
Property Information
Property Type
Residential
Sub-Type
Single Family Residence
Year Built
1952
Living Area
2,000 sq ft
Lot Dimensions
110.56x55.34
Garage Spaces
2.5
Parking Spaces
2.5
Ownership
Fee Simple
Days on Market
32
MLS® Listing#
12641313
Property Features
Interior
Appliances
Cooling
Heating
Flooring
Basement
Parking
Laundry
Construction
Foundation
Roof
Community
Sewer
Water Source
Rooms
- 11X12Basement
- 30X14Basement
- 8X18Basement
- Bedroom 214X9Main
- Bedroom 312X11Second
- Bedroom 413X23Second
- Dining Room11X10Main
- Family Room
- Kitchen11X12Main
- Laundry18X8Basement
- Living Room11X12Main
- Master Bedroom13X10Main
Schools
- Elementary:
- Ebinger Elementary School
- Middle:
- Ebinger Elementary School
- High:
- William Howard Taft High School
- District:
- William Howard Taft High School
Financial Details
Annual Taxes
$7,241
Tax year 2024
Parcel Number
09254260340000
Directions
Touchy Ave W to Olcott, property on the left
Affordability Calculator
$135,000
Estimated monthly payment
$3,593/mo
Principal $540,000 · Est. interest $753,348 over 30 yrs
Neighborhood Market Statistics
How this home compares to active listings in Chicago, IL
- $388,575
- Median Listing Price
- 36
- Median Days on Market
- 1,400
- Median Sq Ft
- $275
- Median Price / Sq Ft
- 4,277
- Active Listings
- This home’s price is 74% above the area median.
- Its price per sq ft is 23% above the area median.
Market statistics compiled from active EXIT Realty® and MLS listings in Chicago, IL.
Location

Points of Interest in Chicago, IL
Showing the Chicago area map.
Nearby Schools
St Juliana School
Secondary · 0.1 mi away
Frederick Stock School
School · 0.3 mi away
Childrens Campus
Elementary · 0.3 mi away
Ombudsman Chicago Northwest
Secondary · 0.5 mi away
St John's Lutheran School
School · 0.6 mi away
Ebinger Elementary School
Elementary · 0.6 mi away
St. Paul of the Cross School
Elementary · 0.7 mi away
Eugene Field Elementary School
Elementary · 0.8 mi away
Bridge View-Chalanger Day Schools
School · 0.9 mi away
The Youth Campus
School · 1.0 mi away
District 64 Park Ridge-Niles
School · 1.0 mi away
Board of Education
Secondary · 1.0 mi away
St. Andrews Lutheran School
School · 1.1 mi away
Clarence E Culver School
Elementary · 1.2 mi away
Edison Park Elementary School
Elementary · 1.3 mi away
Jefferson School
School · 1.3 mi away
Emerson Middle School
Secondary · 1.3 mi away
St. John Brebeuf School
School · 1.4 mi away
Theodore Roosevelt Elementary School
Elementary · 1.4 mi away
Sugar Plum Tree Preschool
School · 1.5 mi away
Commute Calculator
Nearby Homes
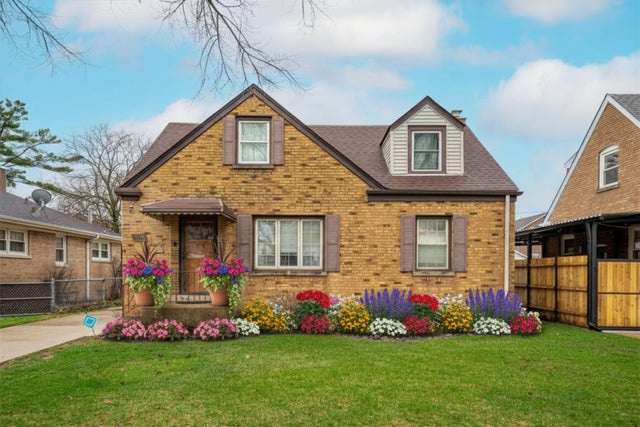


Similar Homes Nearby

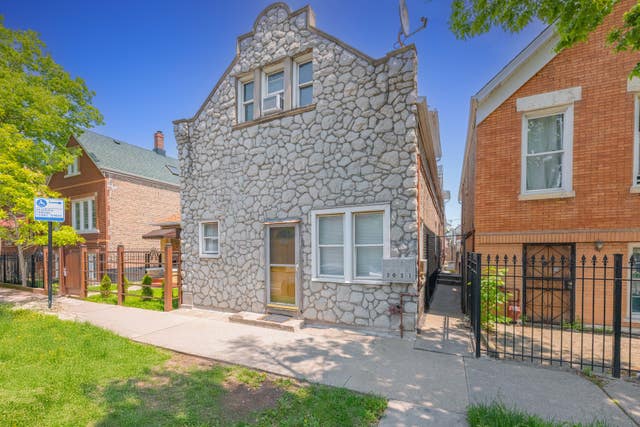
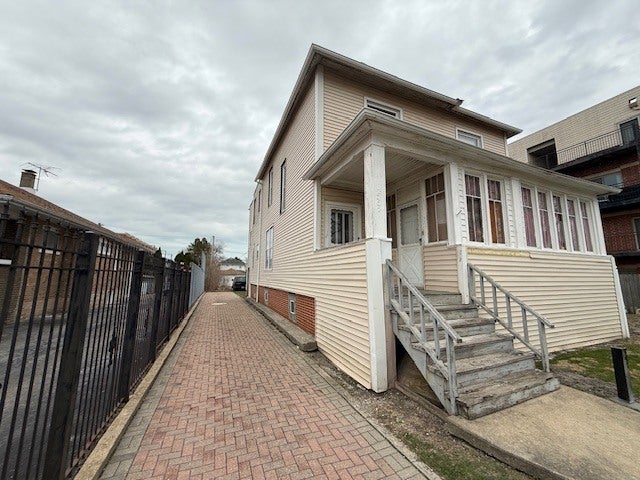

Similar Home Values
Comparable nearby listings and their asking prices.
| Address | Price | Beds | Baths | Sq Ft |
|---|---|---|---|---|
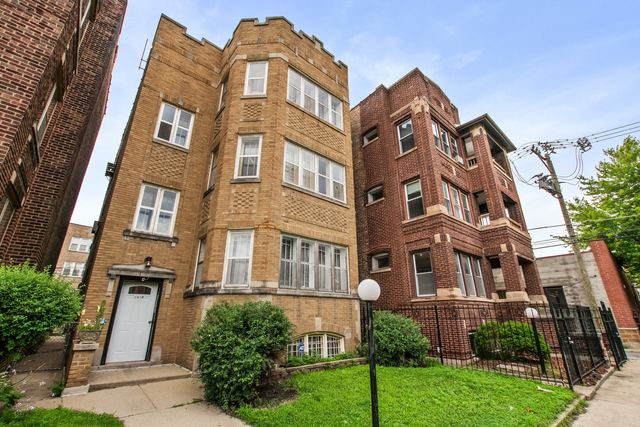
| 4820 S Lotus Avenue, Chicago, IL | $474,873 | 3 | 3 | 1,707 |
| 3031 S Central Park Avenue, Chicago, IL | $474,900 | 9 | 4 | — |
| 2355 N Newland Avenue, Chicago, IL | $474,900 | 6 | 3 | — |
| 4331 S Campbell Avenue, Chicago, IL | $474,900 | 3 | 3 | 2,250 |
| 4329 W 81st Street, Chicago, IL | $474,900 | 5 | 3 | 1,750 |
| 7918 S Champlain Avenue, Chicago, IL | $475,000 | 9 | 4 | — |
Moving Cost Estimate
EXIT Agents in Chicago


Listing Courtesy: Keller Williams ONEChicago - 3122162422
Last Updated: 2026-05-07