

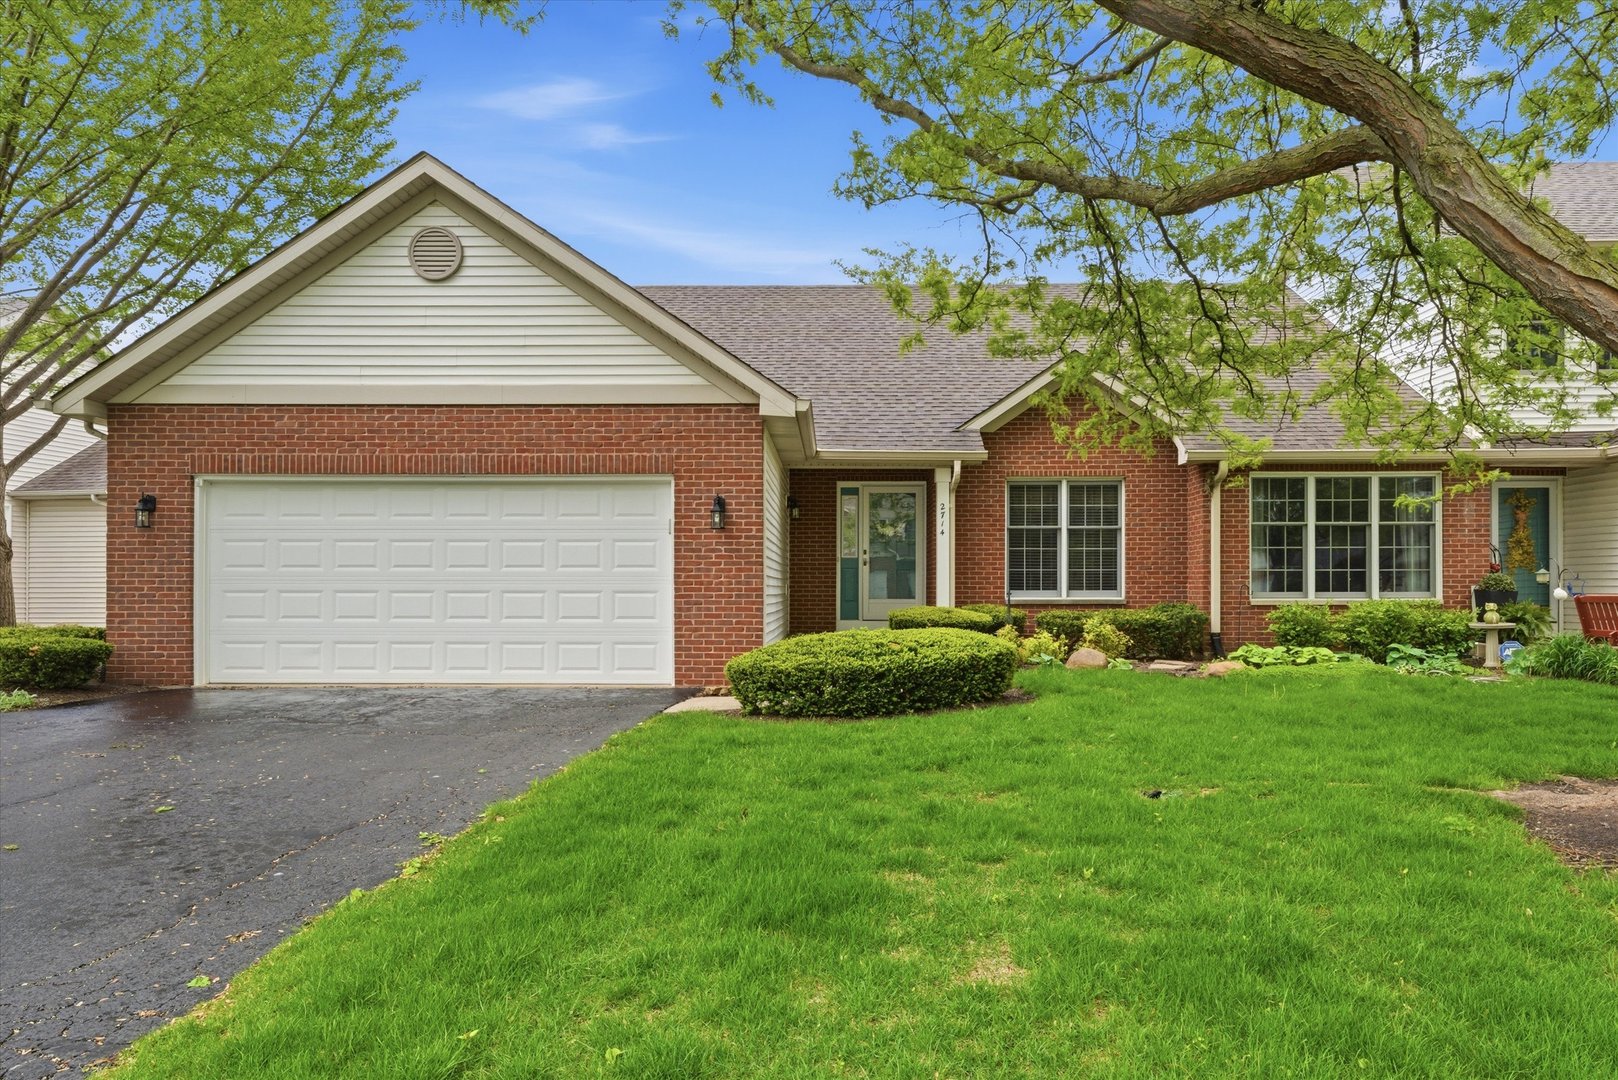
2714 Lake Shore Drive, Joliet, IL 60431
Townhomes on the Lake · Will County
Key Facts
Description
NESTLED IN THE DESIRABLE TOWNHOMES ON THE LAKE SUBDIVISION, THIS METICULOUSLY MAINTAINED WATERFRONT RANCH TOWNHOME OFFERS STUNNING VIEWS AND EXCEPTIONAL LIVING SPACE THROUGHOUT. FEATURING 3 BEDROOMS & 3 FULL BATHROOMS, INCLUDING A SPACIOUS PRIMARY SUITE WITH PEACEFUL WATER VIEWS, TRAY CEILING, & EN SUITE BATHROOM, THIS HOME COMBINES COMFORT & STYLE. THE OPEN MAIN LEVEL SHOWCASES A COZY BRICK FIREPLACE, CATHEDRAL CEILINGS, BRIGHT LIVING AREA WITH SKYLIGHTS, DINING SPACE, & BEAUTIFUL EAT IN KITCHEN. HEAD DOWNSTAIRS TO THE FULL FINISHED BASEMENT WHERE THE POSSIBILITIES ARE ENDLESS. IDEAL FOR RELATED LIVING, EXTENDED STAYS, OR ENTERTAINING ON A GRAND SCALE, THIS INCREDIBLE LOWER LEVEL FEATURES AN EXPANSIVE FAMILY ROOM, FULL BATH, POTENTIAL 4TH BEDROOM, & IMPRESSIVE STORAGE SPACE. WHETHER YOU'RE ENJOYING COFFEE ON THE PRIVATE DECK OVERLOOKING THE WATER OR HOSTING GATHERINGS, THIS HOME DELIVERS THE PERFECT COMBINATION OF FUNCTIONALITY, SPACE, & SCENERY. COMPLETE WITH A 2-CAR ATTACHED GARAGE AND CONVENIENTLY LOCATED NEAR SCHOOLS, PARKS, SHOPPING, DINING, & INTERSTATE ACCESS, THIS RARE WATERFRONT GEM TRULY HAS IT ALL! SCHEDULE A SHOWING TODAY!
Property Information
Property Type
Residential
Sub-Type
Townhouse
Year Built
1994
Stories
1
Living Area
1,473 sq ft
Lot Dimensions
70X107X51X111
Garage Spaces
2
Parking Spaces
2
Ownership
Fee Simple w/ HO Assn.
Days on Market
45
MLS® Listing#
12640522
Property Features
Interior
Exterior
Appliances
Cooling
Heating
Fireplace
Basement
Parking
Laundry
Patio
Construction
Foundation
Roof
Windows
Community
Sewer
Water Source
Rooms
- 5X8Main
- Bedroom 211X15Main
- Bedroom 311X11Main
- Bedroom 412X14Lower
- Dining Room8X11Main
- Family Room27X28Lower
- Kitchen12X14Main
- Laundry6X16Lower
- Living Room13X20Main
- Master Bedroom13X15Main
Financial Details
HOA
$265 / Monthly
Annual Taxes
$5,277
Tax year 2025
Parcel Number
0603264100230000
Directions
Essington Rd N to Hennepin Dr, W to Lake Shore Dr, S to address.
Affordability Calculator
$75,000
Estimated monthly payment
$1,996/mo
Principal $300,000 · Est. interest $418,527 over 30 yrs
Neighborhood Market Statistics
How this home compares to active listings in Joliet, IL
- $329,167
- Median Listing Price
- 26
- Median Days on Market
- 1,792
- Median Sq Ft
- $188
- Median Price / Sq Ft
- 161
- Active Listings
- This home’s price is 14% above the area median.
- Its price per sq ft is 35% above the area median.
Market statistics compiled from active EXIT Realty® and MLS listings in Joliet, IL.
Location

Points of Interest in Joliet, IL
Showing the Joliet area map.
Nearby Schools
Shelby Scholars Daycare II Inc
School · 0.3 mi away
Grand Prairie Elementary School
Elementary · 0.5 mi away
Crystal Lawns Elementary School
Elementary · 0.7 mi away
Educare Learning Center
School · 1.2 mi away
Timber Ridge Middle School
Secondary · 1.6 mi away
River View Elementary School
Elementary · 1.6 mi away
Richland Elementary School
Elementary · 2.0 mi away
Plainfield Community Consolidated School District 202
School · 2.2 mi away
Bonnie McBeth Learning Ctr
School · 2.2 mi away
Central Elementary School
Elementary · 2.3 mi away
Diocese of Joliet Catholic Schools Office
School · 2.4 mi away
Joliet Montessori School
Elementary · 2.4 mi away
Troy Craughwell School
Elementary · 2.4 mi away
Goddard School
School · 2.4 mi away
St Mary Immaculate Parish School
School · 2.5 mi away
Carl Sandburg Elementary School
Elementary · 2.6 mi away
Franciscan Learning Center
School · 2.6 mi away
Wesmere Elementary School
Elementary · 2.7 mi away
Joseph E Fisher School
School · 2.8 mi away
Sowic
School · 2.8 mi away
Commute Calculator
Nearby Homes

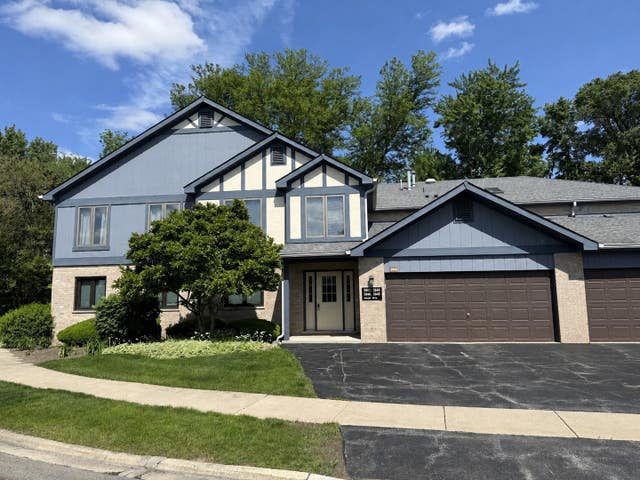


Similar Homes Nearby

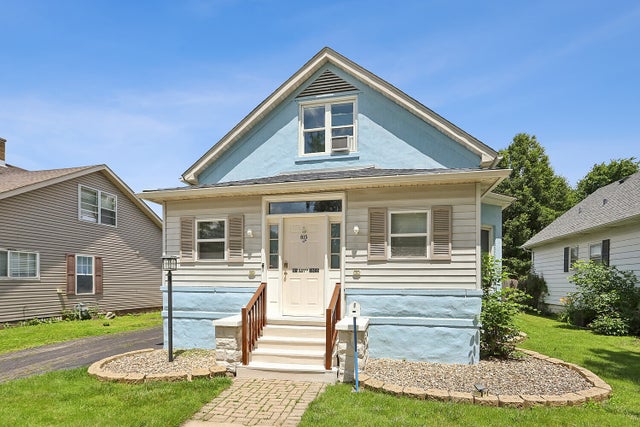
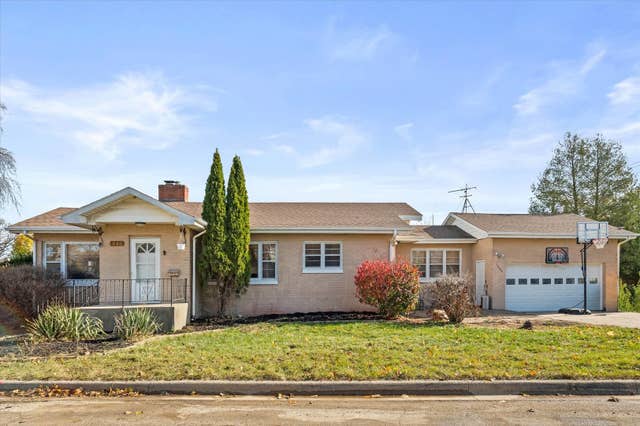

Similar Home Values
Comparable nearby listings and their asking prices.
| Address | Price | Beds | Baths | Sq Ft |
|---|---|---|---|---|
| 814 Meeker Avenue, Joliet, IL | $264,900 | 4 | 1 | 1,516 |
| 815 Oneida Street, Joliet, IL | $265,000 | 3 | 2 | 1,456 |
| 1060 Catherine Street, Joliet, IL | $265,000 | 3 | 1 | 1,338 |
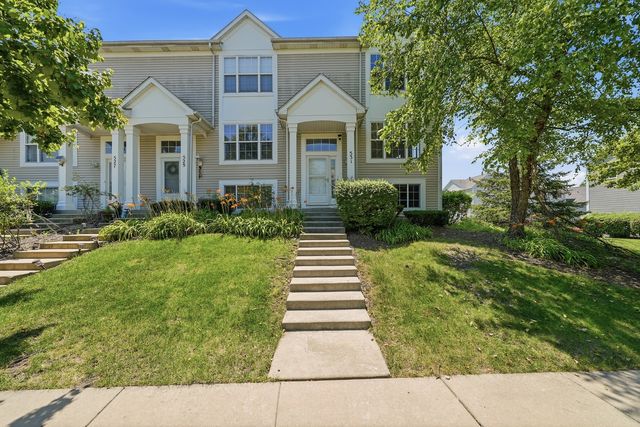
| 531 MEADOW LILY Drive, Joliet, IL | $265,000 | 2 | 2 | 1,520 |
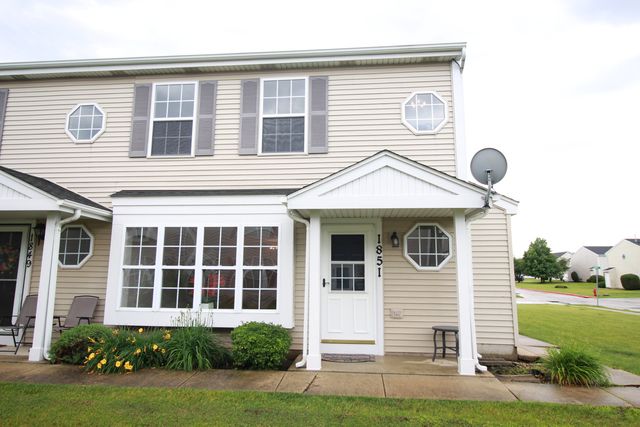
| 1851 Towhee Court, Joliet, IL | $269,900 | 3 | 3 | 1,800 |
| 201 S Reedwood Drive, Joliet, IL | $269,900 | 3 | 2 | 1,100 |
Moving Cost Estimate
EXIT Agents in Joliet


Listing Courtesy: RE/MAX 10 - 7084294300
Last Updated: 2026-05-11