

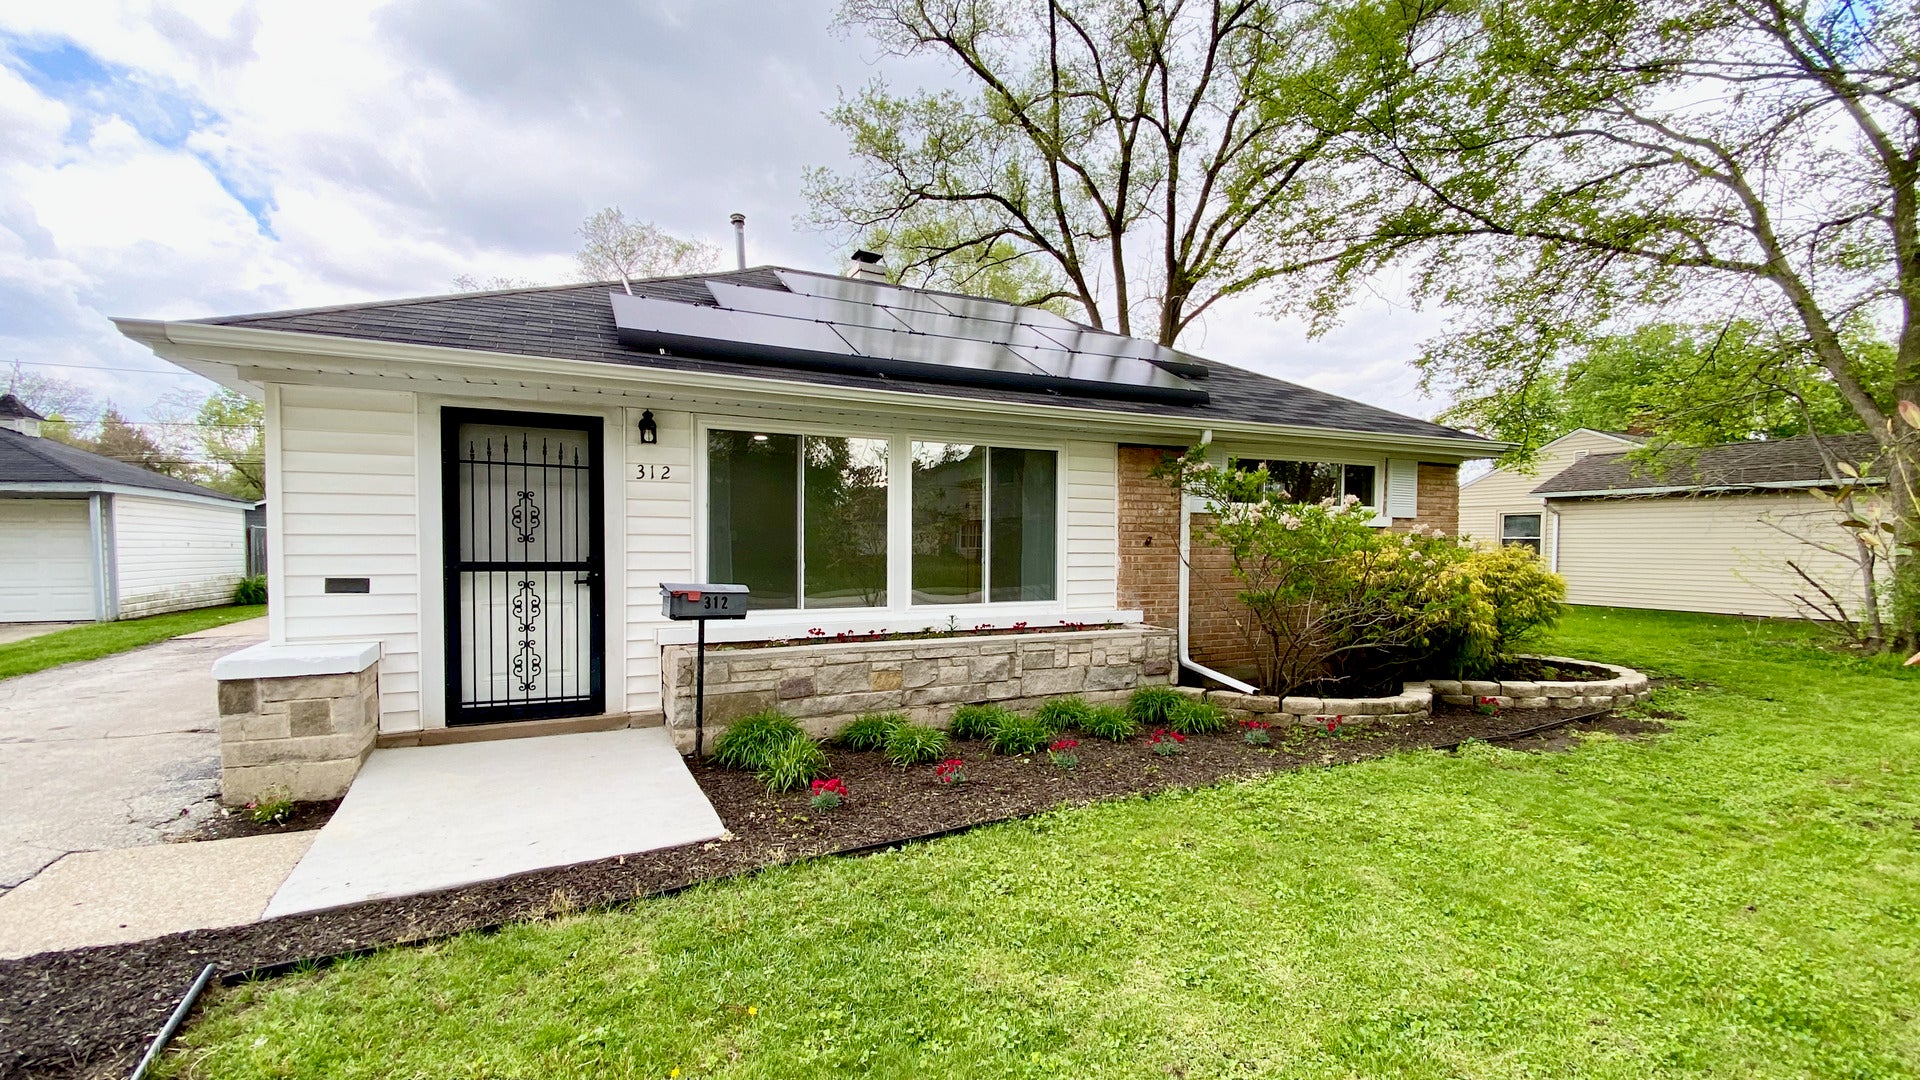
312 Nassau Street, Park Forest, IL 60466
Cook County
Key Facts
Description
This beautifully remodeled 3 bedroom, 2bathroom single-family home in Park Forest offers the perfect blend of modern luxury, comfort, and functionality. Completely updated from top to bottom, this bright and contemporary residence features an open-concept layout connecting the living room, dining area, and kitchen - ideal for both everyday living and entertaining. The stunning contemporary kitchen showcases crisp white shaker cabinetry paired beautifully with luxurious Crystal White quartz countertops and sleek grey-black stainless steel appliances for a bold modern contrast. Thoughtfully designed, the custom-built microwave is seamlessly integrated into the lower cabinetry, creating a clean, elevated aesthetic while maximizing upper cabinet space and enhancing the kitchen's open, sophisticated feel. Rich updated flooring flows seamlessly throughout the home, while oversized brand-new windows flood the space with natural light. Relax by the cozy fireplace or enjoy movie nights with the included mounted 55-inch television. Outside, you'll find exceptional curb appeal, a beautifully maintained block, a spacious backyard perfect for gatherings and outdoor entertaining, a private driveway, and an oversized 2.5-car garage offering ample storage and workspace. The home also includes solar panels, providing energy efficiency and long-term utility savings. Conveniently located near major transportation routes including I-57, I-80, Sauk Trail, Western Avenue, and Lincoln Highway, this home offers easy access to downtown Chicago and surrounding suburbs. Commuters will appreciate proximity to nearby Metra Electric stations including Matteson, Richton Park, and University Park, making daily travel simple and accessible. Residents enjoy convenient access to nearby shopping and grocery options including Pete's Fresh Market, Jewel-Osco, and Walmart Supercenter. The home is located within school districts serving portions of Park Forest, including Matteson School District 162 and Rich Township High School District 227. Modernized, move-in ready, and thoughtfully designed, this home is a rare opportunity to own a stylish retreat in one of Park Forest's most convenient and established communities.
Property Information
Property Type
Residential
Sub-Type
Single Family Residence
Style
Ranch
Year Built
1951
Living Area
1,381 sq ft
Lot Dimensions
117 x 59
Garage Spaces
2
Parking Spaces
2
Ownership
Fee Simple
Days on Market
40
MLS® Listing#
12640448
Property Features
Cooling
Heating
Flooring
Fireplace
Basement
Parking
Laundry
Construction
Roof
Windows
Sewer
Water Source
Rooms
- Bedroom 211X10Main
- Bedroom 313X10Main
- Bedroom 4
- Dining RoomCOMBOMain
- Family Room15X13Main
- Kitchen13X11Main
- Laundry8X3Main
- Living Room19X13Main
- Master Bedroom15X9Main
Financial Details
Annual Taxes
$7,821
Tax year 2023
Parcel Number
31363050220000
Directions
Blackhawk Dr north/south to Nassau St west to property.
Affordability Calculator
$54,900
Estimated monthly payment
$1,461/mo
Principal $219,600 · Est. interest $306,362 over 30 yrs
Neighborhood Market Statistics
How this home compares to active listings in Park Forest, IL
- $359,135
- Median Listing Price
- 30
- Median Days on Market
- 1,709
- Median Sq Ft
- $215
- Median Price / Sq Ft
- 1,069
- Active Listings
- This home’s price is 24% below the area median.
- Its price per sq ft is 8% below the area median.
Market statistics compiled from active EXIT Realty® and MLS listings in Park Forest, IL.
Location

Getting Around
Points of Interest in Park Forest, IL
Showing the Park Forest area map.
Nearby Schools
21st Century Primary Center
Elementary · 0.2 mi away
Park Forest Public School
School · 0.2 mi away
Park Forest - Chicago Heights School District 163
School · 0.2 mi away
21st Century Preparatory Center
School · 0.2 mi away
Park Forest Academy
School · 0.2 mi away
Blackhawk Elementary School
Elementary · 0.3 mi away
Blackhawk Intermediate
School · 0.3 mi away
Mohawk Intermediate School
School · 0.6 mi away
Rich East High School
Secondary · 0.6 mi away
South Suburban Sda Christian School
School · 0.6 mi away
Mohawk Primary Center
Elementary · 0.7 mi away
Talala Elementary School
Elementary · 0.9 mi away
Forest Trail Middle School
Secondary · 1.0 mi away
St Mary School
School · 1.1 mi away
Richton Square School
School · 1.3 mi away
Christian Sda School South Sub
School · 1.3 mi away
Algonquin Primary Center
Elementary · 1.5 mi away
PKS Christian Learning
School · 1.6 mi away
Indiana Elementary School
Secondary · 1.8 mi away
Illinois Montessori Children's House
Elementary · 1.9 mi away
Commute Calculator
Nearby Homes



Similar Homes Nearby
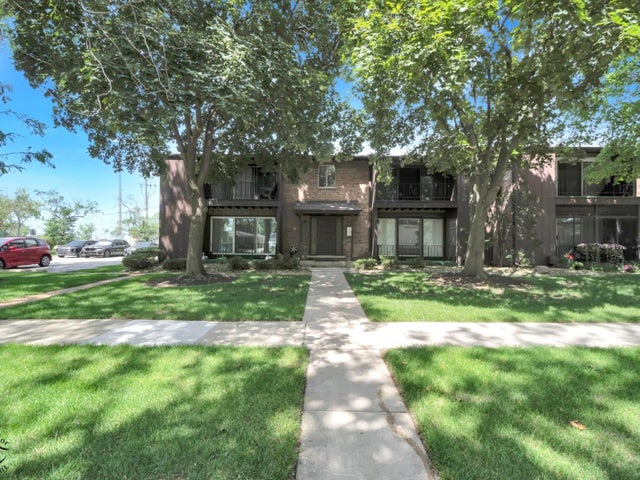


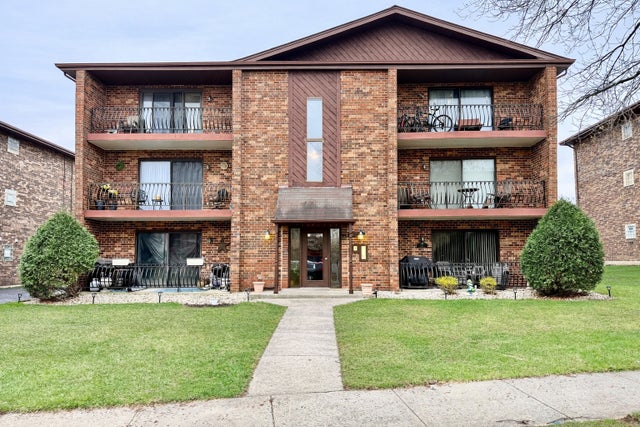

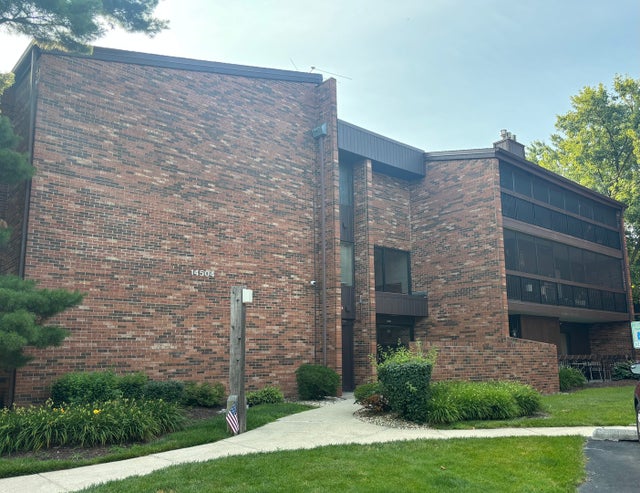
Similar Home Values
Comparable nearby listings and their asking prices.
| Address | Price | Beds | Baths | Sq Ft |
|---|---|---|---|---|
| 17618 71st Court 1N, Tinley Park, IL | $194,900 | 2 | 2 | 1,000 |
| 9602 Schiller Boulevard 3N, Franklin Park, IL | $195,000 | 2 | 1 | 1,200 |
| 10910 Ventura Boulevard, Machesney Park, IL | $195,000 | 3 | 1 | 1,029 |
| 7925 Paxton Avenue 3B, Tinley Park, IL | $195,000 | 2 | 2 | 1,100 |
| 191 Westwood Drive, Park Forest, IL | $195,000 | 3 | 2 | 1,650 |
| 14504 Linder Court G4, Oak Forest, IL | $195,000 | 2 | 2 | 1,000 |
Moving Cost Estimate
EXIT Agents in Park Forest


Listing Courtesy: Coldwell Banker Realty - 7734511200
Last Updated: 2026-05-08