

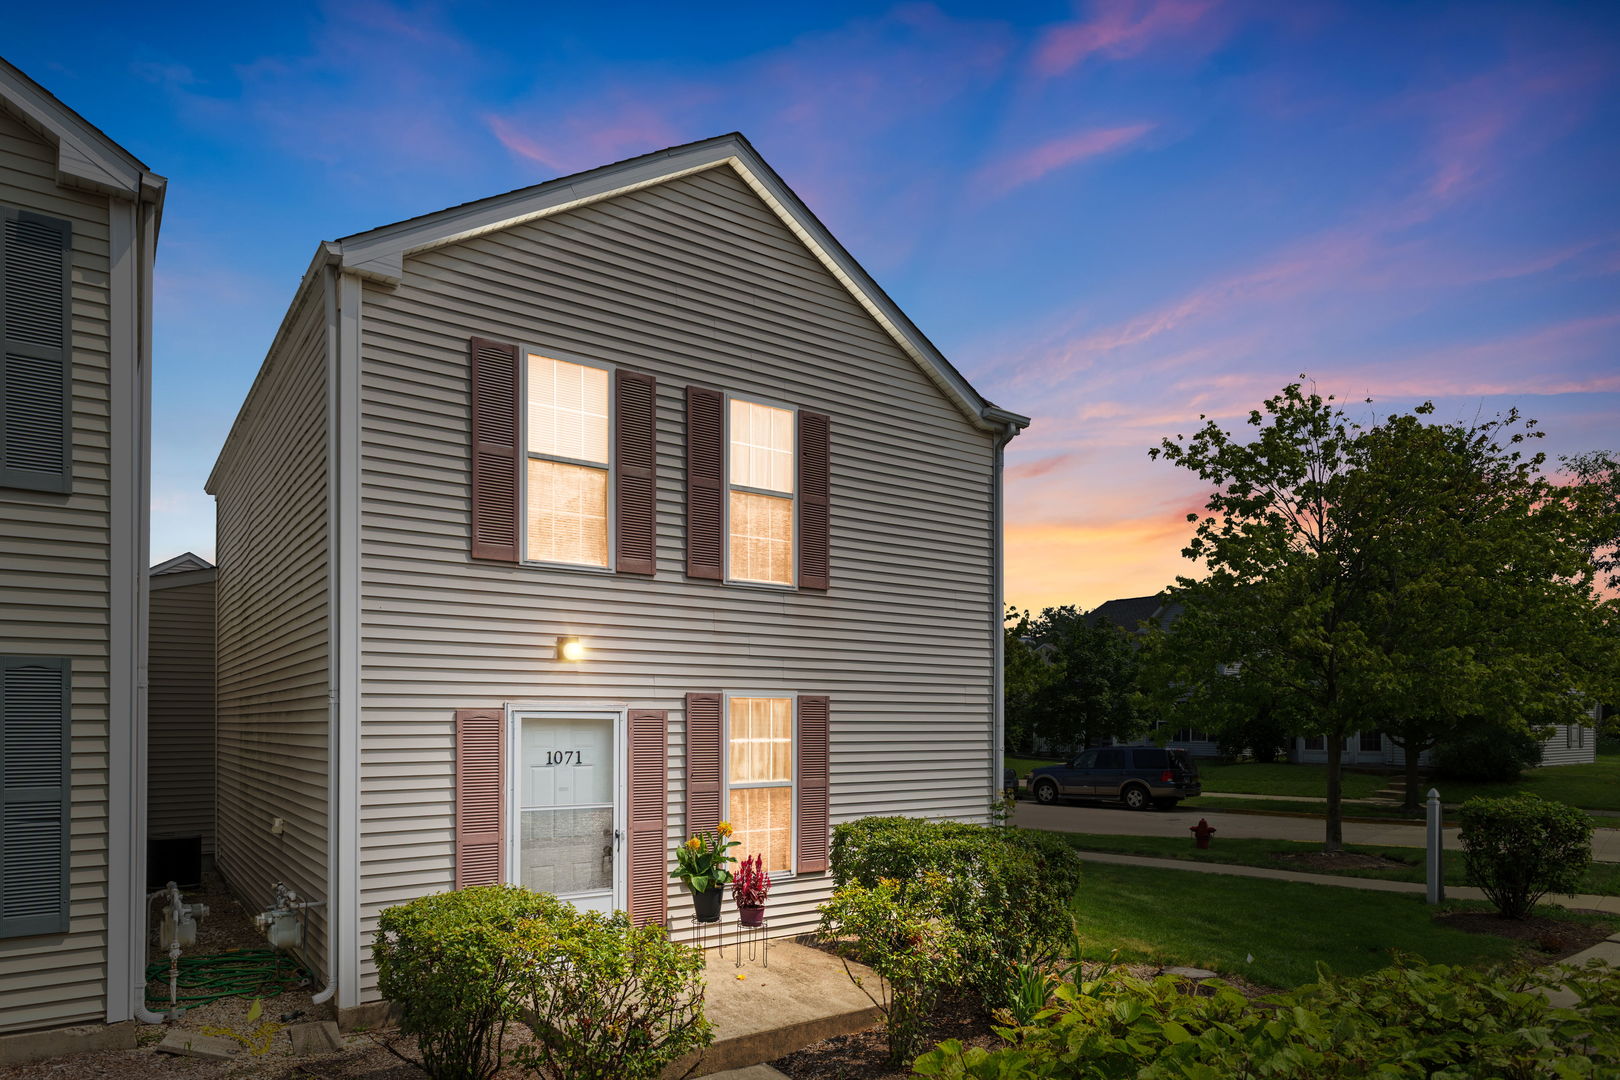
1071 Symphony Drive, Aurora, IL 60504
Hometown · Kane County
Key Facts
Description
This home offers the perfect blend of comfort & convenience. A truly move-in ready opportunity. Discover this open floor plan 3 bedroom, 1.5 bath, in the highly desirable Hometown neighborhood, a beautiful maintenance free community, unique because combines the charm and layout of single-family living with the ease of maintenance-free exteriors including on-site daycare, post office, parks, playgrounds and bike/walk trail. This Home sits on an awesome corner lot, freshly painted with neutral tones throughout. On the main level enjoy lots of natural light and a large kitchen, where you'll appreciate the abundance of cabinetry, prep space and New stainless-steel appliances. A spacious dining/living room combo where relaxing and entertaining is done with ease. Convenient in-unit laundry. On the second level master bedroom with large walk-in closet and two additional nice sized bedrooms and a full bathroom. An attached 2-car garage, and an HOA that covers water, sewer, exterior maintenance, lawn care, and snow removal, this home offers easy, stress-free living. The location is incredibly convenient. Easy access to I88 expressway, train and bus stations. Minutes from lots of fine dining restaurants, shopping centers, Rush Copley Hospital and Sports Center, waterpark, zoo and golf course. This home truly offers the best of low-maintenance living in a prime Aurora location. Quick close available! HOA is NOT approved for FHA financing.
Property Information
Property Type
Residential
Sub-Type
Condominium
Year Built
2000
Living Area
1,287 sq ft
Lot Dimensions
COMMON
Garage Spaces
2
Parking Spaces
2
Ownership
Condo
Days on Market
1
MLS® Listing#
12638122
Property Features
Interior
Appliances
Cooling
Heating
Flooring
Basement
Parking
Laundry
Patio
Construction
Community
Sewer
Water Source
Rooms
- Bedroom 210X10Second
- Bedroom 310X9Second
- Bedroom 4
- Dining Room11X14Main
- Family Room
- Kitchen10X14Main
- Laundry
- Living Room11X16Main
- Master Bedroom11X14Second
Financial Details
HOA
$433 / Monthly
Annual Taxes
$4,482
Tax year 2024
Parcel Number
1536104040
Directions
West on Route 34 to Montgomery Rd. East to Four Seasons Blvd Left on Symphony.
Affordability Calculator
$48,000
Estimated monthly payment
$1,277/mo
Principal $192,000 · Est. interest $267,857 over 30 yrs
Neighborhood Market Statistics
How this home compares to active listings in Aurora, IL
- $448,462
- Median Listing Price
- 21
- Median Days on Market
- 1,840
- Median Sq Ft
- $223
- Median Price / Sq Ft
- 306
- Active Listings
- This home’s price is 46% below the area median.
- Its price per sq ft is 16% below the area median.
Market statistics compiled from active EXIT Realty® and MLS listings in Aurora, IL.
Location
Map is currently unavailable for this location.
Points of Interest in Aurora, IL
Showing the Aurora area map.
Commute Calculator
Nearby Homes


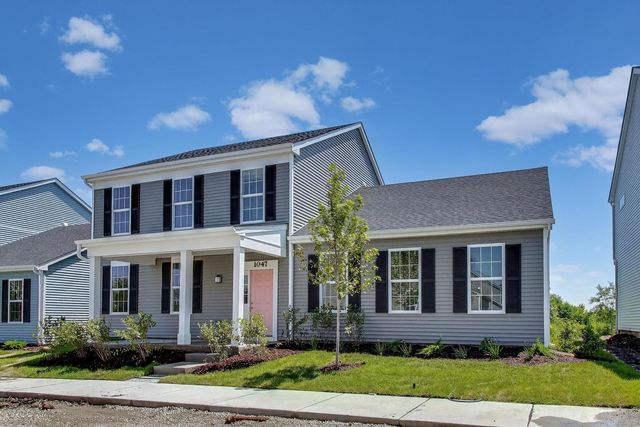
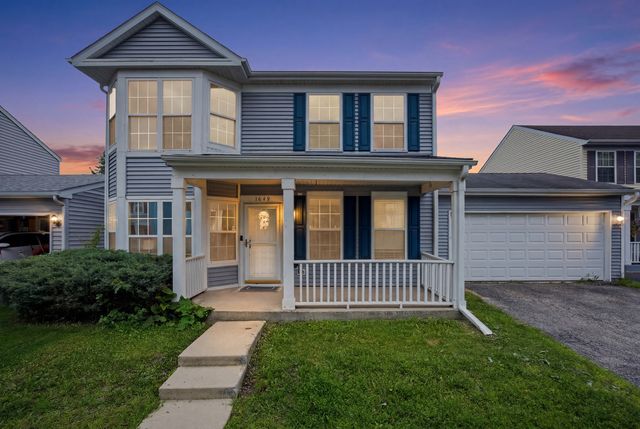

Similar Homes Nearby
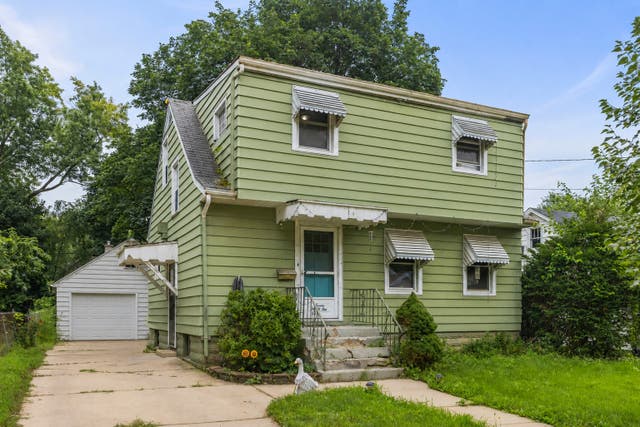
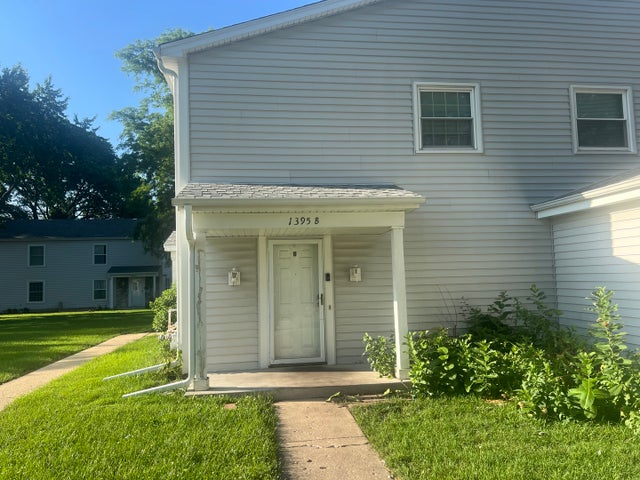

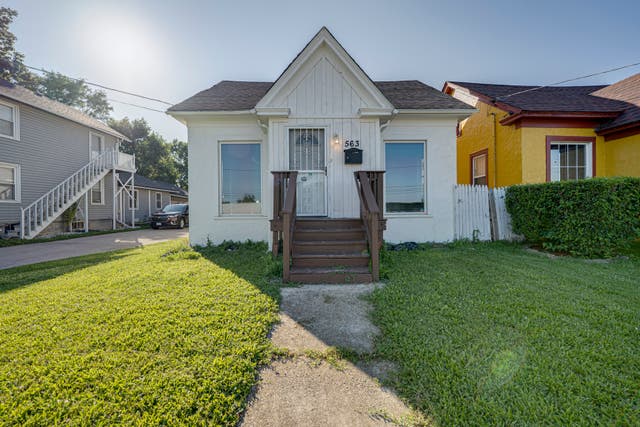
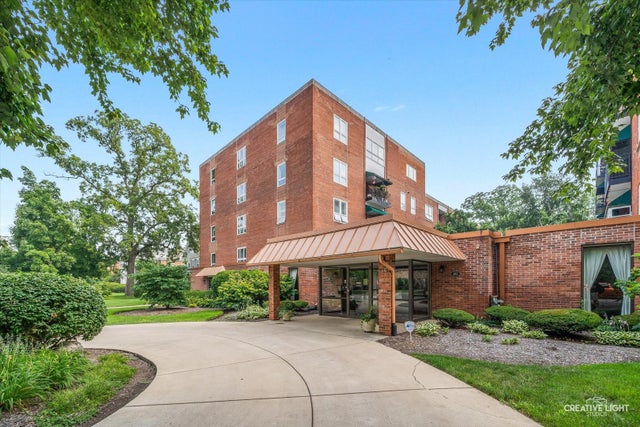

Similar Home Values
Comparable nearby listings and their asking prices.
| Address | Price | Beds | Baths | Sq Ft |
|---|---|---|---|---|
| 732 BANGS Street, Aurora, IL | $179,900 | 4 | 3 | 1,700 |
| 1395 S Glen Circle, Aurora, IL | $185,000 | 2 | 1 | 968 |
| 404 Morton Avenue, Aurora, IL | $189,900 | 2 | 1 | 520 |
| 563 S LAKE Street, Aurora, IL | $189,900 | 2 | 1 | 896 |
| 450 W Downer Place 4C, Aurora, IL | $189,990 | 2 | 2 | 1,050 |
| 1315 Monomoy Street C, Aurora, IL | $190,000 | 3 | 2 | 1,116 |
Moving Cost Estimate
EXIT Agents in Aurora


Listing Courtesy: Coldwell Banker Realty - 6303699000
Last Updated: 2026-07-23
477012456