

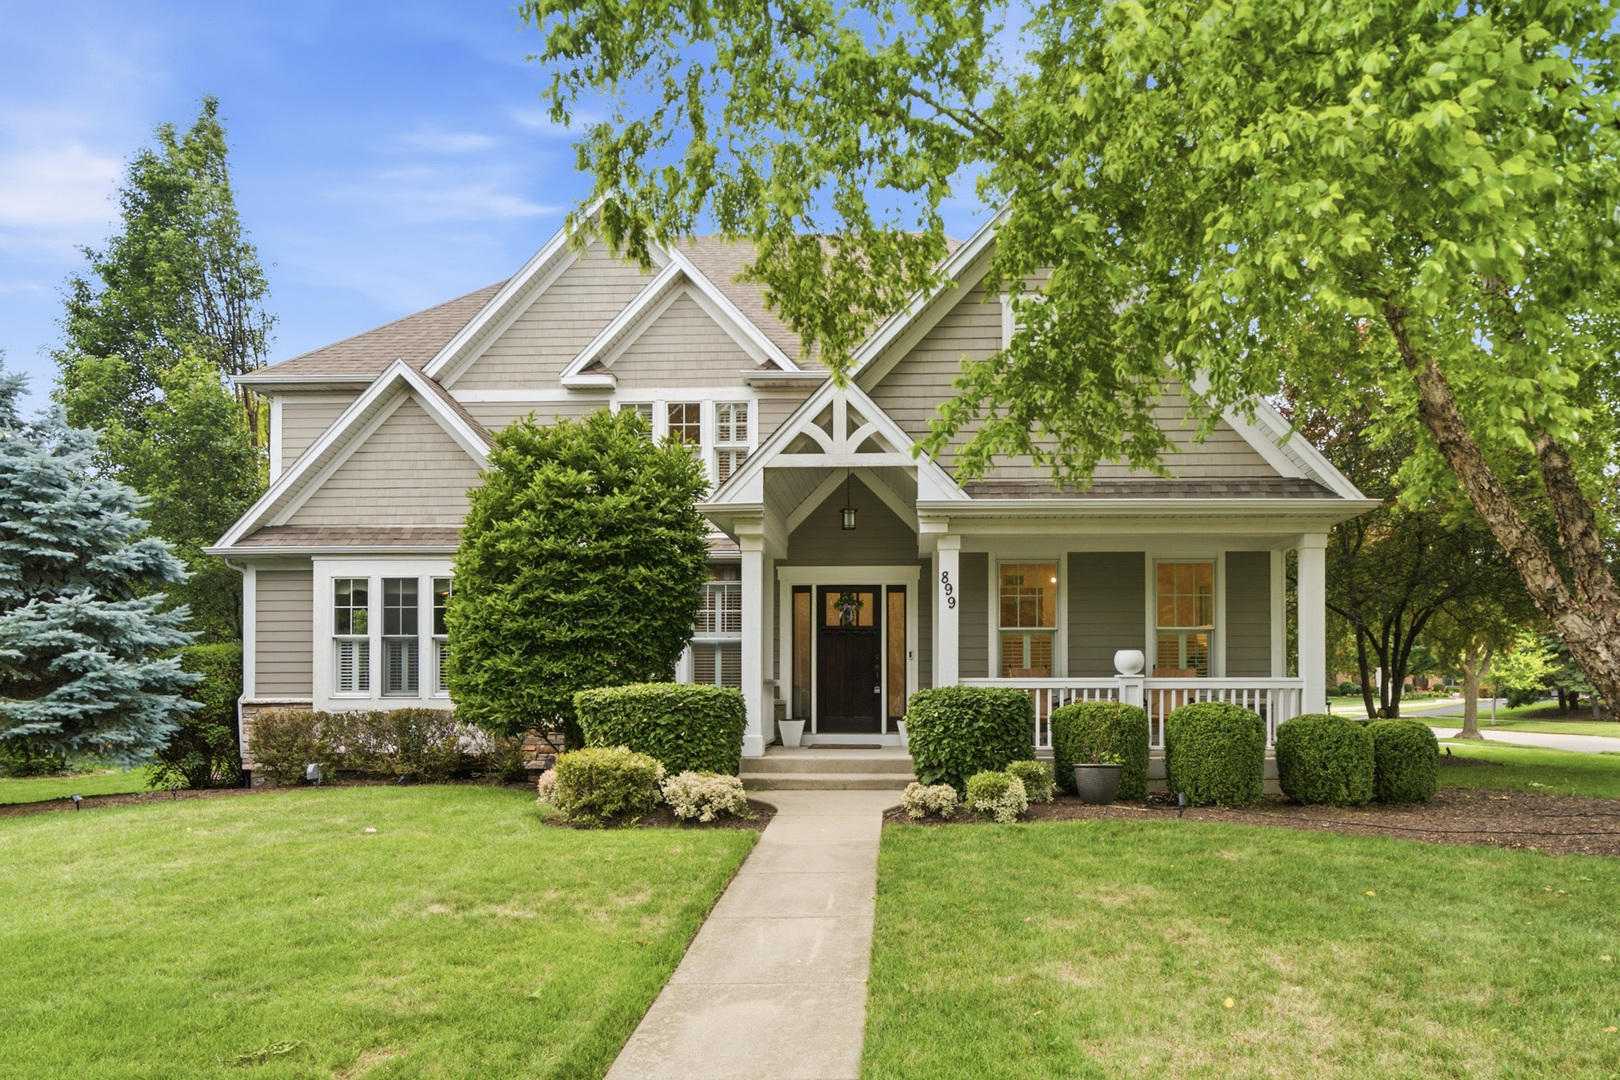
899 Edgewood Drive, Sugar Grove, IL 60554
Black Walnut Trails · Kane County
Key Facts
Description
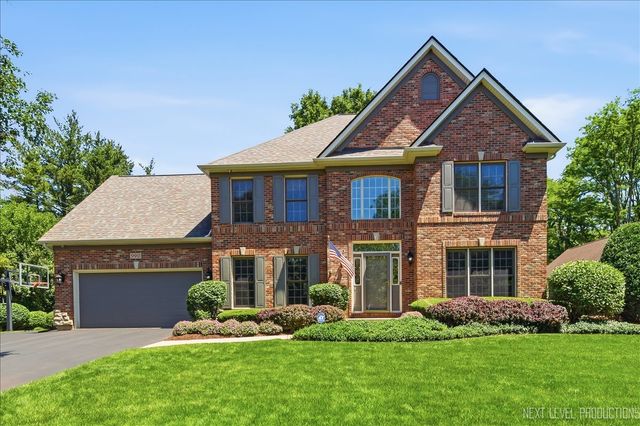
Welcome to 899 Edgewood Drive, where timeless design meets modern comfort in one of Black Walnut Trails' most sought-after homes. This beautifully updated 5-bedroom, 4.5-bath residence offers over 5,400 square feet with a spectacular finished basement designed for entertaining. From the moment you arrive, the home's custom architecture, professional landscaping, and inviting curb appeal set the tone for what awaits inside. Recent updates include stunning white shaker cabinetry, quartz countertops, fresh paint, white oak flooring, updated lighting, and thoughtfully curated finishes throughout. The heart of the home is a chef-inspired kitchen featuring an oversized island, stainless steel appliances, abundant cabinetry, and a spacious breakfast area perfect for everyday living and entertaining. The adjacent family room impresses with soaring 10-foot beamed ceilings, a gas fireplace, surround sound system, and an abundance of natural light. The first floor includes a highly desirable main-level bedroom with a full bath that offers exceptional flexibility for guests, multigenerational living, or a second home office. A spacious mudroom and laundry room complete the main level. Upstairs, the luxurious primary suite serves as a private retreat with vaulted ceilings, a spa-like bath, and a custom walk-in closet. Three additional bedrooms offer generous closet space, including a private ensuite and a Jack-and-Jill bathroom configuration. One of the bedrooms features an additional extra large recreational space, perfect for entertaining or a play room. The finished basement is the ultimate entertainment destination. Designed for movie nights, game days, and gathering with family and friends, it features a dedicated theater complete with projector, 110-inch screen, surround sound system, and all components included for the next owner. Expansive recreation space, a fitness area, and abundant storage complete the lower level. Step outside to your private backyard oasis featuring a multi-tier brick paver patio, gas-start fire pit, electric awning, and mature professional landscaping. Car enthusiasts, hobbyists, and those seeking year-round comfort will appreciate the heated and cooled 3-car garage featuring professionally finished epoxy floors. Every detail of this home has been thoughtfully designed to elevate everyday living. Offering the perfect blend of luxury, comfort, and functionality, 899 Edgewood is a move-in-ready opportunity in one of Sugar Grove's most desirable communities. Beautifully updated, meticulously maintained, and designed for the way you live today.
Property Information
Property Type
Residential
Sub-Type
Single Family Residence
Year Built
2005
Living Area
4,171 sq ft
Lot Size
0.34 acres
Lot Dimensions
15246
Garage Spaces
3
Parking Spaces
3
Ownership
Fee Simple w/ HO Assn.
Days on Market
22
MLS® Listing#
12635717
Property Features
Interior
Exterior
Appliances
Cooling
Heating
Flooring
Fireplace
Basement
Parking
Laundry
Patio
Lot Features
Construction
Foundation
Roof
Community
Sewer
Water Source
Rooms
- 23X21Second
- 6X4Main
- 25X23Basement
- 21X16Basement
- Bedroom 214X12Second
- Bedroom 314X14Second
- Bedroom 414X13Second
- Bedroom 512X16Main
- Bonus Room15X10Basement
- Dining Room16X12Main
- Exercise Room18X17Basement
- Family Room20X15Main
- Game Room14X19Basement
- Kitchen19X15Main
- Laundry8X7Main
- Living Room14X12Main
- Master Bedroom20X16Second
Schools
- Elementary:
- Mcdole Elementary School
- Middle:
- Kaneland Middle School
- High:
- Kaneland High School
- District:
- Kaneland High School
Financial Details
HOA
$350 / Annually
Annual Taxes
$15,911
Tax year 2024
Parcel Number
1403454006
Directions
Bliss to Denny E to Blk Walnut Rt to Pembridge Rt to Hme
Affordability Calculator
$159,980
Estimated monthly payment
$4,257/mo
Principal $639,920 · Est. interest $892,745 over 30 yrs
Neighborhood Market Statistics
How this home compares to active listings in Sugar Grove, IL
- $477,124
- Median Listing Price
- 26
- Median Days on Market
- 1,953
- Median Sq Ft
- $242
- Median Price / Sq Ft
- 462
- Active Listings
- This home’s price is 68% above the area median.
- Its price per sq ft is 21% below the area median.
Market statistics compiled from active EXIT Realty® and MLS listings in Sugar Grove, IL.
Location

Points of Interest in Sugar Grove, IL
Showing the Sugar Grove area map.
Nearby Schools
Herget Middle School
Secondary · 2.0 mi away
Resurrection Lutheran School
School · 2.2 mi away
La Petite Academy
School · 2.4 mi away
Harter Middle School
Secondary · 2.4 mi away
John Shields Elementary
Elementary · 2.5 mi away
Aurora Christian School
Elementary · 3.0 mi away
Fearn Elementary School
Elementary · 3.3 mi away
Jewel Middle School
Secondary · 3.4 mi away
Hall Elementary School
Elementary · 3.4 mi away
Aurora Central Catholic High School
Secondary · 3.5 mi away
Rosary High School
Secondary · 3.6 mi away
Children of America North Aurora
School · 3.7 mi away
Alphabet Academy
School · 3.8 mi away
Washington Middle School
Secondary · 3.8 mi away
Goddard School
School · 3.9 mi away
West Aurora School District 129
School · 4.0 mi away
Goodwin Elementary School
Elementary · 4.2 mi away
Foxtech School
School · 4.3 mi away
Aurora Education Center
School · 4.3 mi away
North Aurora Seventh Day Adventist School
School · 4.3 mi away
Commute Calculator
Nearby Homes


Similar Homes Nearby


Similar Home Values
Comparable nearby listings and their asking prices.
| Address | Price | Beds | Baths | Sq Ft |
|---|---|---|---|---|
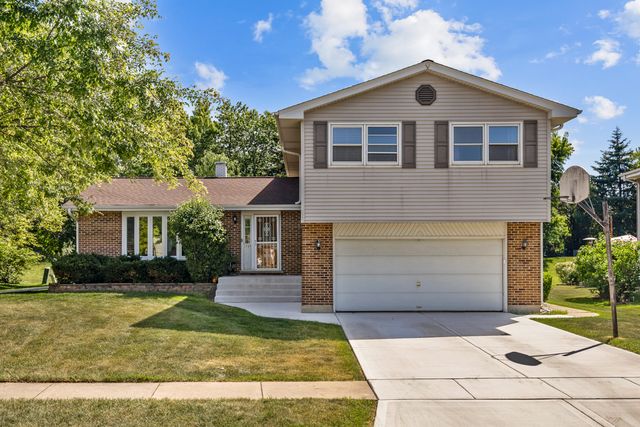
| 128 Essex Road, Elk Grove Village, IL | $560,000 | 9 | 4 | 3,172 |
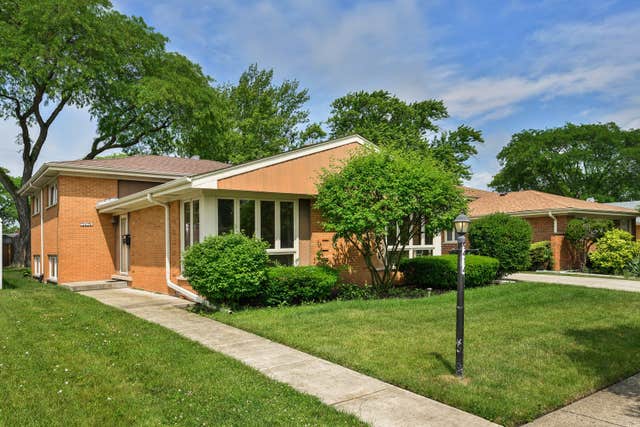
| 1727 Roosa Lane, Elk Grove Village, IL | $574,900 | 4 | 4 | 2,081 |
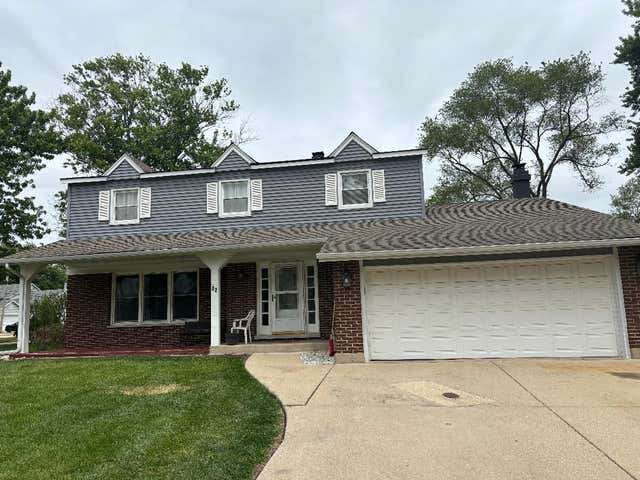
| 22 University Drive, Buffalo Grove, IL | $579,900 | 4 | 3 | 2,601 |
| 32 Timber Hill Road, Buffalo Grove, IL | $585,000 | 4 | 3 | 2,068 |
| 932 Merrill New Road, Sugar Grove, IL | $585,000 | 4 | 4 | 2,587 |
| 9414 Ozanam Avenue, Morton Grove, IL | $585,000 | 4 | 3 | 1,585 |
Moving Cost Estimate
EXIT Agents in Sugar Grove


Listing Courtesy: Loncar Realty - 6309181150
Last Updated: 2026-06-18