

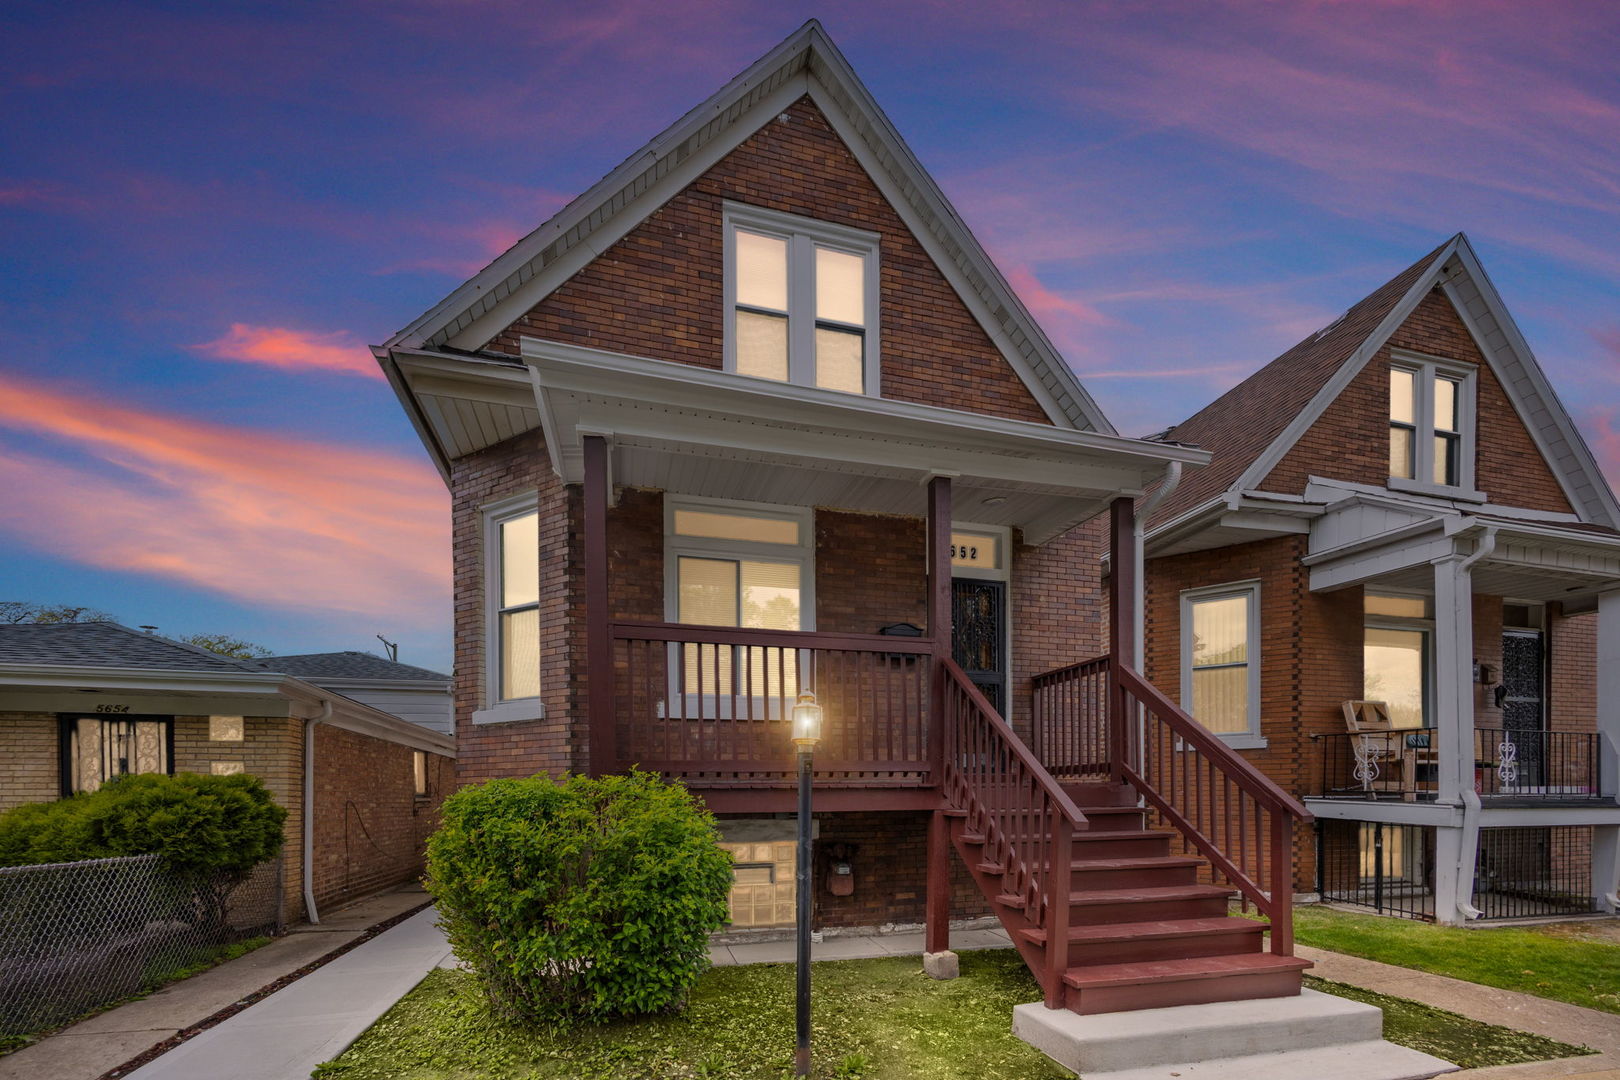
5652 S Shields Avenue, Chicago, IL 60621
Cook County
Key Facts
Description
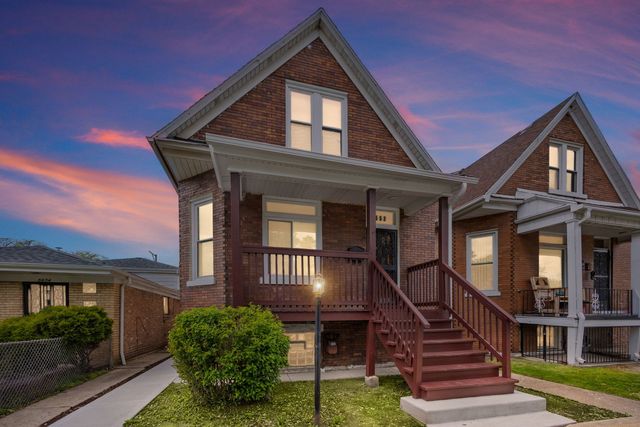
Stunning fully rehabbed all-brick home offering the perfect blend of style, space, and functionality! This move-in ready property features 4 bedrooms and 2 full bathrooms with thoughtful updates and quality craftsmanship throughout. The main level welcomes you with beautiful hardwood floors, a bright and spacious living room, formal dining room, and a beautifully designed kitchen with custom cabinetry-perfect for everyday living and entertaining. Two generously sized bedrooms complete the main floor. Upstairs, you'll find two additional spacious bedrooms, a full bathroom, a versatile family room, and brand-new carpeting-ideal for a private retreat, home office, or additional living space. The semi-finished basement offers endless potential-create your dream recreation room, home theater, gym, or additional bedrooms. Plenty of space to make it your own! Step outside to an all-brick 2-car garage, providing both convenience and protection year-round. Ideally located close to schools, parks, shopping, dining, public transportation, and major highways-this home truly has it all. Move right in and start enjoying everything this beautifully updated home has to offer. Schedule your private showing today-this one won't last!
Property Information
Property Type
Residential
Sub-Type
Single Family Residence
Year Built
1908
Living Area
1,660 sq ft
Lot Dimensions
3042
Garage Spaces
2
Parking Spaces
2
Ownership
Fee Simple
Days on Market
61
MLS® Listing#
12635070
Property Features
Appliances
Cooling
Heating
Basement
Parking
Laundry
Patio
Construction
Foundation
Roof
Sewer
Rooms
- 10X6Main
- Bedroom 217X10Second
- Bedroom 38X12Main
- Bedroom 49X9Main
- Dining Room15X13Main
- Family Room
- Kitchen10X11Main
- Laundry
- Living Room12X11Main
- Master Bedroom14X14Second
Financial Details
Parcel Number
20162080110000
Directions
Exit Dan Ryan at 59th Street, merge on to Wentworth and go to 57th Street. Turn west and go to Shields turn right on to Shields to address
Affordability Calculator
$69,400
Estimated monthly payment
$1,847/mo
Principal $277,600 · Est. interest $387,277 over 30 yrs
Neighborhood Market Statistics
How this home compares to active listings in Chicago, IL
- $388,137
- Median Listing Price
- 47
- Median Days on Market
- 1,429
- Median Sq Ft
- $276
- Median Price / Sq Ft
- 4,628
- Active Listings
- This home’s price is 11% below the area median.
- Its price per sq ft is 24% below the area median.
Market statistics compiled from active EXIT Realty® and MLS listings in Chicago, IL.
Location

Points of Interest in Chicago, IL
Showing the Chicago area map.
Nearby Schools
Sherwood Elementary School
Elementary · 0.1 mi away
School of Life
School · 0.3 mi away
Kipp Bloom
Elementary · 0.3 mi away
Hope College Prep High School
School · 0.4 mi away
Ace Tech School
School · 0.5 mi away
Dewey School of Excellence
Secondary · 0.5 mi away
Carter Elementary School
Elementary · 0.6 mi away
Chicago Public Schools
School · 0.6 mi away
Englewood High School
Secondary · 0.7 mi away
Parkman Elementary School
Elementary · 0.7 mi away
Beasley Academic Center
Elementary · 0.7 mi away
Ross Elementary School
Elementary · 0.7 mi away
Visitation Catholic School
Elementary · 0.7 mi away
Chicago Public Schools
Elementary · 0.8 mi away
Regeneration Schools
School · 0.8 mi away
Chicago Public Schools
School · 0.8 mi away
Chicago International Charter School
Elementary · 0.8 mi away
Cics Washington Park
School · 0.8 mi away
Johnson College Prep
Secondary School · 0.9 mi away
Educare Chicago
School · 0.9 mi away
Commute Calculator
Nearby Homes


Similar Homes Nearby
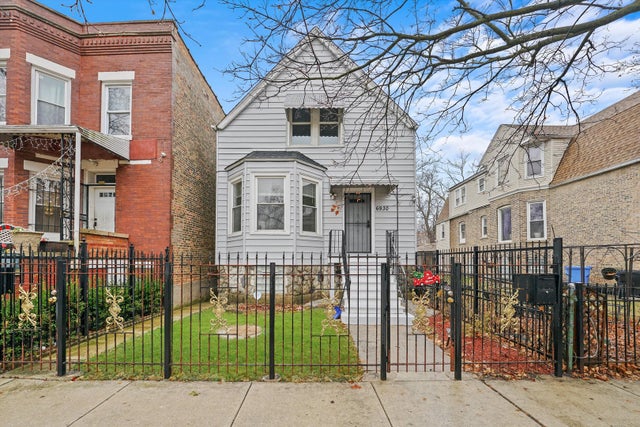
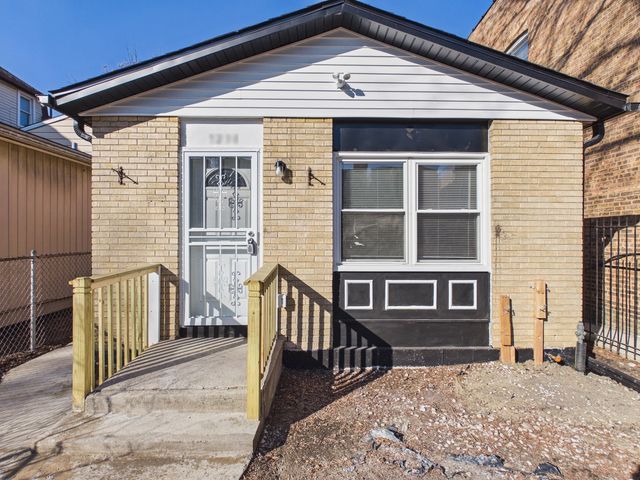

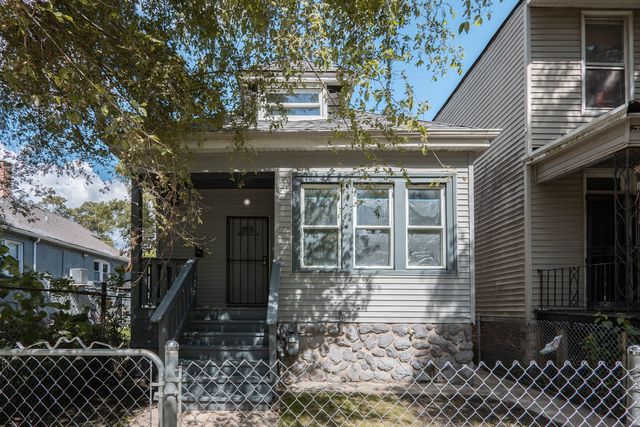
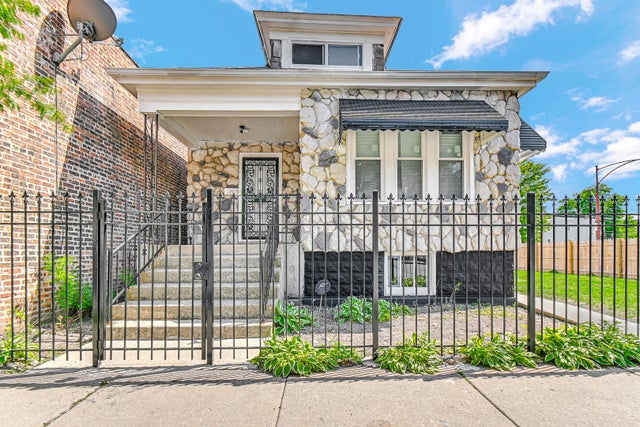
Similar Home Values
Comparable nearby listings and their asking prices.
| Address | Price | Beds | Baths | Sq Ft |
|---|---|---|---|---|
| 6930 S Laflin Street, Chicago, IL | $243,000 | 4 | 2 | 1,392 |
| 7230 S Champlain Avenue, Chicago, IL | $244,000 | 3 | 2 | 959 |
| 343 W 102nd Place, Chicago, IL | $244,900 | 3 | 1 | 1,200 |
| 5529 S Throop Street, Chicago, IL | $244,997 | 5 | 2 | 2,000 |
| 6532 S Rhodes Avenue, Chicago, IL | $245,000 | 5 | 2 | — |
| 1205 E 93rd Street, Chicago, IL | $245,000 | 4 | 2 | 1,305 |
Moving Cost Estimate
EXIT Agents in Chicago


Listing Courtesy: HomeSmart Connect - 8474955000
Last Updated: 2026-05-07