


600 S Dearborn Street 801-802, Chicago, IL 60605
Cook County
Key Facts
Description
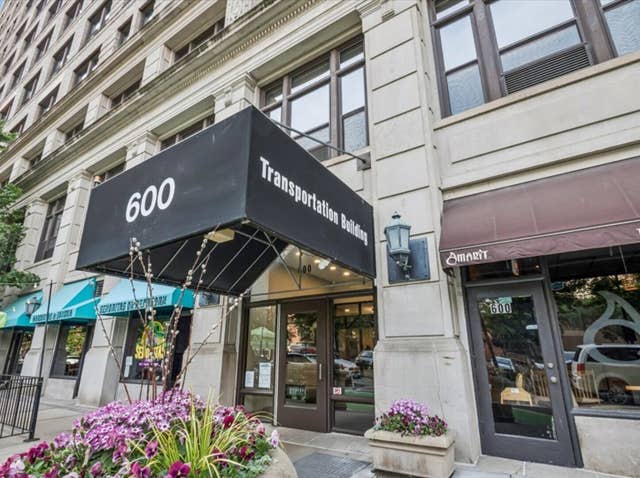
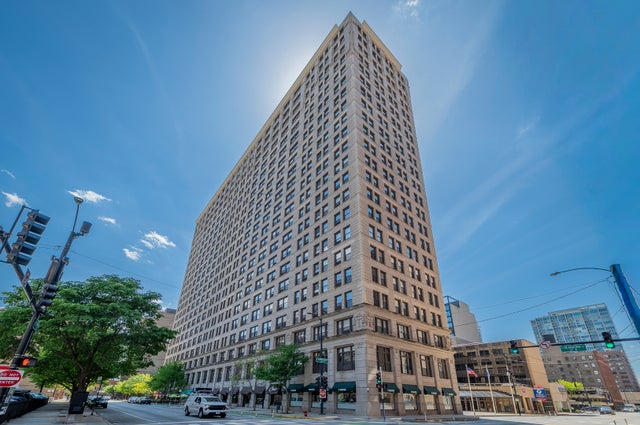
Cue the jaw-drop! This is the "one-of-a-kind" unicorn listing you've been waiting for. Must see to believe! This 8th floor north-end takeover combines corner units 801 + 802 to deliver ~2,600 square feet of expansive city views, unmatched living space and room size, soaring 10 foot ceilings, exposed brick, custom lighting and designer features. Enjoy all the charm of historical Printers Row in the iconic Transportation Building. Owner is a professional interior architect, thoughtfully renovating two units for maximum flexibility for the future buyers! Keep the 4bd/3bth home, split it back into two for rental income/multi-family arrangement, or add your own dream-home touches! 180-degree oversized wrap around windows (20 of them!!), two large/open living spaces (east side includes lofted living space), separate and open dining area, 3 full bathrooms, in-unit laundry room (not all units in the building have this!), amazing storage including walk-in pantry, huge closets, and over-closet cabinets. Sellers have thought of everything, including the purchase of a premium in-door, heated garage parking spot on the ground level of 801 S Plymouth - sold separately for $35K. Healthy building with almost $1M+ reserves, no rental cap, no specials in the plans; owner serves on board. Move-in ready. Kitchen hasn't been remodeled but its fully-functional -- remodel plans/quotes available. Sold as-is, and ready to be loved by the next owners!
Property Information
Property Type
Residential
Sub-Type
Condominium
Year Built
1910
Stories
22
Living Area
2,600 sq ft
Lot Dimensions
COMMON
Garage Spaces
1
Parking Spaces
1
Ownership
Condo
Days on Market
65
MLS® Listing#
12634213
Property Features
Interior
Cooling
Heating
Flooring
Basement
Parking
Laundry
Construction
Windows
Sewer
Water Source
Rooms
- 6X4Main
- Bedroom 216X14Main
- Bedroom 320X9Main
- Bedroom 416X9Main
- Dining Room10X21Main
- Family Room19X23Main
- Kitchen9X17Main
- Laundry5X7Main
- Living Room16X23Main
- Master Bedroom20X14Main
Schools
- Elementary:
- South Loop Elementary School
- Middle:
- South Loop Elementary School
- High:
- Jones College Prep High School
- District:
- Jones College Prep High School
Financial Details
HOA
$1,259 / Monthly
Annual Taxes
$12,982
Tax year 2024
Parcel Number
17164060301127
Directions
State to Polk, West to Dearborn, North to Building. Metered parking and lots.
Affordability Calculator
$151,000
Estimated monthly payment
$4,018/mo
Principal $604,000 · Est. interest $842,634 over 30 yrs
Neighborhood Market Statistics
How this home compares to active listings in Chicago, IL
- $388,575
- Median Listing Price
- 36
- Median Days on Market
- 1,400
- Median Sq Ft
- $275
- Median Price / Sq Ft
- 4,277
- Active Listings
- This home’s price is 94% above the area median.
- Its price per sq ft is 6% above the area median.
Market statistics compiled from active EXIT Realty® and MLS listings in Chicago, IL.
Location

Points of Interest in Chicago, IL
Showing the Chicago area map.
Nearby Schools
Jones College Prep
Secondary School · 0.1 mi away
Perspectives Charter High School
Secondary · 0.2 mi away
South Loop Montessori School
Elementary · 0.2 mi away
Bir Training Center
School · 0.3 mi away
British International School of Chicago, South Loop
Secondary · 0.3 mi away
Depaul Pop Culture Conference
School · 0.3 mi away
Uno Charter Network Schools
Elementary · 0.3 mi away
Intrinsic Schools
Secondary · 0.4 mi away
South Loop Elementary School
Elementary · 0.5 mi away
QRM
School · 0.5 mi away
Acero Schools - Chicago
School · 0.5 mi away
Chicago Public Schools
Secondary · 0.6 mi away
Noble Schools
Secondary · 0.6 mi away
Muchin College Prep
Secondary School · 0.6 mi away
Innovations High School
Secondary · 0.6 mi away
JTA Schools
School · 0.6 mi away
Institute Harrington
School · 0.6 mi away
Illinois Network of Charter Schools
School · 0.7 mi away
All Campus
School · 0.8 mi away
Noble Network of Charter Schools
School · 0.8 mi away
Commute Calculator
Nearby Homes




Similar Homes Nearby

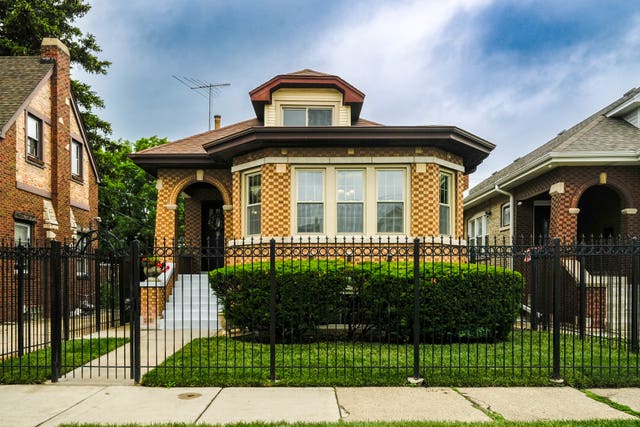


Similar Home Values
Comparable nearby listings and their asking prices.
| Address | Price | Beds | Baths | Sq Ft |
|---|---|---|---|---|
| 7432 W Gregory Street, Chicago, IL | $529,000 | 4 | 3 | 2,266 |
| 6136 W Fletcher Street, Chicago, IL | $529,000 | 4 | 2 | 2,400 |
| 4945 W Addison Street, Chicago, IL | $529,900 | 4 | 3 | 3,084 |
| 200 Fulton Street, West Chicago, IL | $529,900 | 4 | 4 | 2,354 |
| 5445 W Melrose Street, Chicago, IL | $529,900 | 4 | 3 | — |
| 6735 S Eberhart Avenue, Chicago, IL | $530,000 | 9 | 5 | — |
Moving Cost Estimate
EXIT Agents in Chicago


Listing Courtesy: Westward360 RM - lisa@westward360.com
Last Updated: 2026-04-30