

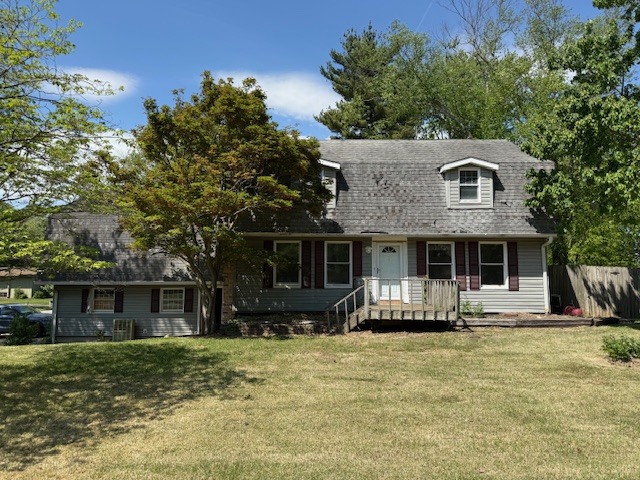
2900 W Kent Drive, Carbondale, IL 62901
Jackson County
Key Facts
Description
Handy Man's special. This 4 Bedroom, 2 full and 2 half baths plus a two bedroom, one bath apt above the garage, will need a complete makeover. Two car garage, large story shed and large yard. Priced by the appraisal and the courts.
Property Information
Property Type
Residential
Sub-Type
Single Family Residence
Year Built
1973
Living Area
2,560 sq ft
Lot Dimensions
120x145
Garage Spaces
2
Parking Spaces
2
Ownership
Fee Simple
Days on Market
76
MLS® Listing#
12628668
Property Features
Cooling
Heating
Basement
Parking
Construction
Sewer
Water Source
Rooms
- Bedroom 210X12Second
- Bedroom 313X11Second
- Bedroom 412X10Second
- Dining Room11X11Main
- Family Room16X14Main
- Kitchen11X11Main
- Laundry5X3Basement
- Living Room12X13Main
- Master Bedroom12X12Second
Schools
- High:
- Carbondale Community High School
- District:
- Carbondale Community High School
Financial Details
Annual Taxes
$7,851
Tax year 2024
Parcel Number
1519178010
Directions
New 13 W to Old West 13, go West and turn South onto Tower Rd. Go to Kent Dr and the house is on the North West corner of Tower and Kent.
Affordability Calculator
$34,000
Estimated monthly payment
$905/mo
Principal $136,000 · Est. interest $189,732 over 30 yrs
Neighborhood Market Statistics
How this home compares to active listings in Carbondale, IL
- 114
- Median Days on Market
- 1,850
- Median Sq Ft
- $95
- Median Price / Sq Ft
- 84
- Active Listings
- Its price per sq ft is 30% below the area median.
Market statistics compiled from active EXIT Realty® and MLS listings in Carbondale, IL.
Location

Points of Interest in Carbondale, IL
Showing the Carbondale area map.
Nearby Schools
Parrish Elementary School
Elementary · 0.4 mi away
Archway
School · 0.9 mi away
Trinity Christian School
School · 1.4 mi away
Winkler Elementary School
Elementary · 1.4 mi away
Southern Illinois University
School · 1.4 mi away
Rebound High School
Secondary · 1.6 mi away
Presbyterian Preschool Carbondale, Il
School · 2.1 mi away
Southern Illinois University
School · 2.2 mi away
Rainbow's End
School · 2.5 mi away
Puka School
School · 2.6 mi away
Thomas Elementary School
Elementary · 2.8 mi away
Carbondale New School
School · 3.1 mi away
Lewis School
Elementary · 3.2 mi away
Carbondale Middle School
Secondary · 3.3 mi away
Brehm Preparatory School
Secondary · 3.5 mi away
Carbondale Community High School
Secondary · 3.8 mi away
Carbondale Elementary School
Elementary · 3.9 mi away
General John A. Logan Elementary School
Elementary · 4.0 mi away
Unity Point
Elementary · 4.0 mi away
Saint Andrew School
School · 5.0 mi away
Commute Calculator
Nearby Homes
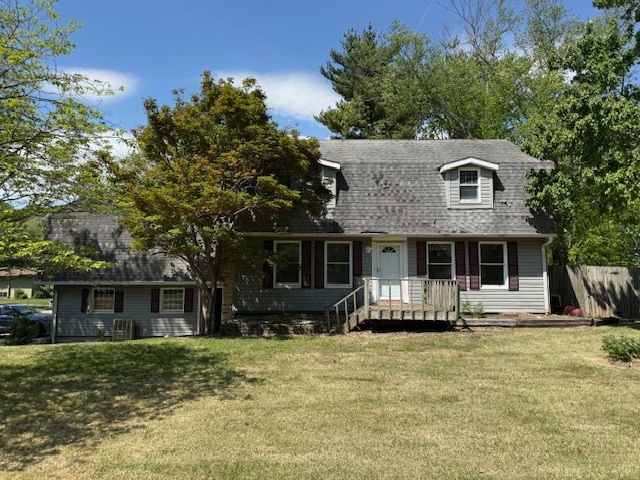


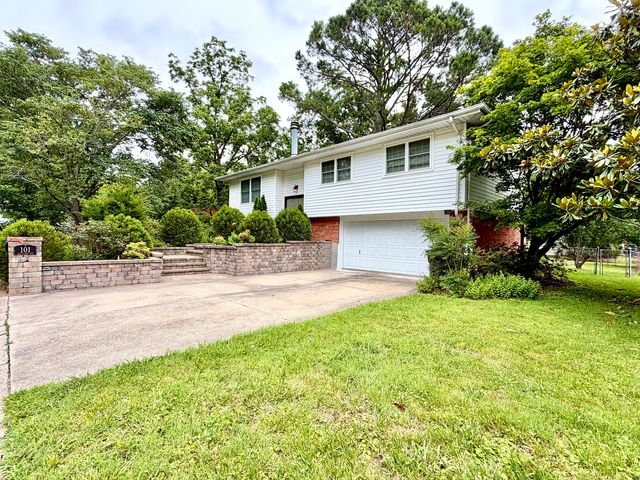
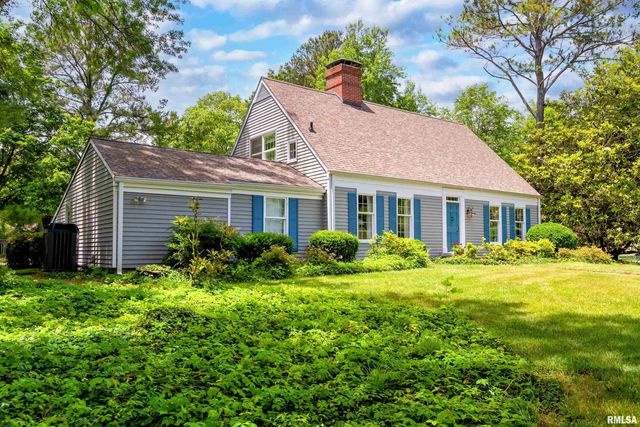

Similar Homes Nearby
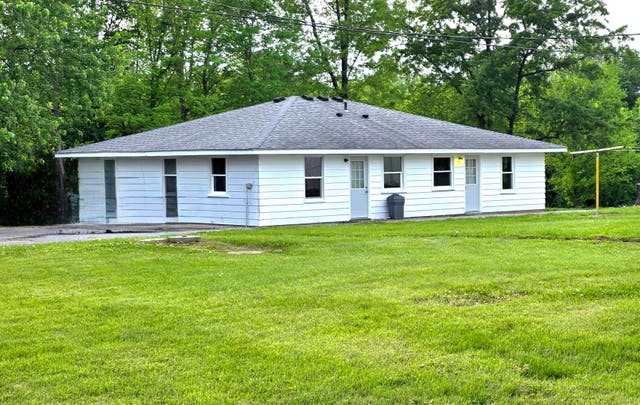
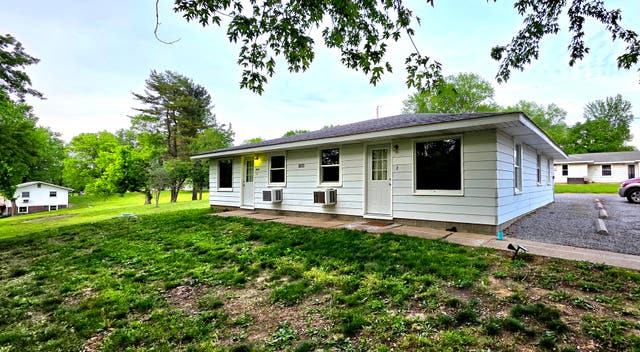


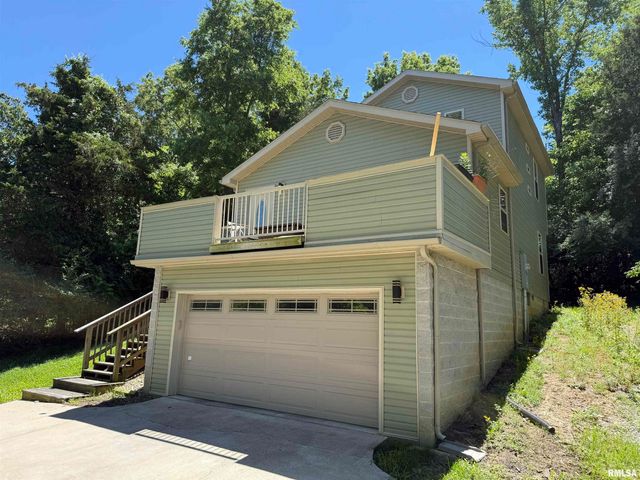

Similar Home Values
Comparable nearby listings and their asking prices.
| Address | Price | Beds | Baths | Sq Ft |
|---|---|---|---|---|
| 7002 Hayton School Road, Carbondale, IL | $135,000 | 4 | 2 | — |
| 6930 Hayton School Road, Carbondale, IL | $135,000 | 4 | 2 | — |
| 701 Benwood Drive, Carbondale, IL | $145,000 | 3 | 3 | 2,400 |
| 112 N Parrish Lane, Carbondale, IL | $145,000 | 3 | 2 | 1,800 |
| 701 E CAMPUS Drive, Carbondale, IL | $155,500 | 3 | 2 | 1,388 |
| 600 S Skyline, Carbondale, IL | $159,900 | 3 | 3 | 2,304 |
Moving Cost Estimate
EXIT Agents in Carbondale


Listing Courtesy: FIVE STAR REALTY - 6184572244
Last Updated: 2026-04-28