

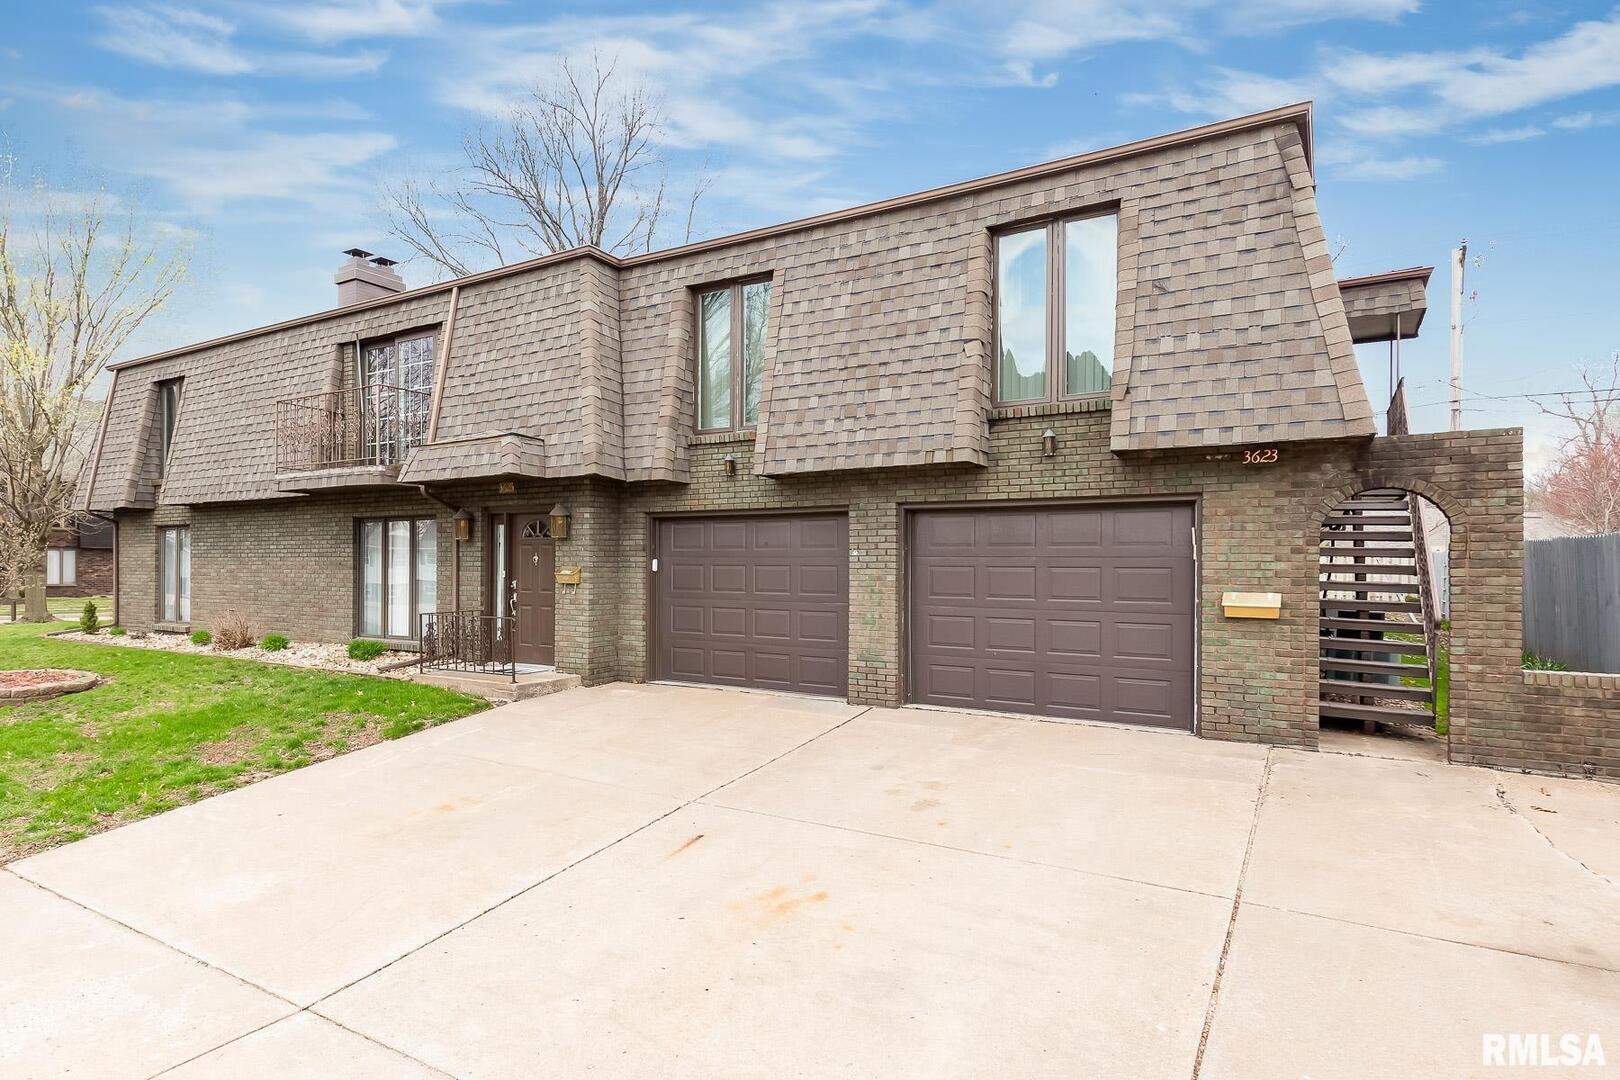
3623 34TH Street 0, Moline, IL 61265
Rock Island County
Key Facts
Description
Large 4 bedroom 2 bath fully furnished condo. 1 car attached garage. Formal and informal dining areas. Rent includes water, sewer, trash, recycling, lawn care and snow removal. Washer and dryer in unit. Appliances included. Unit is owned by the listing real estate agent who is licensed in IA and IL. Short term rental options available.
Property Information
Property Type
Residential Lease
Year Built
1979
Stories
1
Living Area
1,940 sq ft
Lot Dimensions
97x115
Parking Spaces
1
Days on Market
12
MLS® Listing#
12627002
Property Features
Appliances
Cooling
Heating
Basement
Parking
Laundry
Construction
Sewer
Water Source
Rooms
- Bedroom 212X11Main
- Bedroom 312X14Main
- Bedroom 412X12Main
- Dining Room
- Family Room
- Kitchen10X14Main
- Laundry10X6Main
- Living Room12X16Main
- Master Bedroom12X16Main
Directions
38th Avenue - North on 35th Street - West on 34th Avenue
Affordability Calculator
$60,000
Estimated monthly payment
$1,597/mo
Principal $240,000 · Est. interest $334,821 over 30 yrs
Neighborhood Market Statistics
How this home compares to active listings in Moline, IL
- 41
- Median Days on Market
- 1,351
- Median Sq Ft
- $122
- Median Price / Sq Ft
- 125
- Active Listings
Market statistics compiled from active EXIT Realty® and MLS listings in Moline, IL.
Location

Points of Interest in Moline, IL
Showing the Moline area map.
Nearby Schools
Moline High School
Secondary · 0.8 mi away
Butterworth Elementary School
Elementary · 1.0 mi away
Coolidge Complex
School · 1.0 mi away
Roosevelt Elementary School
Elementary · 1.1 mi away
Jane Addams Elementary School
Elementary · 1.4 mi away
Logan Elementary School
Elementary · 1.5 mi away
Horce Mann Elementary School
Elementary · 1.5 mi away
Villa Montessori School
Elementary · 1.5 mi away
Washington Elementary
Elementary · 1.6 mi away
Garfield Elementary School
Elementary · 1.6 mi away
Moline High School
Secondary · 1.6 mi away
Quad Cities Christian School
Secondary · 1.6 mi away
Woodrow Wilson Middle School
Secondary · 1.9 mi away
Willard Elementary School
Elementary · 1.9 mi away
Hamilton Elementary School
Elementary · 2.0 mi away
Black Hawk College - Pace
School · 2.0 mi away
John Deere Middle School
Secondary · 2.0 mi away
Seton Catholic School
School · 2.1 mi away
Wells Elementary School
Elementary · 2.1 mi away
Moline-Coal Valley School District
Elementary · 2.2 mi away
Commute Calculator
Nearby Homes

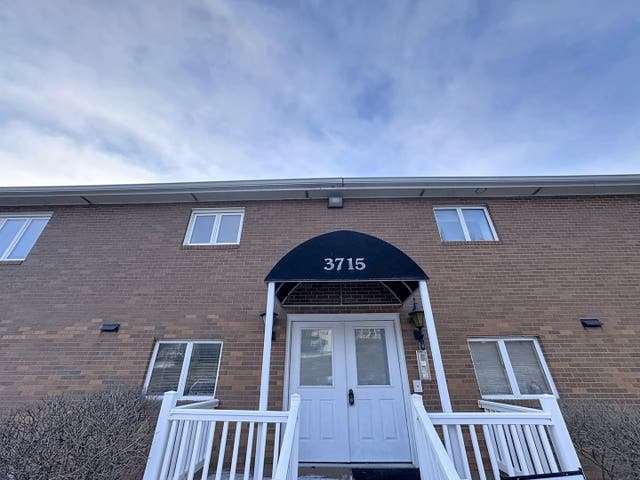


Similar Homes Nearby

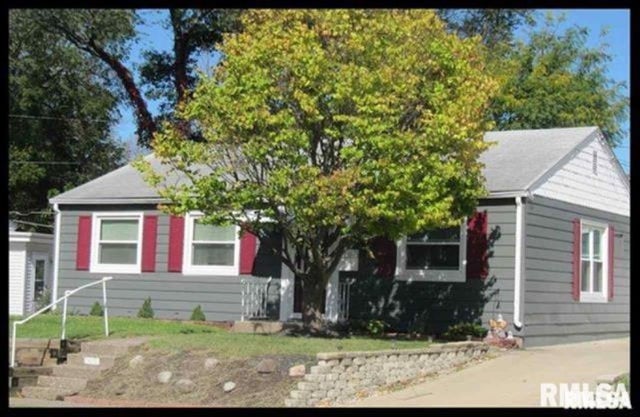
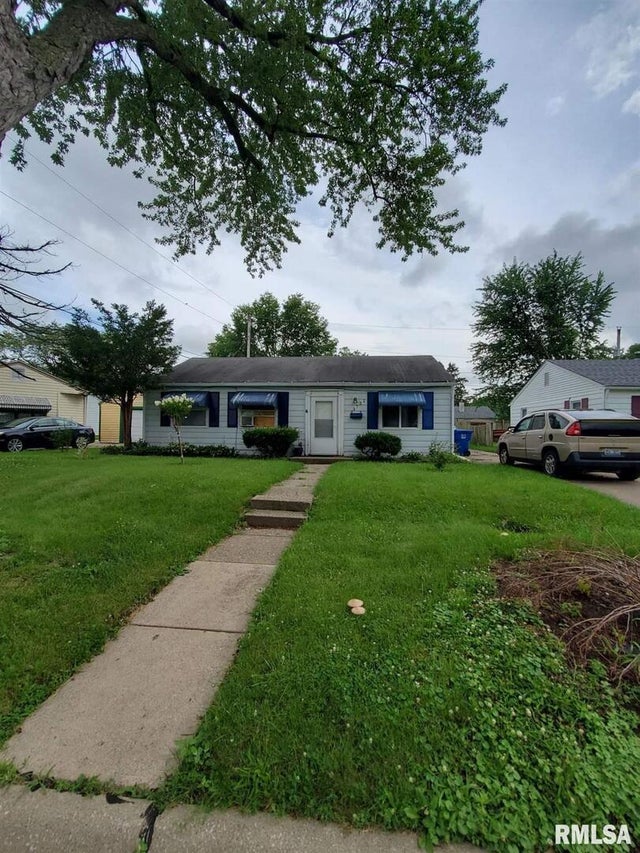


Similar Home Values
Comparable nearby listings and their asking prices.
| Address | Price | Beds | Baths | Sq Ft |
|---|---|---|---|---|
| 3226 15th Street C, Moline, IL | Price on request | 3 | 1 | 1,116 |
| 950 40th Street, Moline, IL | $1,500/mo | 3 | 1 | 1,260 |
| 3722 14th Avenue, Moline, IL | $1,400/mo | 3 | 1 | 1,280 |
| 2900 River Dr Drive, Moline, IL | $1,599/mo | 3 | 2 | 1,700 |
| 4519 4th Avenue, Moline, IL | $62,000 | 3 | 2 | 1,152 |
| 1365 1/2 13TH Avenue, East Moline, IL | $75,000 | 5 | 2 | 3,312 |
Moving Cost Estimate
EXIT Agents in Moline


Listing Courtesy: RE/MAX Concepts Bettendorf - 5633329900
Last Updated: 2026-04-23