

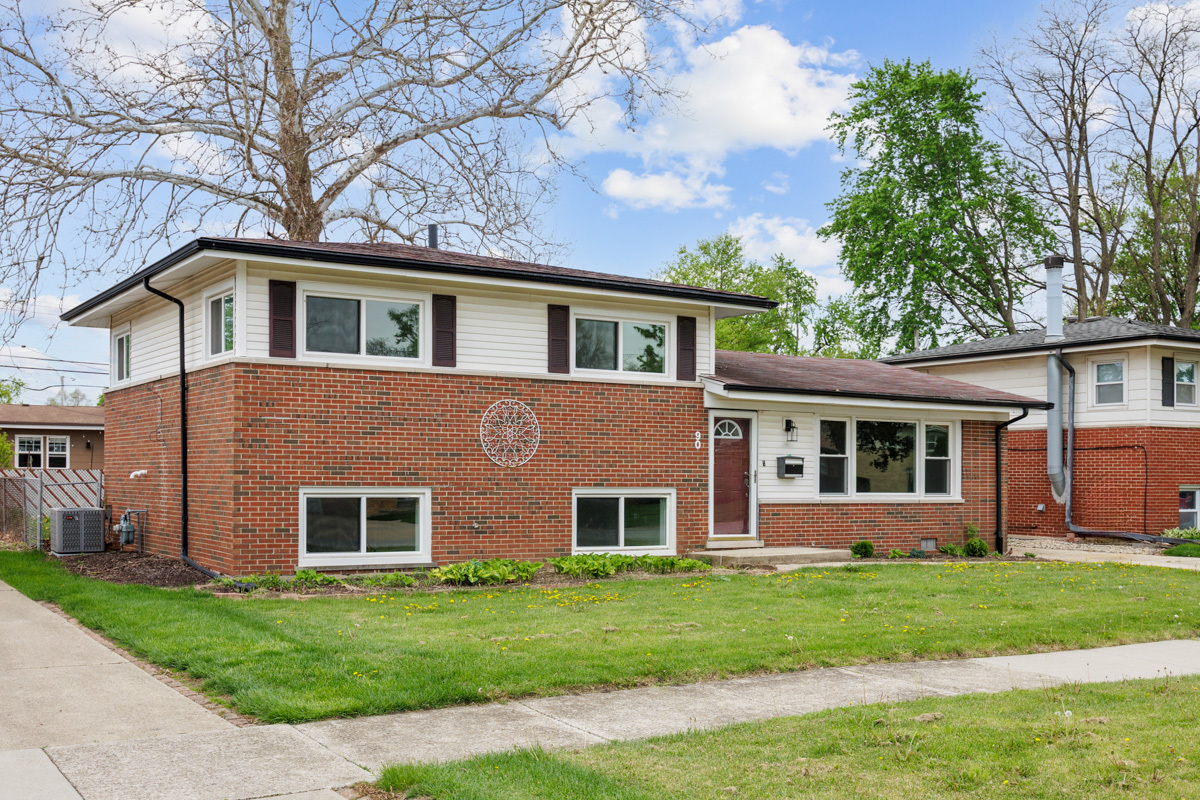
90 Peyton Drive, Chicago Heights, IL 60411
Cook County
Key Facts
Description
Welcome home to this recently updated 3-bed, 2-bath split-level home in the heart of Chicago Heights! This home offers a large sun-filled living room that opens to a modern kitchen with shaker cabinets and granite counters, spacious bedrooms, stylish bathrooms, a lower level family room, and detached 2-car garage. Relax or entertain in the large rear yard. Prime location. This property is sold as-is. No survey. NOTE - Cash or renovation loans only due to missing HVAC and damaged plumbing. Utilities will not be activated. **This property is NOT for rent. Beware of rental scams**
Property Information
Property Type
Residential
Sub-Type
Single Family Residence
Year Built
1961
Living Area
1,144 sq ft
Lot Dimensions
60X110
Garage Spaces
2
Parking Spaces
2
Ownership
Fee Simple
Days on Market
76
MLS® Listing#
12626452
Property Features
Cooling
Heating
Basement
Parking
Construction
Sewer
Water Source
Rooms
- Bedroom 212X10Second
- Bedroom 310X10Second
- Bedroom 4
- Dining Room12X10Main
- Family Room20X13Lower
- Kitchen11X10Main
- Laundry
- Living Room18X14Main
- Master Bedroom14X10Second
Financial Details
Annual Taxes
$7,688
Tax year 2024
Parcel Number
32084130120000
Directions
Chicago Road- East on Craig Drive, left on Peyton Drive follow bend to property.
Affordability Calculator
$39,980
Estimated monthly payment
$1,064/mo
Principal $159,920 · Est. interest $223,103 over 30 yrs
Neighborhood Market Statistics
How this home compares to active listings in Chicago Heights, IL
- $388,423
- Median Listing Price
- 46
- Median Days on Market
- 1,474
- Median Sq Ft
- $268
- Median Price / Sq Ft
- 4,925
- Active Listings
- This home’s price is 49% below the area median.
- Its price per sq ft is 35% below the area median.
Market statistics compiled from active EXIT Realty® and MLS listings in Chicago Heights, IL.
Location
- 90 Peyton Drive, Chicago Heights, IL 60411
Points of Interest in Chicago Heights, IL
Showing the Chicago Heights area map.
Nearby Schools
Flossmoor School District 161
School · 0.2 mi away
Serena Hills Elementary School
Elementary · 0.5 mi away
St Kieran Church
School · 0.6 mi away
St Kieran School
School · 0.6 mi away
Greenbriar Elementary School
Elementary · 0.7 mi away
Winston Churchill School
Elementary · 0.8 mi away
Hello Montessori
Elementary · 1.0 mi away
Intermediate Service Center 4
School · 1.1 mi away
Glenwood Academy
School · 1.3 mi away
Marian Catholic High School
Secondary · 1.3 mi away
Highland School
School · 1.3 mi away
Bloom High School
Secondary · 1.4 mi away
Champions at Longwood Elementary
Elementary · 1.6 mi away
Longwood Elementary School
Elementary · 1.6 mi away
Willow School
Elementary · 1.6 mi away
St Paul's Lutheran School
School · 1.6 mi away
Chicago Heights Middle School
Secondary · 1.6 mi away
Salem Lutheran Early Childhood Center
School · 1.6 mi away
Jefferson Elementary School
Elementary · 1.7 mi away
James Hart School
Secondary · 1.7 mi away
Commute Calculator
Nearby Homes

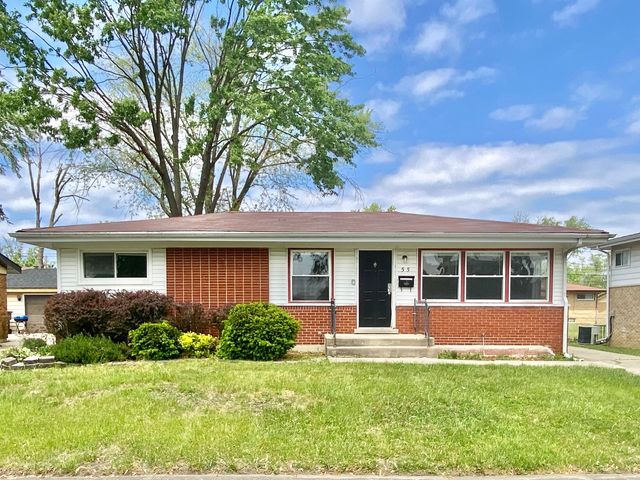


Similar Homes Nearby
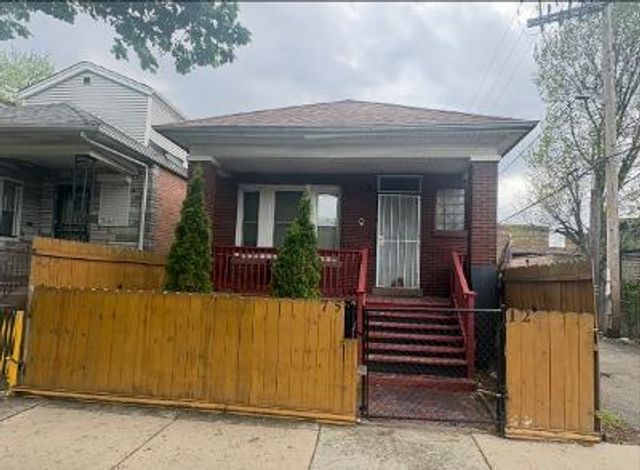
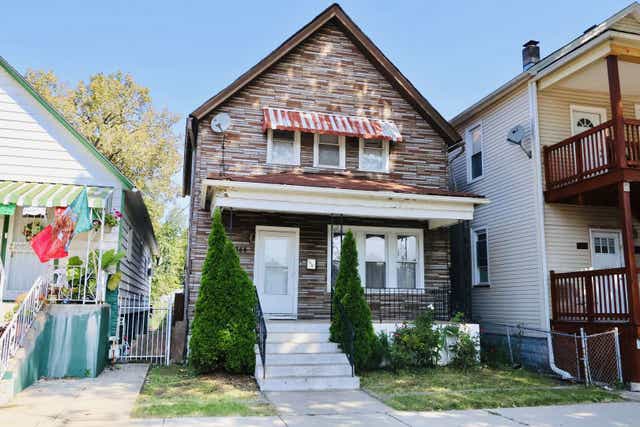



Similar Home Values
Comparable nearby listings and their asking prices.
| Address | Price | Beds | Baths | Sq Ft |
|---|---|---|---|---|
| 7512 S Saint Lawrence Avenue, Chicago, IL | $140,000 | 3 | 2 | 960 |
| 344 E 117th Street, Chicago, IL | $140,000 | 3 | 2 | 1,402 |
| 12532 S Union Avenue, Chicago, IL | $140,000 | 2 | 1 | 960 |
| 7935 S Kingston Avenue, Chicago, IL | $140,000 | 3 | 2 | 1,100 |
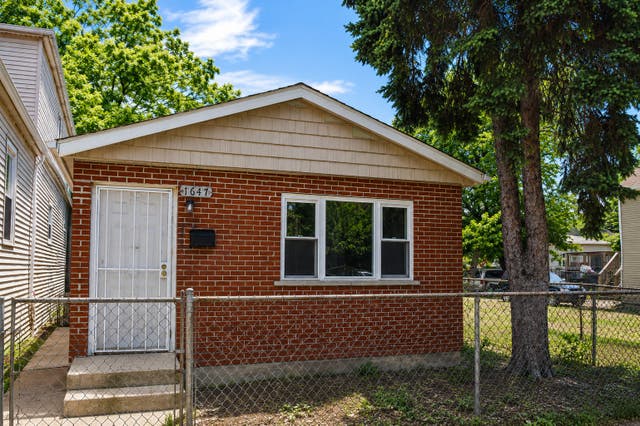
| 1647 W 59TH Street, Chicago, IL | $140,000 | 4 | 2 | 969 |
| 7936 S Vernon Avenue, Chicago, IL | $141,000 | 4 | 2 | — |
Moving Cost Estimate
EXIT Agents in Chicago Heights


Listing Courtesy: Parkvue Realty Corporation - 3127884040
Last Updated: 2026-04-25