

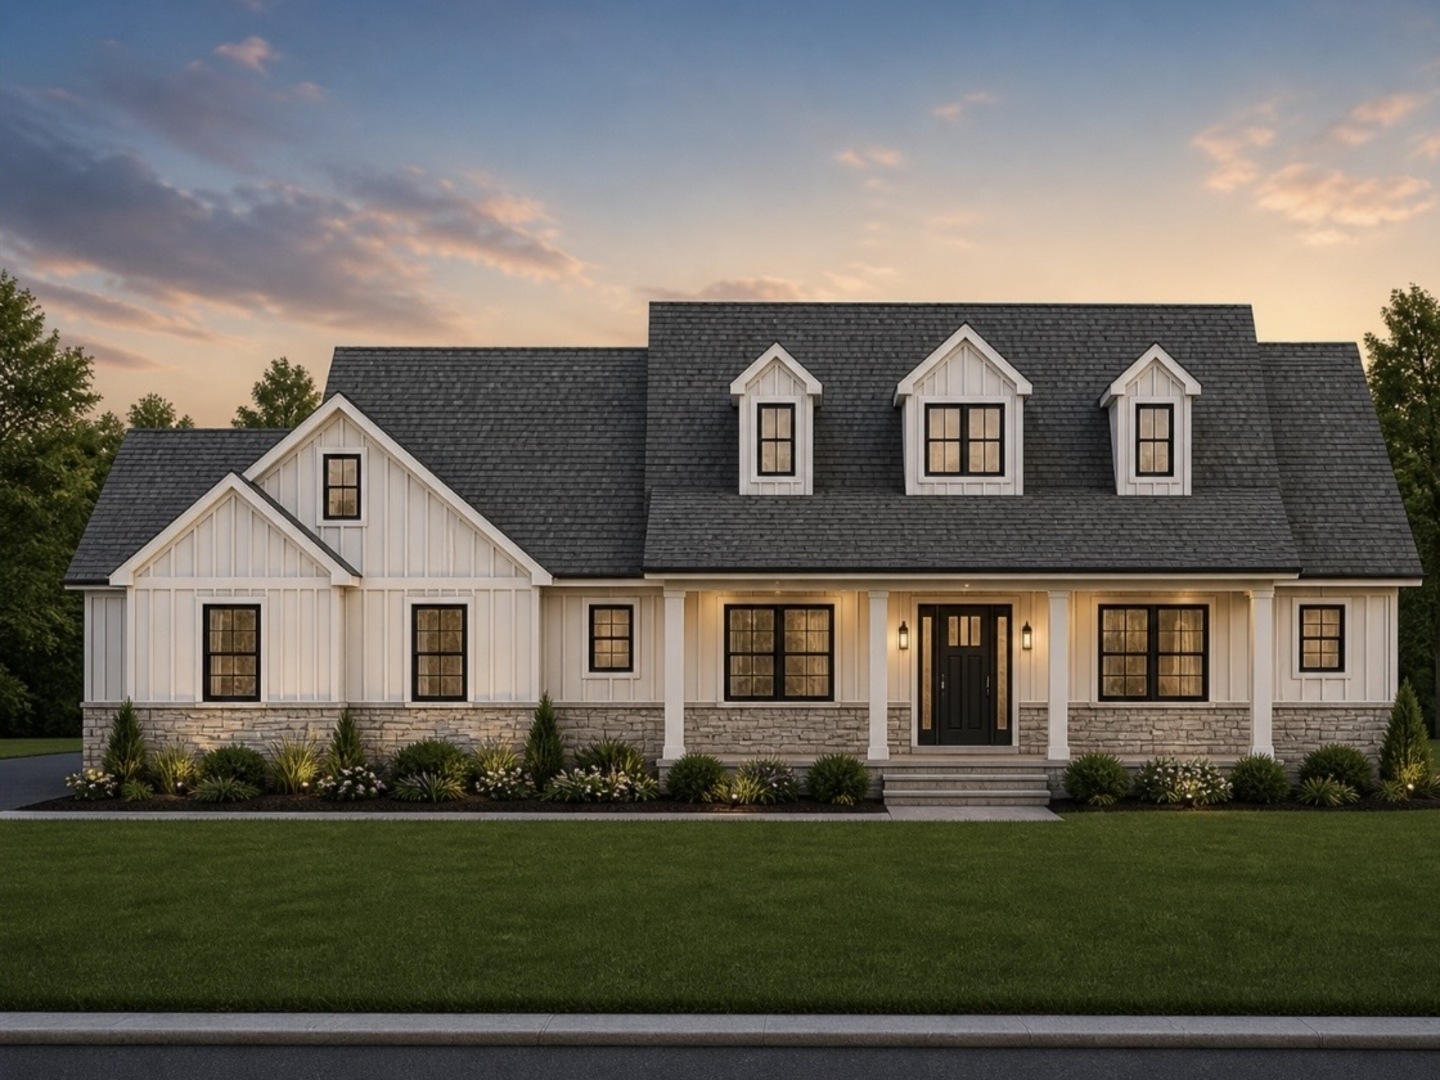
14552 W Concord Court, Wadsworth, IL 60083
Forest View · Lake County
Key Facts
Description
Proposed new construction home ! Custom home builder can make your dream home a reality. This plan is a 4 bedroom plus an office ranch home plan with a basement. Featured are custom cabinets, quartz counters, high-end appliances, oversized moldings and trim, and beautiful doors. Master suite will please with a luxury spa bath and huge walk-in closet. There is a princess suite with its own bath, and the other two bedrooms have a jack-n-jill bath. Plus the living space has a half bath. The kitchen features a center island, quartz counters, stainless high end appliances and a large walk-in pantry. You will love the large living room that opens to the dining room for entertaining family or friends. There is a work from home office or study and a main floor laundry.This home has everything you are looking for plus a three car garage ! Call today to schedule a meeting with the builder.
Property Information
Property Type
Residential
Sub-Type
Single Family Residence
Style
Ranch
Year Built
2026
Living Area
3,100 sq ft
Lot Size
0.90 acres
Lot Dimensions
200.21X222.05X219X185.82
Garage Spaces
3
Parking Spaces
3
Ownership
Fee Simple
Days on Market
80
MLS® Listing#
12625736
Property Features
Interior
Appliances
Cooling
Heating
Flooring
Fireplace
Basement
Parking
Laundry
Lot Features
Construction
Foundation
Roof
Sewer
Water Source
Rooms
- 12X7Main
- Bedroom 214X12Main
- Bedroom 314X12Main
- Bedroom 412X12Main
- Dining Room15X14Main
- Family Room
- Kitchen20X14Main
- Laundry10X9Main
- Living Room23X19Main
- Master Bedroom18X14Main
- Office13X12Main
Schools
- High:
- Warren Township High School
- District:
- Warren Township High School
Financial Details
Annual Taxes
$1,847
Tax year 2025
Parcel Number
03261010220000
Directions
Wadsworth & Kilbourne N2 Concord W2
Affordability Calculator
$175,980
Estimated monthly payment
$4,683/mo
Principal $703,920 · Est. interest $982,031 over 30 yrs
Neighborhood Market Statistics
How this home compares to active listings in Wadsworth, IL
- $750,000
- Median Listing Price
- 32
- Median Days on Market
- 3,233
- Median Sq Ft
- $157
- Median Price / Sq Ft
- 15
- Active Listings
- This home’s price is 17% above the area median.
- Its price per sq ft is 81% above the area median.
Market statistics compiled from active EXIT Realty® and MLS listings in Wadsworth, IL.
Location

Points of Interest in Wadsworth, IL
Showing the Wadsworth area map.
Nearby Schools
St Patrick School
Elementary · 0.7 mi away
Prairie Trail School
Elementary · 1.0 mi away
Newport Elementary School
Elementary · 2.1 mi away
Beach Park Middle School
Secondary · 2.2 mi away
Zion-Benton Township High School
Secondary · 2.7 mi away
H R McCall Elementary School
Elementary · 3.1 mi away
Oak Crest School
Elementary · 3.2 mi away
Champions at Oakcrest Elementary
Elementary · 3.2 mi away
Gurnee Christian School
School · 3.2 mi away
Zion Elementary School District 6
Elementary · 3.3 mi away
Beach Park Community Consolidated School District No 3
School · 3.3 mi away
Champions at Kenneth Murphy Elementary
Elementary · 3.3 mi away
Kenneth Murphy Elementary School
Elementary · 3.3 mi away
West Elementary School
Elementary · 3.4 mi away
Spaulding Elementary School
Elementary · 3.6 mi away
Gurnee School District 56
School · 3.6 mi away
Lake County Baptist School
School · 3.8 mi away
Oakdale Elementary School
Elementary · 3.8 mi away
Zion Christian School
School · 3.8 mi away
Elmwood Elementary School
Elementary · 4.0 mi away
Commute Calculator
Nearby Homes


Similar Homes Nearby


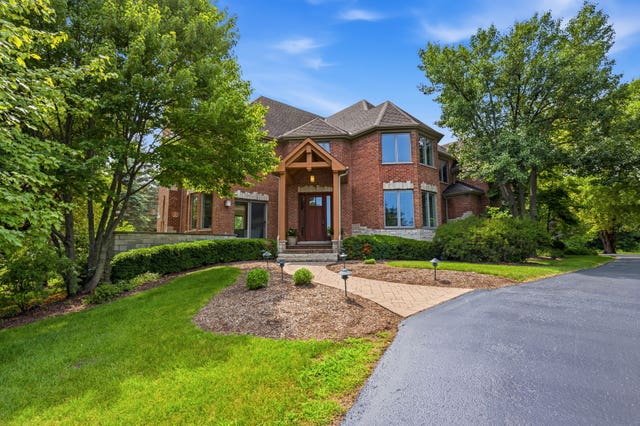
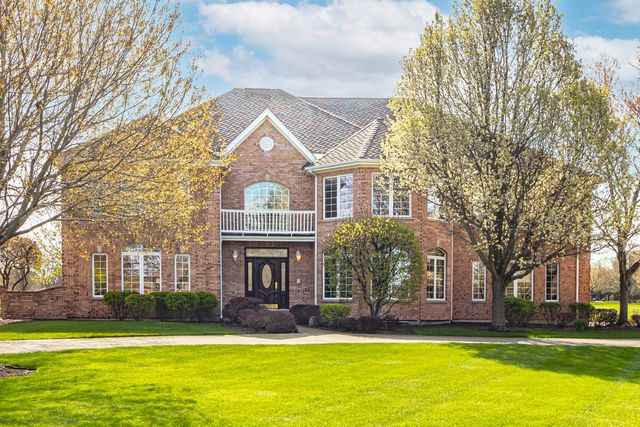
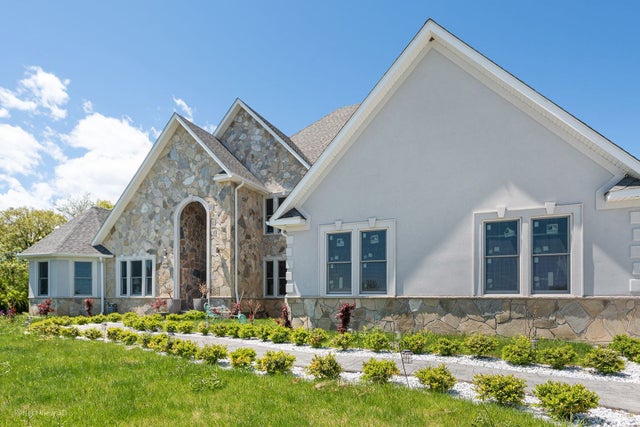
Similar Home Values
Comparable nearby listings and their asking prices.
| Address | Price | Beds | Baths | Sq Ft |
|---|---|---|---|---|
| 37100 N Thoroughbred Drive, Wadsworth, IL | $789,999 | 5 | 5 | 4,103 |
| 37390 N Dilley's Road, Wadsworth, IL | $799,000 | 4 | 2 | 2,214 |
| 39598 Orchard Bluff Lane, Wadsworth, IL | $849,900 | 5 | 5 | 3,233 |
| 39542 Orchard Bluff Lane, Wadsworth, IL | $949,900 | 4 | 4 | 6,094 |
| 37181 N Fox Hill Drive, Wadsworth, IL | $1,050,000 | 4 | 5 | 5,079 |
| 38148 N Helena Lane, Wadsworth, IL | $1,099,000 | 6 | 6 | 9,970 |
Moving Cost Estimate
EXIT Agents in Wadsworth


Listing Courtesy: RE/MAX Suburban - 8473678686
Last Updated: 2026-04-22