

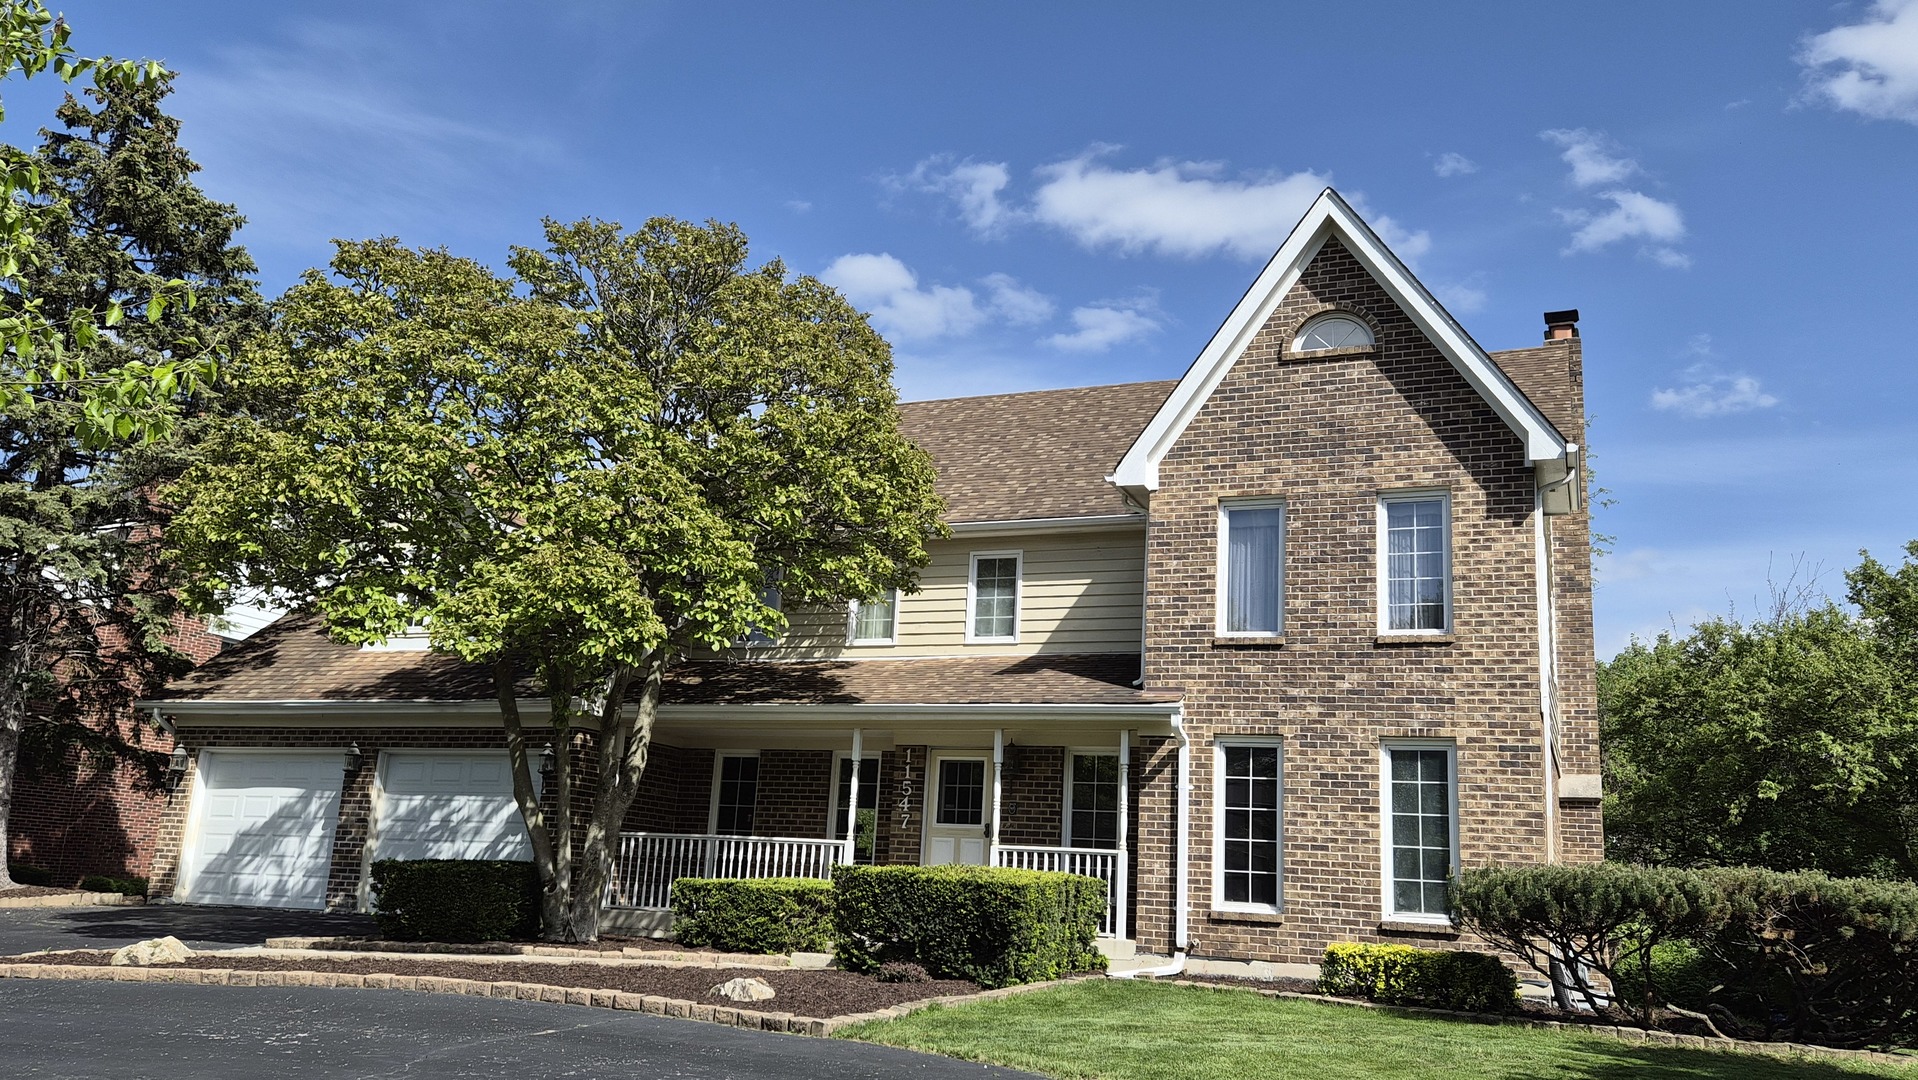
11547 Burr Oak Lane, Burr Ridge, IL 60527
Burr Oaks Glen North · Cook County
Key Facts
Description
This traditional home has so much to offer. With a northwest/southeast exposure there's an abundance of natural sunlight throughout the day. Great layout with a formal dining room and living room, kitchen, half bath, family room with built-in bookcases, wood burning fireplace and a wet bar on the main level. The kitchen has refinished hardwood floors, lots of cabinets and a planning desk. The upper level has 4 bedrooms and 2 full baths. The master bedroom has a sitting room, walk-in closet, private bath with a whirlpool bathtub. There are two additional family rooms, two bedrooms and a full bathroom in the basement. Lots of closets through-out the home. Perfectly situated in desirable Burr Oaks Glen North, blocks away from the shops and restaurants in the bustling Burr Ridge Village Center and the Pleasantdale Park District. There's also a park-and-ride for an easy commute to downtown Chicago.
Property Information
Property Type
Residential
Sub-Type
Single Family Residence
Style
Traditional
Year Built
1981
Living Area
3,068 sq ft
Lot Size
0.34 acres
Lot Dimensions
90x167
Garage Spaces
2
Parking Spaces
2
Ownership
Fee Simple
Days on Market
90
MLS® Listing#
12623060
Property Features
Interior
Appliances
Cooling
Heating
Flooring
Fireplace
Basement
Parking
Laundry
Patio
Lot Features
Construction
Foundation
Roof
Windows
Other Structures
Community
Utilities
Sewer
Rooms
- 16X11Main
- 20X13Basement
- 9X6Second
- 13X12Basement
- 24X13Basement
- 23X16Basement
- 13X10Second
- 18X12Main
- 13X10Main
- Bedroom 225X22Second
- Bedroom 313X13Second
- Bedroom 411X10Second
- Bedroom 521X13Basement
- Dining Room16X13Main
- Family Room26X18Main
- Kitchen13X10Main
- Laundry13X6Main
- Living Room14X13Main
- Master Bedroom17X13Second
Schools
- Elementary:
- Pleasantdale Elementary School
- Middle:
- Pleasantdale Middle School
- High:
- Lyons Twp High School
- District:
- Lyons Twp High School
Financial Details
HOA
$200 / Annually
Annual Taxes
$11,811
Tax year 2024
Parcel Number
18304030240000
Directions
County Line Road to 79th Street. East to Burr Oak Lane. North to home.
Affordability Calculator
$175,000
Estimated monthly payment
$4,657/mo
Principal $700,000 · Est. interest $976,562 over 30 yrs
Neighborhood Market Statistics
How this home compares to active listings in Burr Ridge, IL
- $657,143
- Median Listing Price
- 34
- Median Days on Market
- 2,150
- Median Sq Ft
- $273
- Median Price / Sq Ft
- 128
- Active Listings
- This home’s price is 33% above the area median.
- Its price per sq ft is 5% above the area median.
Market statistics compiled from active EXIT Realty® and MLS listings in Burr Ridge, IL.
Location

Points of Interest in Burr Ridge, IL
Showing the Burr Ridge area map.
Nearby Schools
Kensington School
Elementary · 0.3 mi away
Trinity Lutheran School
School · 0.7 mi away
Pleasantdale School Dist
Elementary · 0.7 mi away
Gower Middle School
Secondary · 1.5 mi away
Maple Grove Montessori
Elementary · 1.7 mi away
Acacia Academy
School · 1.9 mi away
Burr Ridge Middle School
Secondary · 2.1 mi away
Willow Springs School
Elementary · 2.2 mi away
Elm School Pto
School · 2.4 mi away
Elm Elementary School
Elementary · 2.4 mi away
Kingswood Academy
School · 2.4 mi away
Elementary School District Adm
Elementary · 2.4 mi away
Highlands Middle School
Secondary · 2.4 mi away
Hinsdale South High School
Secondary · 2.5 mi away
Highlands Elementary School
Elementary · 2.5 mi away
Gower School District 62
School · 2.6 mi away
Gower West Elementary School
Elementary · 2.6 mi away
Anne M Jeans Elementary School
Elementary · 2.9 mi away
Oak Elementary School
Elementary · 3.0 mi away
Hinsdale Central High School
Secondary · 3.1 mi away
Commute Calculator
Nearby Homes

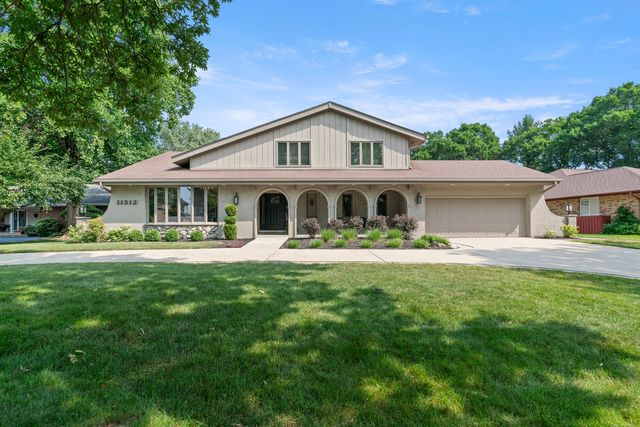

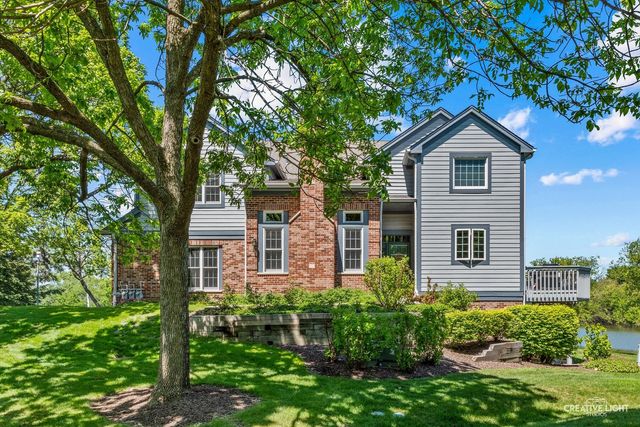

Similar Homes Nearby

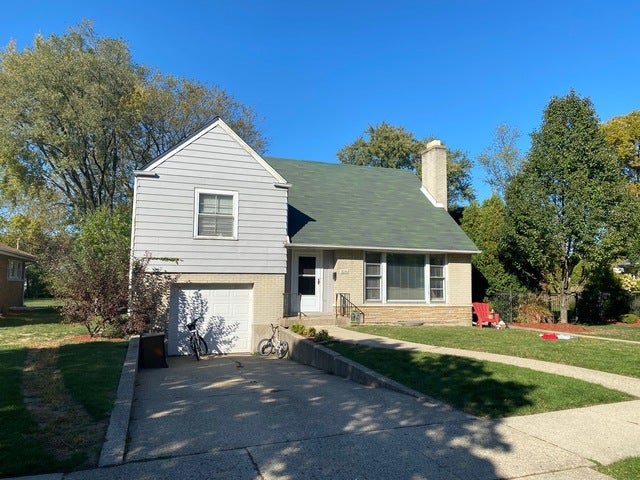


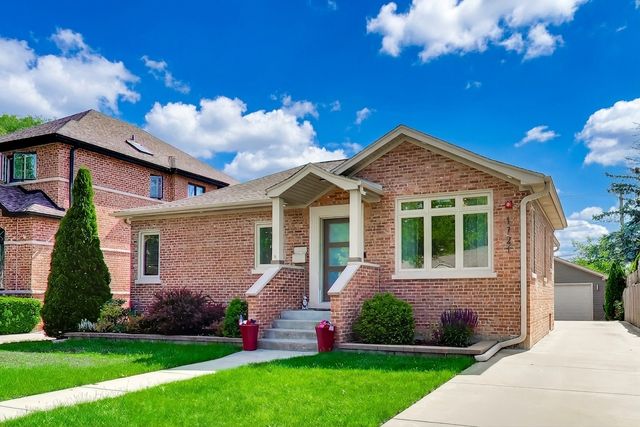
Similar Home Values
Comparable nearby listings and their asking prices.
| Address | Price | Beds | Baths | Sq Ft |
|---|---|---|---|---|
| 532 N Redfield Court, Park Ridge, IL | $619,000 | 3 | 2 | 1,433 |
| 1016 ARTHUR Street, Park Ridge, IL | $649,900 | 3 | 2 | 1,141 |
| 2913 W Sibley Street, Park Ridge, IL | $659,500 | 5 | 2 | 2,133 |
| 901 Brookline Lane, Park Ridge, IL | $669,000 | 3 | 2 | 2,145 |
| 2405 Avondale Avenue, Park Ridge, IL | $699,000 | 3 | 2 | 2,257 |
| 1721 S CUMBERLAND Avenue, Park Ridge, IL | $725,000 | 3 | 3 | 3,266 |
Moving Cost Estimate
EXIT Agents in Burr Ridge


Listing Courtesy: Compass - 6309746750
Last Updated: 2026-04-18