

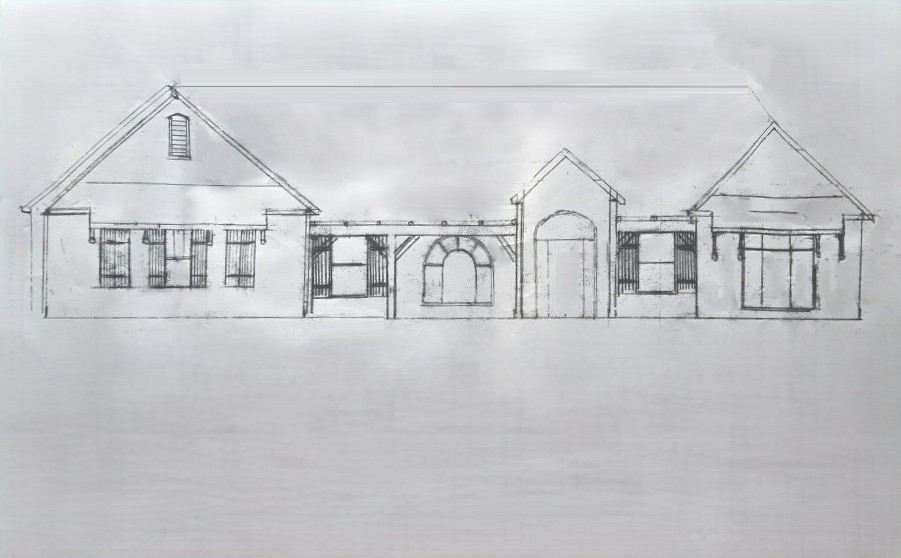
1979 Red Oak Lane, Spring Grove, IL 60081
Red Oak Estates · McHenry County
Key Facts
Description
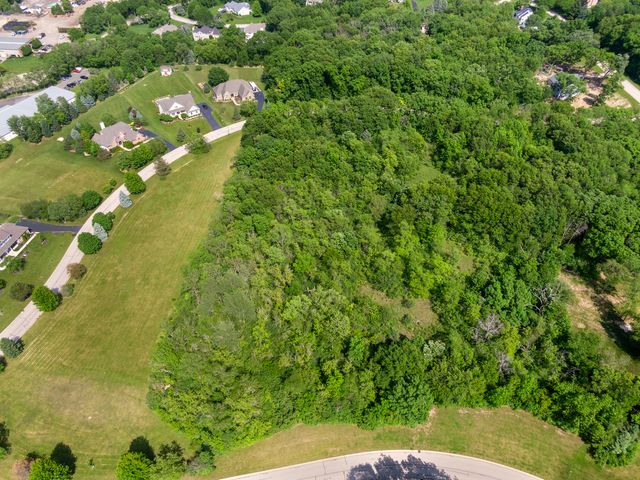
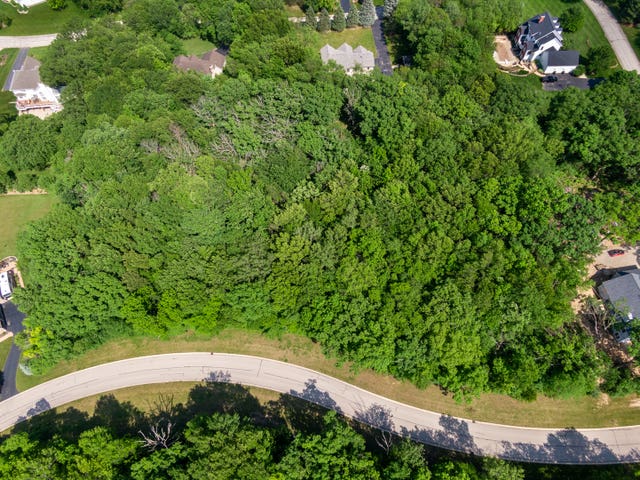
New Construction! Builder is breaking ground on this custom ranch beautifully positioned on a partially wooded one-acre lot in Red Oak Estates. The home features a thoughtfully designed floor plan and welcomes you with a gracious foyer opening into a stunning open-concept living, dining, and kitchen space. The kitchen features timeless 42-inch shaker-style cabinetry, a generous center island, and a convenient breakfast bar. The private main suite reveals dual walk-in closets and a spa-inspired bath complete with free-standing soaking tub, expansive walk-in shower, and dual vanities. Additional highlights include a smartly located laundry room just off the three-car garage and an English basement with roughed-in two-piece bath. Images provided are from a two story model showcasing the style, layout and design. Contact us for additional information!
Property Information
Property Type
Residential
Sub-Type
Single Family Residence
Year Built
2026
Living Area
2,100 sq ft
Lot Size
1.00 acres
Lot Dimensions
178.1x288.3x103.19x318.43
Garage Spaces
3
Parking Spaces
3
Ownership
Fee Simple
Days on Market
60
MLS® Listing#
12622730
Property Features
Interior
Cooling
Heating
Basement
Parking
Patio
Construction
Sewer
Water Source
Rooms
- 12X12Main
- 8X11Main
- Bedroom 210X14Main
- Bedroom 310X14Main
- Bedroom 4
- Dining Room11X11Main
- Family Room
- Kitchen16X15Main
- Laundry7X11Main
- Living Room23X16Main
- Master Bedroom14X16Main
Schools
- Elementary:
- Spring Grove Elementary School
- Middle:
- Nippersink Middle School
- High:
- Richmond-Burton Community High S
- District:
- Richmond-Burton Community High S
Financial Details
Annual Taxes
$500
Tax year 2024
Parcel Number
0530352002
Directions
Route 12 to Meyer Road, South to Red Oak Lane to property.
Affordability Calculator
$139,800
Estimated monthly payment
$3,720/mo
Principal $559,200 · Est. interest $780,134 over 30 yrs
Neighborhood Market Statistics
How this home compares to active listings in Spring Grove, IL
- $472,222
- Median Listing Price
- 25
- Median Days on Market
- 1,953
- Median Sq Ft
- $239
- Median Price / Sq Ft
- 513
- Active Listings
- This home’s price is 48% above the area median.
- Its price per sq ft is 39% above the area median.
Market statistics compiled from active EXIT Realty® and MLS listings in Spring Grove, IL.
Location
- 1979 Red Oak Lane, Spring Grove, IL 60081
Points of Interest in Spring Grove, IL
Showing the Spring Grove area map.
Nearby Schools
Spring Grove Elementary School
Elementary · 0.8 mi away
Johnsburg High School
Secondary · 2.1 mi away
LOTUS School
Elementary · 2.6 mi away
Fox Lake Grade School District 114
School · 2.6 mi away
Nippersink School District 2
School · 2.6 mi away
Johnsburg School District 12
School · 3.4 mi away
Johnsburg Junior High School
Secondary · 3.4 mi away
Johnsburg Elementary School
Elementary · 3.5 mi away
St John the Baptist Catholic Church
School · 3.5 mi away
Richmond-Burton Community High School
Secondary · 4.1 mi away
Grant Community High School District Bus Barn
Secondary · 4.1 mi away
Nature's Scholars Enrichment
School · 4.1 mi away
Ringwood School Primary Center
Elementary · 4.3 mi away
Grant Community High School
Secondary · 4.7 mi away
Stanton School
Secondary · 4.7 mi away
Grass Lake Elementary School
Elementary · 4.8 mi away
Richmond Grade School
Elementary · 5.1 mi away
Gavin Central School
Elementary · 5.4 mi away
Saint Bede School
School · 5.6 mi away
McHenry Middle School
Secondary · 5.6 mi away
Commute Calculator
Nearby Homes


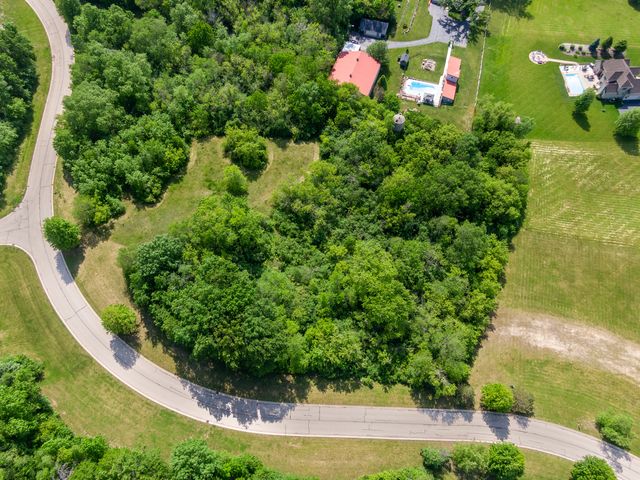
Similar Homes Nearby

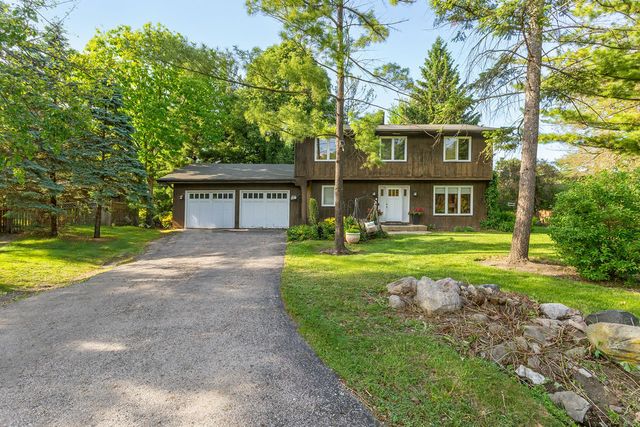
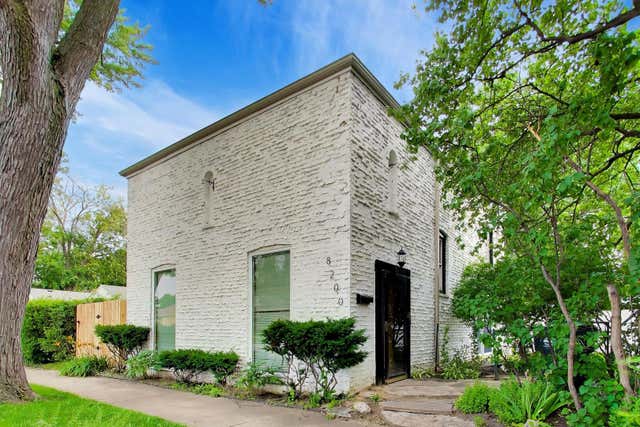
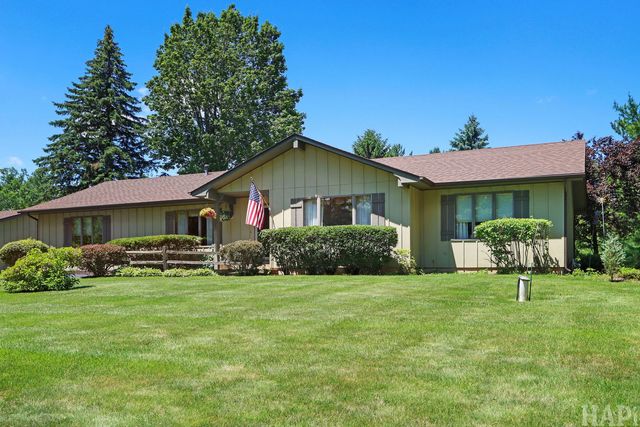

Similar Home Values
Comparable nearby listings and their asking prices.
| Address | Price | Beds | Baths | Sq Ft |
|---|---|---|---|---|
| 421 Ashbury Drive, Sugar Grove, IL | $490,140 | 4 | 3 | 2,386 |
| 2100 59th Street, Downers Grove, IL | $495,000 | 3 | 3 | 1,932 |
| 8200 Major Avenue, Morton Grove, IL | $495,000 | 2 | 2 | 1,874 |
| 1702 Breezy Lawn Road, Spring Grove, IL | $499,000 | 3 | 2 | 2,100 |
| 8233 Austin Avenue, Morton Grove, IL | $499,000 | 3 | 3 | 1,850 |
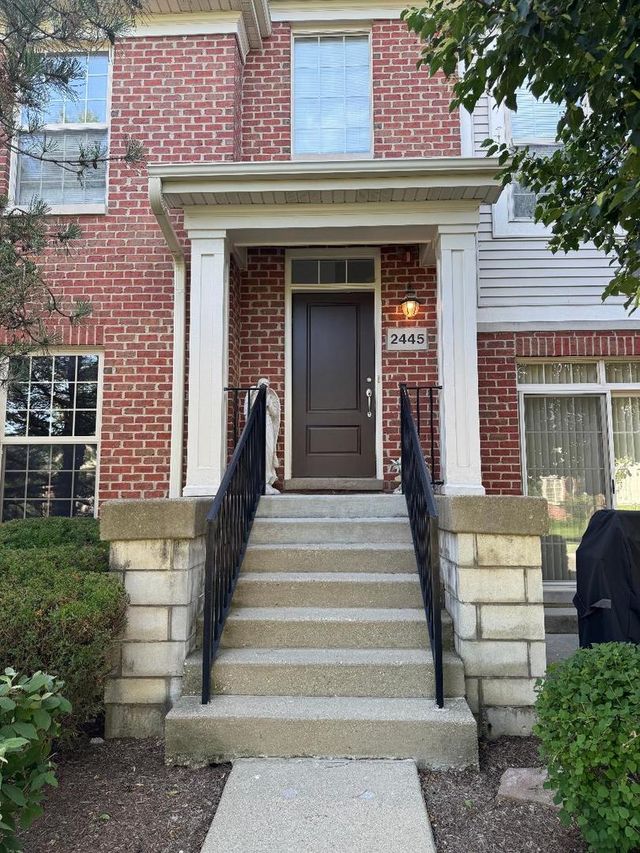
| 2445 Waterbury Lane 2445, Buffalo Grove, IL | $499,500 | 3 | 2 | 1,874 |
Moving Cost Estimate
EXIT Agents in Spring Grove


Listing Courtesy: Baird & Warner - 8473671855
Last Updated: 2026-04-17