

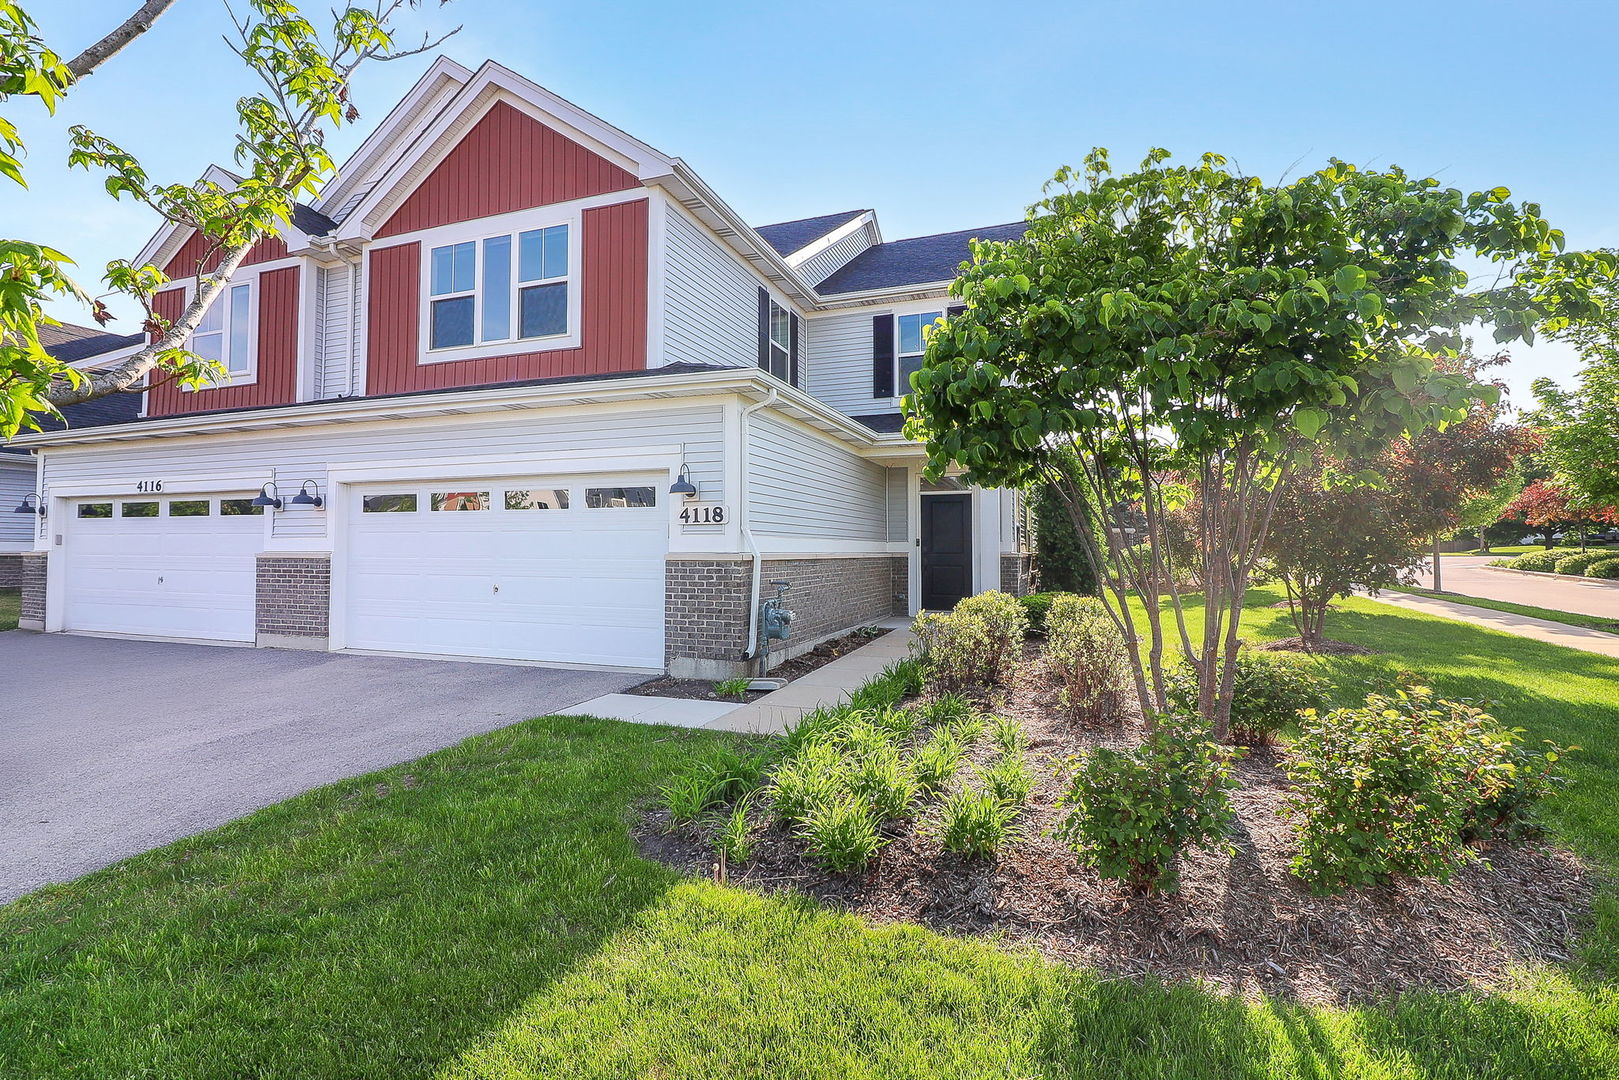
4118 Calder Lane, Aurora, IL 60504
Gramercy Square · DuPage County
Key Facts
Description
Why wait for new construction when you can move into a like new fabulous townhome now! This gorgeous end-unit and former model in the highly sought after Gramercy Square subdivision, boasts all the updates you can imagine. This home features a fantastic open floor plan and provides the perfect layout for entertaining! Large open kitchen features 42-inch upper cabinets, quartz countertops, porcelain farmhouse sink, designer lighting and stainless-steel appliances. The custom built-in hutch in the dining room provides additional storage and a sleek modern look. Relax in the living room, filled with tons of natural light, and a beautiful gas fireplace. The sliding back door opens to your outdoor patio which has a lovely tree-lined yard, perfect for all your outdoor entertaining. Upstairs you will find a huge primary en-suite featuring a luxury spa-like bath featuring separate shower and a soaking tub fully tiled to the ceiling with a white subway tile, dual vanity and spacious walk-in closet. The bedroom also features a vaulted ceiling, contemporary wallpaper, and updated lighting. The 2nd bedroom has loads of natural light, a double closet and whimsical painted mural. There is a 2nd full bath, upstairs, a laundry area complete with laundry cabinets for storage and a giant loft/family room with a custom built in wall-unit. There are so many designer features and updates, including upgraded flooring, custom built-ins, crown molding, decorator lighting, custom window treatments and so much more! This home is a must see!
Property Information
Property Type
Residential
Sub-Type
Townhouse
Year Built
2019
Stories
2
Living Area
2,074 sq ft
Lot Dimensions
24X52.6
Garage Spaces
2
Parking Spaces
2
Ownership
Fee Simple w/ HO Assn.
Days on Market
48
MLS® Listing#
12621916
Property Features
Interior
Cooling
Heating
Flooring
Fireplace
Basement
Parking
Laundry
Lot Features
Construction
Sewer
Water Source
Rooms
- 12X8Main
- Bedroom 213X14Second
- Bedroom 3
- Bedroom 4
- Dining Room14X11Main
- Family Room15X17Second
- Kitchen14X12Main
- Laundry10X3Second
- Living Room14X24Main
- Master Bedroom17X15Second
Schools
- Elementary:
- Gombert Elementary School
- Middle:
- Still Middle School
- High:
- Metea Valley High School
- District:
- Metea Valley High School
Financial Details
HOA
$206 / Monthly
Annual Taxes
$11,258
Tax year 2024
Parcel Number
0728402004
Directions
southwest of route 59 and 75th st
Affordability Calculator
$103,000
Estimated monthly payment
$2,741/mo
Principal $412,000 · Est. interest $574,777 over 30 yrs
Neighborhood Market Statistics
How this home compares to active listings in Aurora, IL
- $446,400
- Median Listing Price
- 20
- Median Days on Market
- 1,841
- Median Sq Ft
- $224
- Median Price / Sq Ft
- 283
- Active Listings
- This home’s price is 15% above the area median.
- Its price per sq ft is 11% above the area median.
Market statistics compiled from active EXIT Realty® and MLS listings in Aurora, IL.
Location

Points of Interest in Aurora, IL
Showing the Aurora area map.
Nearby Schools
Still Middle School
Secondary · 0.4 mi away
Calvary Christian School
Elementary · 0.5 mi away
Prairie Children Preschool
School · 0.5 mi away
Little Blossom Montessori School
Elementary · 0.7 mi away
Kla Schools Naperville West
School · 0.8 mi away
Goddard School
School · 0.9 mi away
White Eagle Elementary School
Elementary · 1.2 mi away
Naperville Montessori
Elementary · 1.3 mi away
Mary Lou Cowlishaw Elementary
Elementary · 1.3 mi away
Georgetown Elementary School
Elementary · 1.4 mi away
McCarty Elementary School
Elementary · 1.4 mi away
Indian Prairie School District
School · 1.4 mi away
Kensington School
School · 1.7 mi away
Fischer Middle School
Secondary · 1.7 mi away
Indian Prairie School Dist
School · 1.7 mi away
Welch Elementary School
Elementary · 1.8 mi away
Gombert Elementary School
Elementary · 1.9 mi away
Casa dei Bambini Montessori
Elementary · 1.9 mi away
Waubonsie Valley High School
Secondary · 1.9 mi away
Unified Engineering
School · 2.0 mi away
Commute Calculator
Nearby Homes
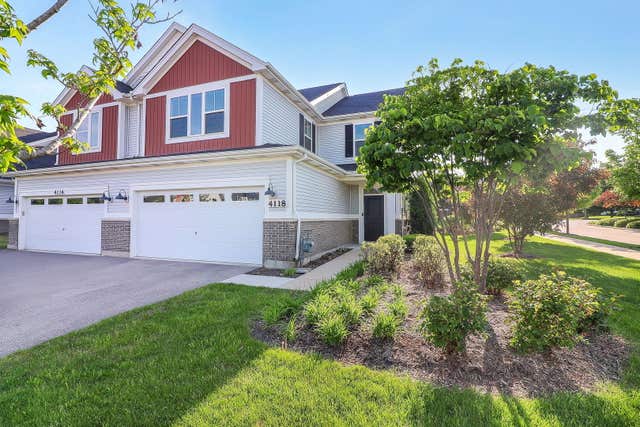
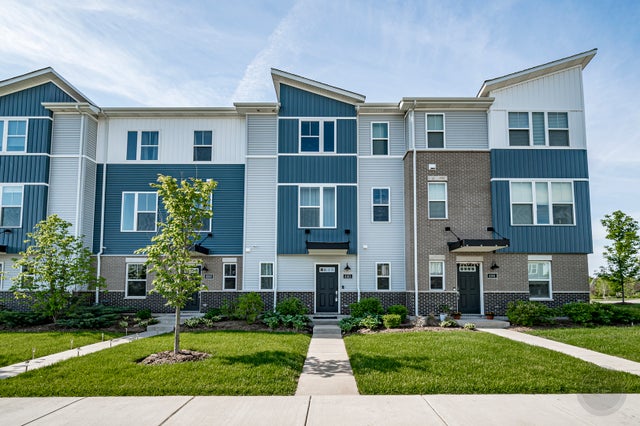

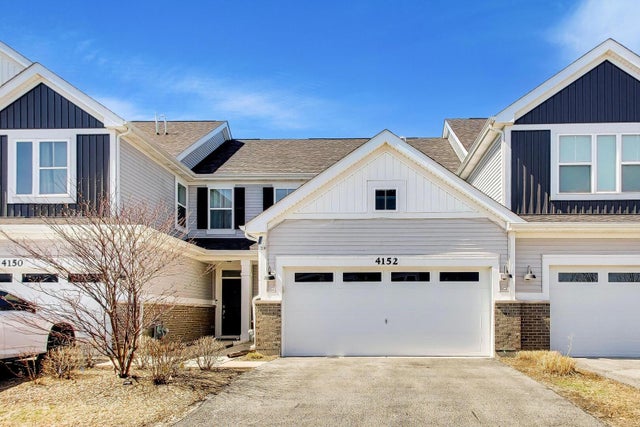
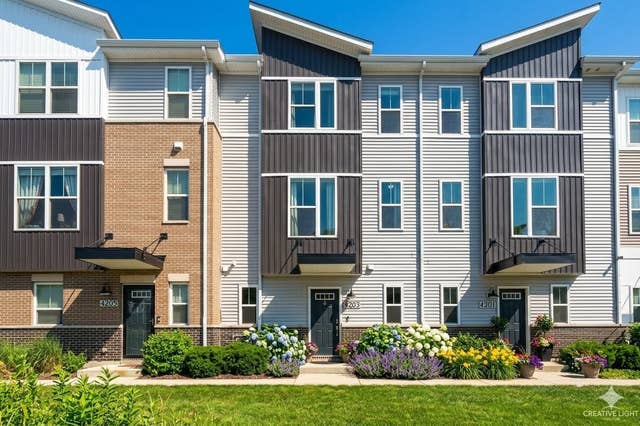
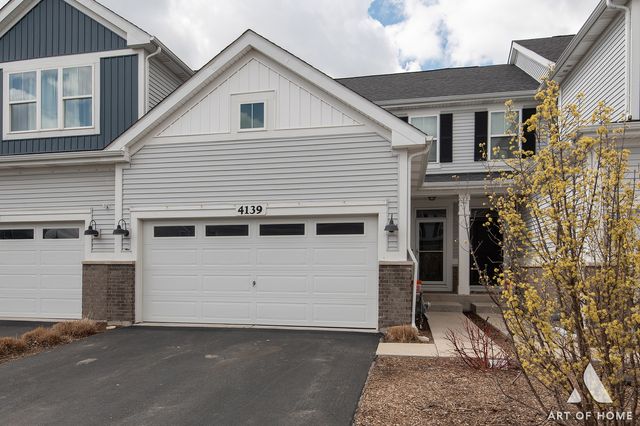
Similar Homes Nearby


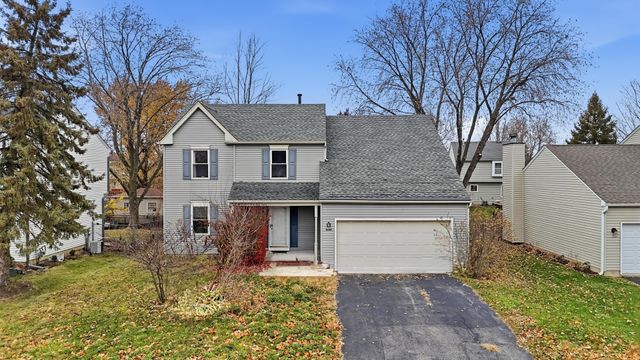
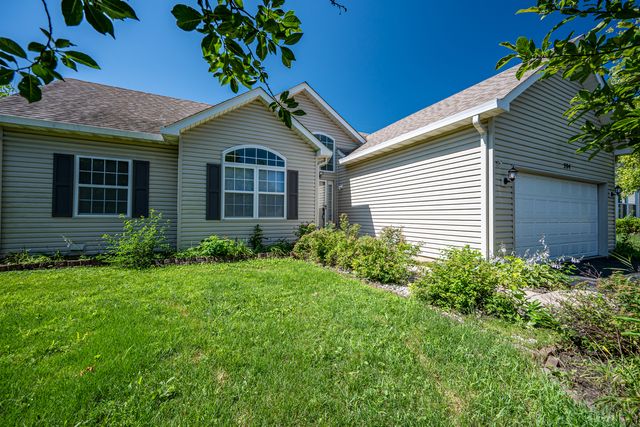

Similar Home Values
Comparable nearby listings and their asking prices.
| Address | Price | Beds | Baths | Sq Ft |
|---|---|---|---|---|
| 2770 Stoneybrook Lane, Aurora, IL | $364,900 | 3 | 2 | 1,600 |
| 2303 Hudson Circle, Aurora, IL | $365,000 | 3 | 3 | 1,546 |
| 930 Fitzwilliam Way, North Aurora, IL | $365,000 | 2 | 2 | 1,413 |
| 2860 Bridgeport Lane, Aurora, IL | $375,000 | 4 | 3 | 1,844 |
| 204 Magnolia Drive, North Aurora, IL | $375,000 | 3 | 2 | 1,189 |
| 216 Magnolia Drive, North Aurora, IL | $375,000 | 3 | 2 | 1,365 |
Moving Cost Estimate
EXIT Agents in Aurora


Listing Courtesy: Keller Williams Infinity - (630) 561-4488
Last Updated: 2026-04-17