

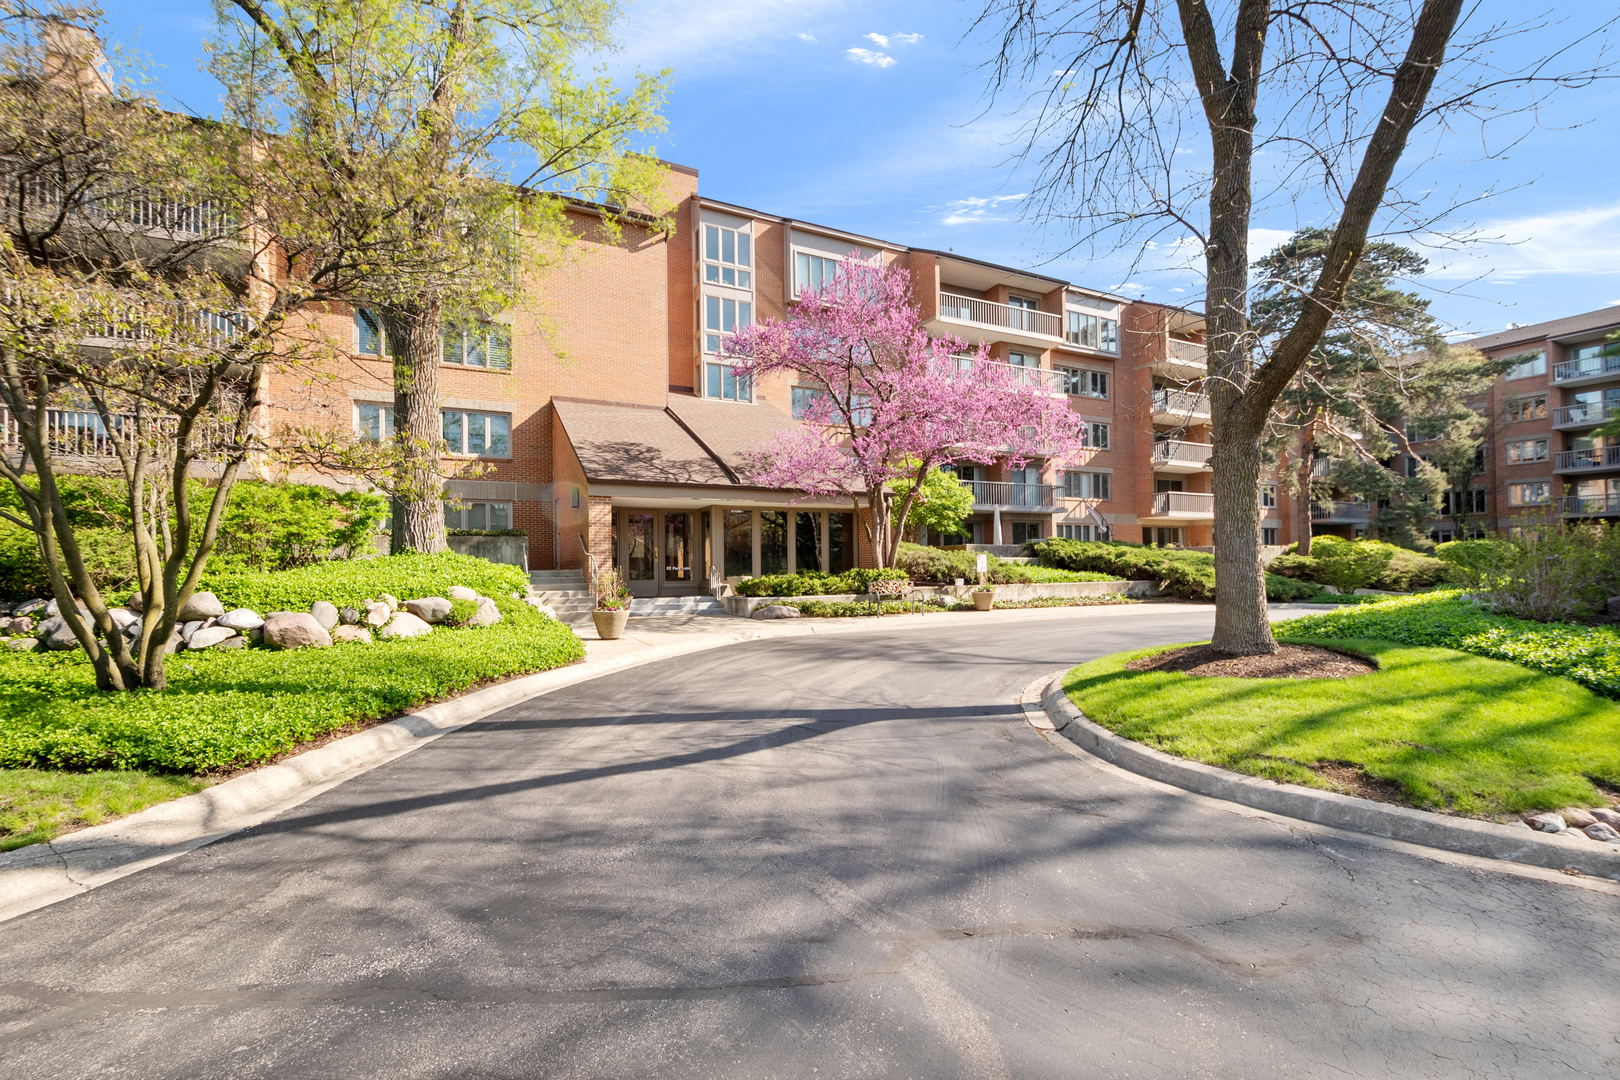
22 Park Lane 204, Park Ridge, IL 60068
Park Lane · Cook County
Key Facts
Description
RESORT LIVING AT ITS FINEST AT THE LUXURIOUS PARK LANE! WELCOME TO THE HOME YOU HAVE BEEN WAITING FOR - A BEAUTIFULLY APPOINTED TWO-BEDROOM, TWO FULL-BATH CONDO FEATURING A STUNNING COURTYARD VIEW. THE GORGEOUS EAT-IN KITCHEN BOASTS BEAUTIFUL WOOD CABINETRY AND STAINLESS STEEL APPLIANCES, WHILE THE SPACIOUS LIVING ROOM INVITES YOU TO RELAX BY THE COZY GAS FIREPLACE WITH EASY ACCESS TO THE LARGE PRIVATE BALCONY THROUGH ELEGANT SLIDING DOORS. HOST FAMILY AND FRIENDS IN THE LOVELY FORMAL DINING AREA. THE GENEROUS PRIMARY BEDROOM RETREAT FEATURES A WALK-IN CLOSET AND A WELL-APPOINTED EN-SUITE WITH TWO SEPARATE SINKS. ADDITIONAL HIGHLIGHTS INCLUDE AN IN-UNIT LAUNDRY ROOM, A TWO-CAR GARAGE, AND A DEDICATED STORAGE LOCKER ON THE FIFTH FLOOR. SPEND YOUR SUMMERS ENJOYING THE SPARKLING POOL OR TENNIS COURTS, AND TAKE FULL ADVANTAGE OF THE INCREDIBLE AMENITIES OFFERED IN PARK RIDGE'S ONLY GATED COMMUNITY, INCLUDING A CAR WASH, GUEST SUITES, A STAFFED GUARD HOUSE, STATE-OF-THE-ART EXERCISE FACILITIES, AND A BREATHTAKING TOP-FLOOR PARTY ROOM COMPLETE WITH A FULL KITCHEN AND OUTDOOR DECK. THIS IS RESORT-STYLE LIVING AT ITS ABSOLUTE BEST!
Property Information
Property Type
Residential
Sub-Type
Condominium
Stories
5
Living Area
1,500 sq ft
Lot Dimensions
COMMON
Garage Spaces
2
Parking Spaces
2
Ownership
Condo
Days on Market
28
MLS® Listing#
12620534
Property Features
Interior
Exterior
Appliances
Cooling
Heating
Fireplace
Basement
Pool
Parking
Laundry
Construction
Foundation
Windows
Sewer
Rooms
- 11X6Main
- 23X6Main
- 9X9Main
- 6X5Main
- Bedroom 213X11Main
- Bedroom 3
- Bedroom 4
- Dining Room11X11Main
- Family Room
- Kitchen21X9Main
- Laundry6X5Main
- Living Room19X14Main
- Master Bedroom18X12Main
Financial Details
HOA
$761 / Monthly
Annual Taxes
$3,587
Tax year 2024
Parcel Number
09273061451035
Directions
TALCOTT BETWEEN TOUHY AND OAKTON
Affordability Calculator
$92,980
Estimated monthly payment
$2,474/mo
Principal $371,920 · Est. interest $518,861 over 30 yrs
Neighborhood Market Statistics
How this home compares to active listings in Park Ridge, IL
- $353,606
- Median Listing Price
- 31
- Median Days on Market
- 1,689
- Median Sq Ft
- $213
- Median Price / Sq Ft
- 1,058
- Active Listings
- This home’s price is 31% above the area median.
- Its price per sq ft is 45% above the area median.
Market statistics compiled from active EXIT Realty® and MLS listings in Park Ridge, IL.
Location

Points of Interest in Park Ridge, IL
Showing the Park Ridge area map.
Nearby Schools
George B. Carpenter Elementary School
Elementary · 0.5 mi away
North Cook Intermediate Service Center
School · 0.6 mi away
Chicago Maritime School
Secondary · 0.8 mi away
Jeanine Schultz School
Elementary · 0.8 mi away
Park Ridge Public Schools
School · 0.9 mi away
Lincoln Middle School
Secondary · 0.9 mi away
Maine South High School
Secondary · 1.0 mi away
Iroquois Community School
Elementary · 1.0 mi away
Maine Township High School District 207
Secondary · 1.0 mi away
Concept Schools
Elementary · 1.1 mi away
Orchard Place Elementary School
Elementary · 1.2 mi away
Franklin Elementary School
Elementary · 1.3 mi away
St. Andrews Lutheran School
School · 1.3 mi away
South Elementary School
Elementary · 1.4 mi away
Sugar Plum Tree Preschool
School · 1.4 mi away
District 64 Park Ridge-Niles
School · 1.5 mi away
Board of Education
Secondary · 1.5 mi away
Embers Elementary School
Elementary · 1.6 mi away
Czerwony Kapturek des Plaines
School · 1.6 mi away
Emerson Middle School
Elementary · 1.6 mi away
Commute Calculator
Nearby Homes

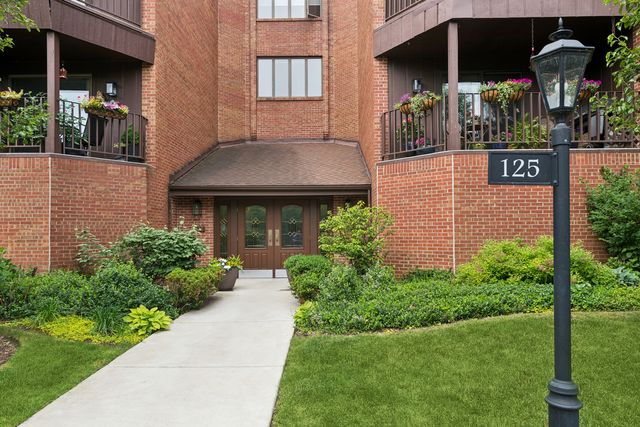

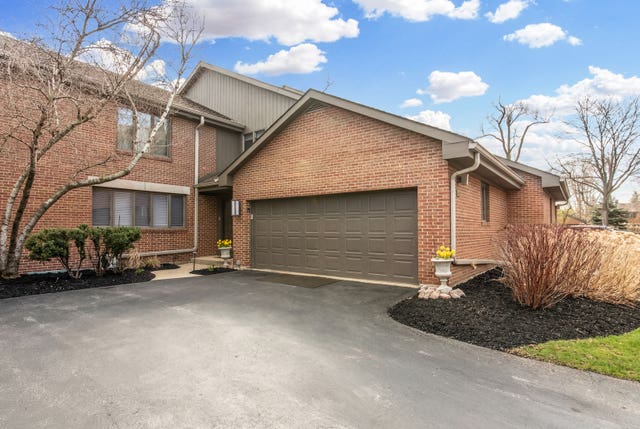

Similar Homes Nearby


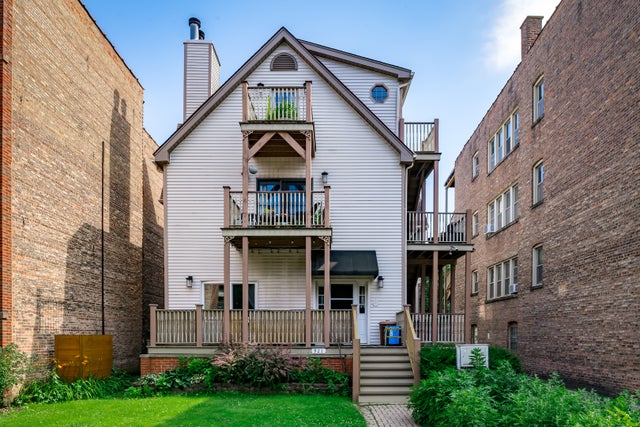
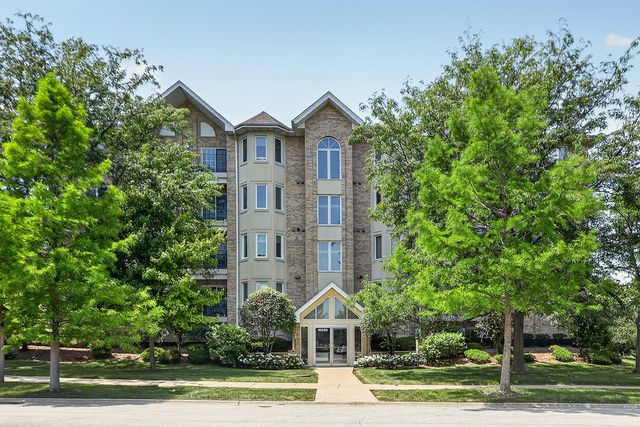

Similar Home Values
Comparable nearby listings and their asking prices.
| Address | Price | Beds | Baths | Sq Ft |
|---|---|---|---|---|
| 8820 Palisades Road, Burr Ridge, IL | $329,000 | 3 | 2 | 1,440 |
| 111 Acacia Drive 101, Indian Head Park, IL | $329,000 | 2 | 2 | 1,200 |
| 16231 Lake Villa Avenue, Tinley Park, IL | $329,900 | 2 | 3 | 1,394 |
| 921 Ontario Street C, Oak Park, IL | $330,000 | 2 | 2 | — |
| 16040 Boardwalk Lane 2B, Orland Park, IL | $330,000 | 2 | 2 | 1,650 |
| 9144 S Utica Avenue, Evergreen Park, IL | $333,000 | 3 | 2 | 1,998 |
Moving Cost Estimate
EXIT Agents in Park Ridge


Listing Courtesy: RE/MAX Properties Northwest - (847) 921-5522
Last Updated: 2026-04-22