

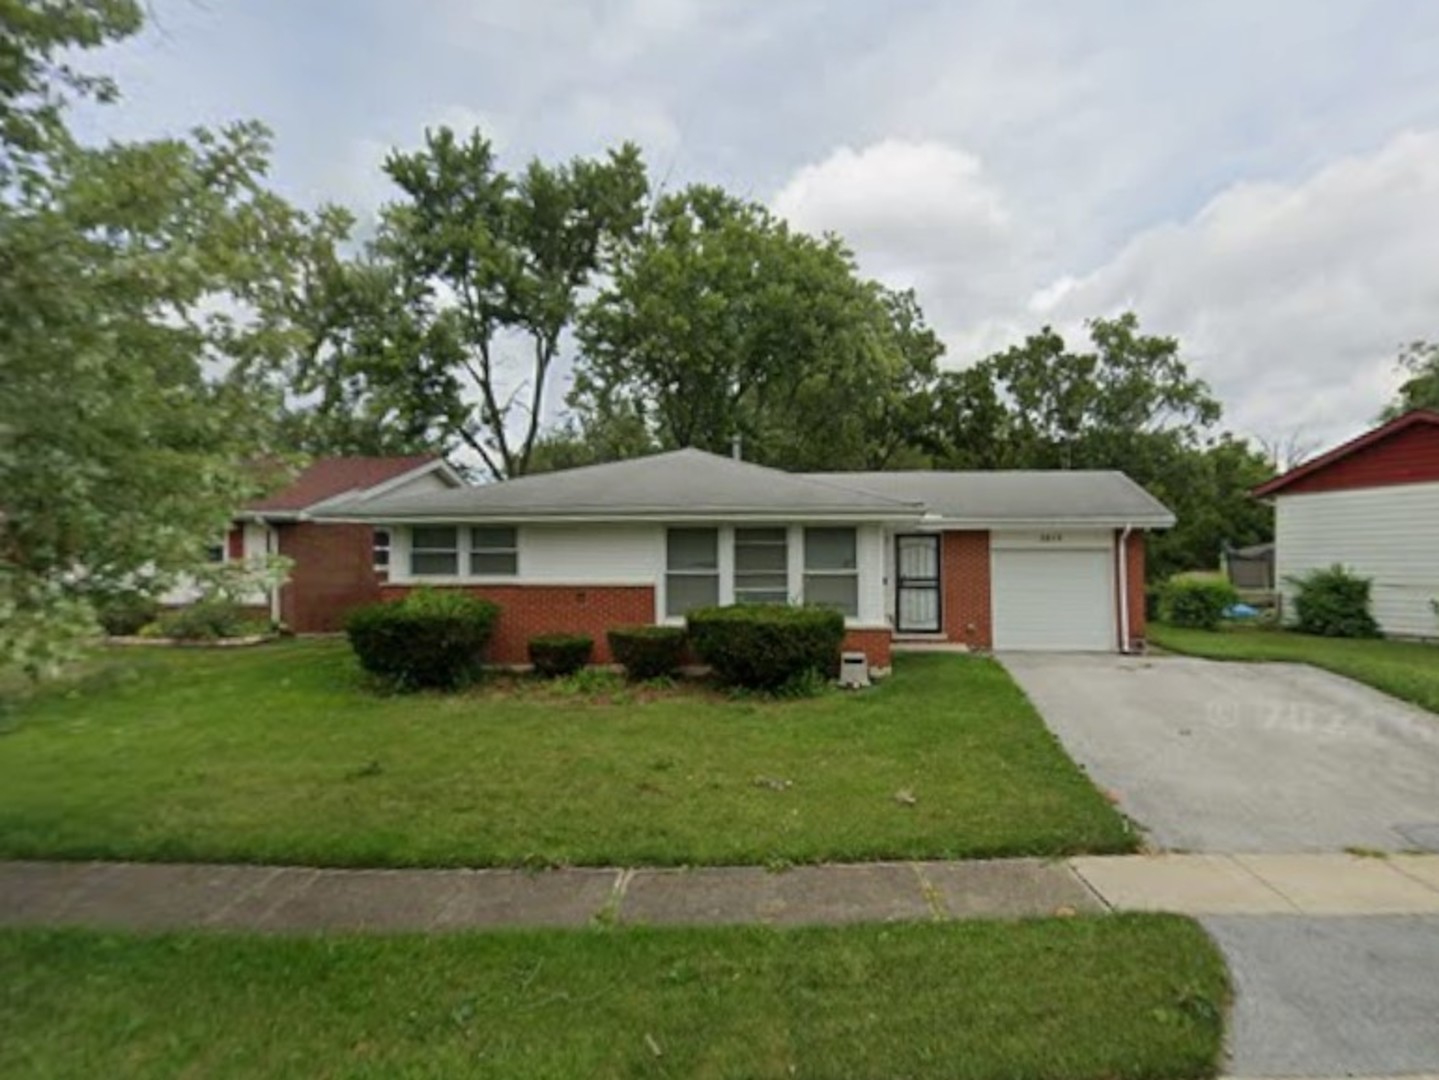
3212 Maple Lane, Hazel Crest, IL 60429
Highlands · Cook County
Key Facts
Description
Great deal on this 3 bedroom, 2 bathroom ranch home with a 1 car attached garage, patio, new carpet and paint. Sold as-is. Buyer responsible for all village required repairs. No survey or termite reports provided.
Property Information
Property Type
Residential
Sub-Type
Single Family Residence
Style
Ranch
Year Built
1963
Living Area
1,249 sq ft
Lot Size
0.18 acres
Lot Dimensions
7856
Garage Spaces
1
Parking Spaces
1
Ownership
Fee Simple
Days on Market
14
MLS® Listing#
12618102
Property Features
Cooling
Heating
Basement
Parking
Patio
Construction
Community
Sewer
Water Source
Rooms
- Bedroom 214X10Main
- Bedroom 311X9Main
- Bedroom 4
- Dining Room13X11Main
- Family Room
- Kitchen15X13Main
- Laundry
- Living Room14X13Main
- Master Bedroom14X11Main
Financial Details
Annual Taxes
$6,659
Tax year 2023
Parcel Number
28264060170000
Directions
KEDZIE TO 172ND STREET WEST TO LINDEN NORTH 2 MAPLE
Affordability Calculator
$32,120
Estimated monthly payment
$855/mo
Principal $128,480 · Est. interest $179,241 over 30 yrs
Neighborhood Market Statistics
How this home compares to active listings in Hazel Crest, IL
- $250,000
- Median Listing Price
- 41
- Median Days on Market
- 1,264
- Median Sq Ft
- $162
- Median Price / Sq Ft
- 70
- Active Listings
- This home’s price is 36% below the area median.
- Its price per sq ft is 20% below the area median.
Market statistics compiled from active EXIT Realty® and MLS listings in Hazel Crest, IL.
Location

Points of Interest in Hazel Crest, IL
Showing the Hazel Crest area map.
Nearby Schools
Highlands Elementary School
Elementary · 0.2 mi away
Nob Hill Elementary School
Elementary · 0.7 mi away
Mae Jemison School
Elementary · 0.7 mi away
Hillcrest High School
Secondary · 0.9 mi away
Prairie-Hills Junior High School
Secondary · 1.0 mi away
Prairie-Hills Steam Academy
School · 1.0 mi away
Prairie-Hills Elementary School District 144
Elementary · 1.0 mi away
Chateaux School
Elementary · 1.1 mi away
Woodland School
School · 1.1 mi away
Jesse White Learning Academy
School · 1.1 mi away
Markham Park Elementary School
Elementary · 1.2 mi away
Markham Child Development Center
School · 1.5 mi away
Little Hearts Learning Academy
School · 1.5 mi away
Scott School of Careers
School · 1.6 mi away
Zenon J Sykuta Elementary School
Elementary · 1.7 mi away
Hazel Crest School District
Elementary · 1.7 mi away
Warren Palm School
Elementary · 1.7 mi away
Fieldcrest School
Elementary · 1.7 mi away
St Joseph Elementary School
Elementary · 1.9 mi away
Country Club Hills
School · 1.9 mi away
Commute Calculator
Nearby Homes

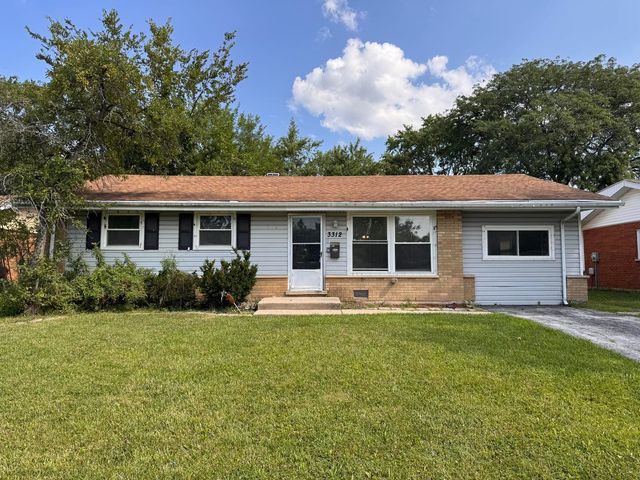



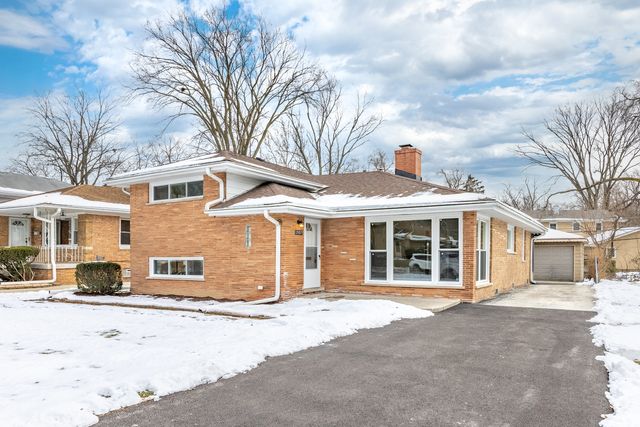
Similar Homes Nearby
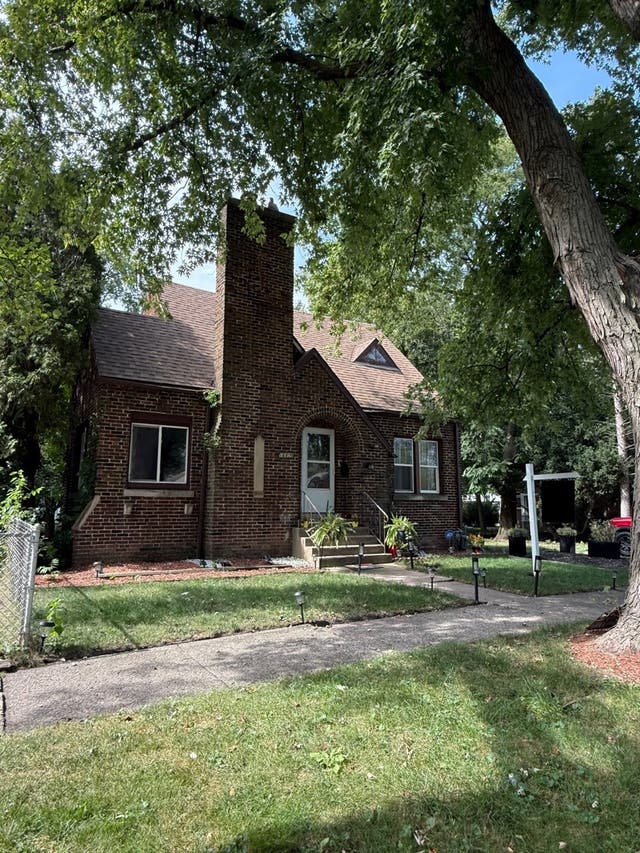
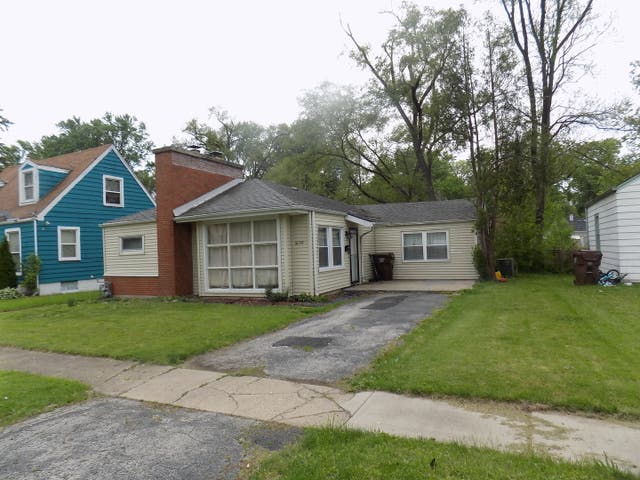
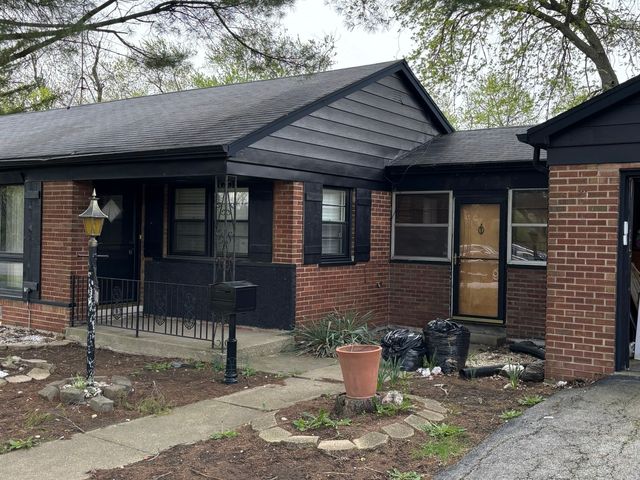


Similar Home Values
Comparable nearby listings and their asking prices.
| Address | Price | Beds | Baths | Sq Ft |
|---|---|---|---|---|
| 16808 Shea Avenue, Hazel Crest, IL | $130,000 | 3 | 2 | 1,020 |
| 16744 Trapet Avenue, Hazel Crest, IL | $134,900 | 3 | 1 | 1,003 |
| 2700 Woodworth Place, Hazel Crest, IL | $137,000 | 3 | 1 | 1,200 |
| 2030 170th Street, Hazel Crest, IL | $140,000 | 3 | 1 | 1,100 |
| 2193 171st Street, Hazel Crest, IL | $144,900 | 3 | 2 | 1,158 |
| 16919 Wood Street, Hazel Crest, IL | $149,000 | 3 | 1 | — |
Moving Cost Estimate
EXIT Agents in Hazel Crest


Listing Courtesy: Vylla Home - 7738312000
Last Updated: 2026-04-13