

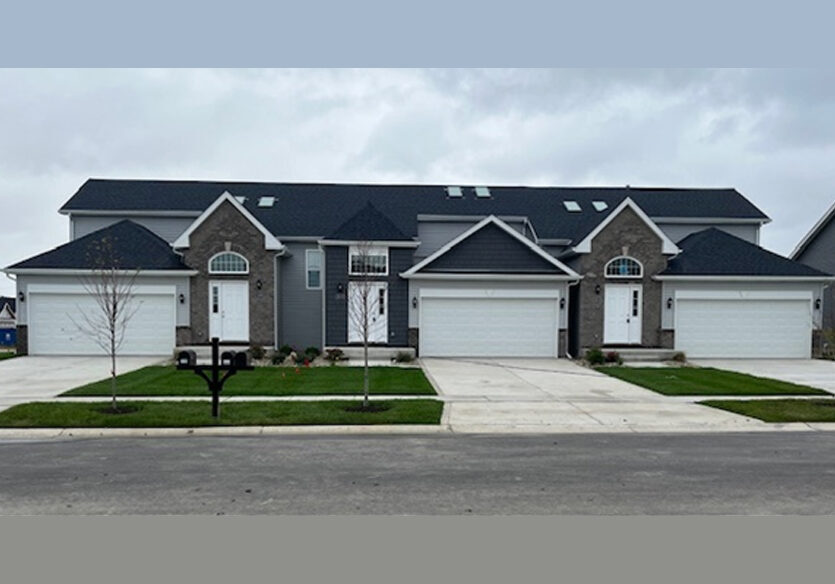
3029 W 82ND Place A, Merrillville, IN 46410
Lake County
Key Facts
Description
These newly constructed homes are almost complete and offers 4 bedrooms, 2 bathrooms, and a 2-car garage, with abundant two-level living and social space perfect for both everyday living and entertaining. The home is filled with natural light and enhanced by skylights and cathedral ceilings, creating an open, airy feel throughout. Features include granite kitchen countertops, large upgraded cabinetry with crown molding, upgraded flooring and lighting, oak railings with spindles, and window treatments. Enjoy outdoor living on the large private deck, along with the convenience of concrete driveways and professional landscaping. Built with energy-efficient features and sound-resistant common walls, this home combines comfort, style, and modern construction quality. Neighborhood Amenities: Two Large Parks overlooking Pond Pond w/ Fountain & Nature Preserve Butterfly Park Area Bird Sanctuary Multiple Dog Parks School Bus pickup Walking to: Adjacent 20 acre Sport Park (2027) Regional Bike Path Residential Storage (2027) and much more...
Property Information
Property Type
Residential
Sub-Type
Townhouse
Year Built
2026
Stories
1
Living Area
2,150 sq ft
Lot Dimensions
36X125
Garage Spaces
2
Parking Spaces
2
Ownership
Fee Simple w/ HO Assn.
Days on Market
18
MLS® Listing#
12613064
Property Features
Interior
Appliances
Cooling
Heating
Basement
Parking
Construction
Windows
Sewer
Water Source
Rooms
- Bedroom 213X10Main
- Bedroom 316X12Lower
- Bedroom 414X12Lower
- Dining Room10X12Main
- Family Room26X24Lower
- Kitchen15X12Main
- Laundry
- Living Room24X24Main
- Master Bedroom16X11Main
Financial Details
HOA
$500 / Annually
Annual Taxes
$20
Tax year 2024
Parcel Number
451219479017000030
Directions
RT 30 TO WHITCOMB GO SOUTH ON WHITCOMB THEN TURN LEFT ON 84TH PL FIRST STREET ON THE LEFT AND FOLLOW TO PROPERTIES
Affordability Calculator
$70,880
Estimated monthly payment
$1,886/mo
Principal $283,520 · Est. interest $395,536 over 30 yrs
Neighborhood Market Statistics
How this home compares to active listings in Merrillville, IN
- $305,000
- Median Listing Price
- 64
- Median Days on Market
- 1,666
- Median Sq Ft
- $166
- Median Price / Sq Ft
- 122
- Active Listings
- This home’s price is 16% above the area median.
- Its price per sq ft is 1% below the area median.
Market statistics compiled from active EXIT Realty® and MLS listings in Merrillville, IN.
Location

Points of Interest in Merrillville, IN
Showing the Merrillville area map.
Nearby Schools
Montessori Academy of Nwi
Elementary · 0.4 mi away
Jonas E Salk Elementary School
Elementary · 0.8 mi away
Faith Academy
School · 0.9 mi away
Denmark College
School · 1.0 mi away
Montessori Children's World
Elementary · 1.3 mi away
Forest Ridge Academy
School · 1.8 mi away
Aquinas Catholic Community School
School · 1.9 mi away
Northwest Indiana Special Education Cooperative
School · 2.0 mi away
Eagle Park Community School
School · 2.0 mi away
Homer Iddings Elementary School
Elementary · 2.1 mi away
Timothy Ball Elementary School
Elementary · 2.7 mi away
Merrillville High School Arena
Secondary · 2.7 mi away
Pierce Middle School
Secondary · 2.7 mi away
Edgar L Miller Elementary School
Elementary · 3.0 mi away
Merrillville Sr High School
Secondary · 3.0 mi away
Campagna Academy
School · 3.1 mi away
Merrillville Intermediate School
Secondary · 3.2 mi away
Fieler Elementary School
Elementary · 3.2 mi away
Merrillville Community School Corporation
School · 3.3 mi away
Peifer Elementary School
Elementary · 3.3 mi away
Commute Calculator
Nearby Homes


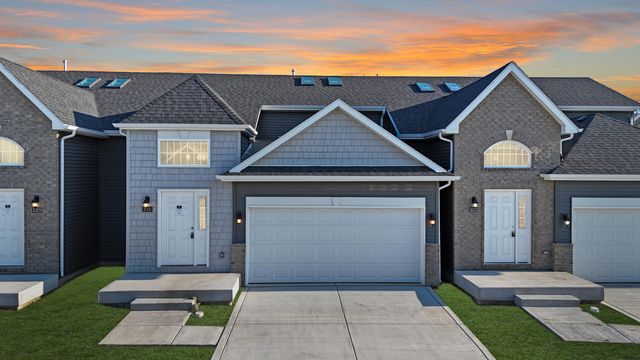


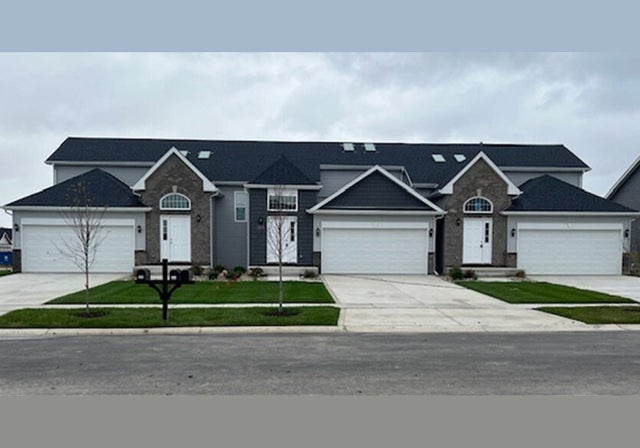
Similar Homes Nearby


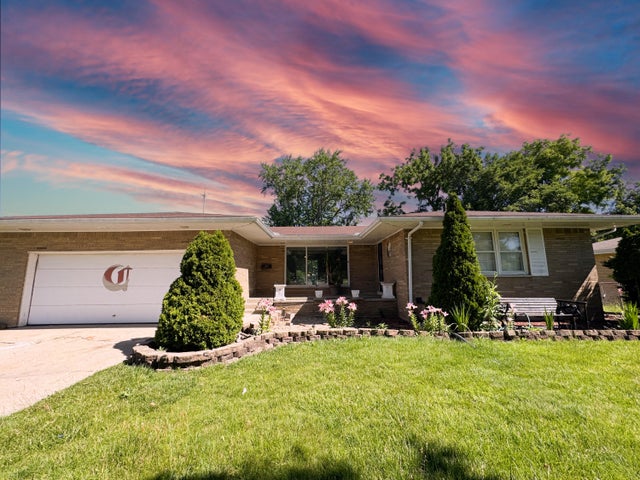
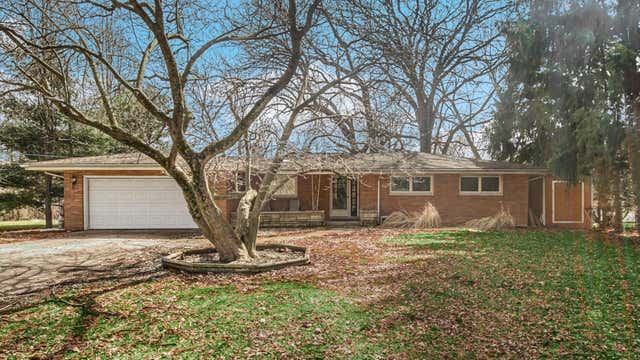
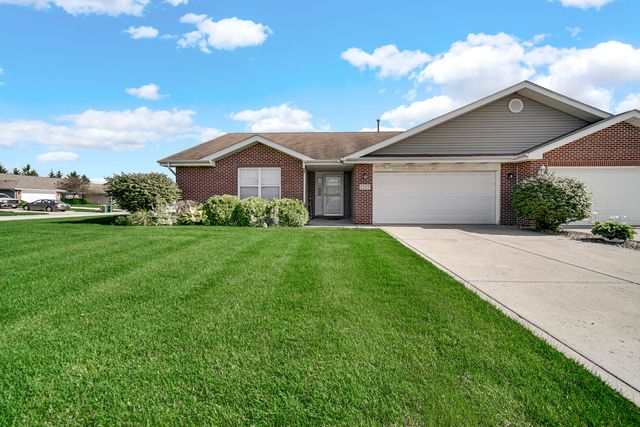
Similar Home Values
Comparable nearby listings and their asking prices.
| Address | Price | Beds | Baths | Sq Ft |
|---|---|---|---|---|
| 622 E 54th Avenue, Merrillville, IN | $249,900 | 3 | 1 | 1,177 |
| 6187 Cleveland Street, Merrillville, IN | $249,900 | 3 | 1 | 1,800 |
| 7595 Washington Court, Merrillville, IN | $250,000 | 3 | 1 | 1,266 |
| 430 E 54th Avenue, Merrillville, IN | $254,900 | 3 | 3 | 1,588 |
| 2445 Woodlane Drive, Merrillville, IN | $255,000 | 3 | 2 | 1,885 |
| 1227 W 82nd Avenue, Merrillville, IN | $257,000 | 3 | 2 | 1,608 |
Moving Cost Estimate
EXIT Agents in Merrillville


Listing Courtesy: McColly Real Estate - 2193225508
Last Updated: 2026-04-08