

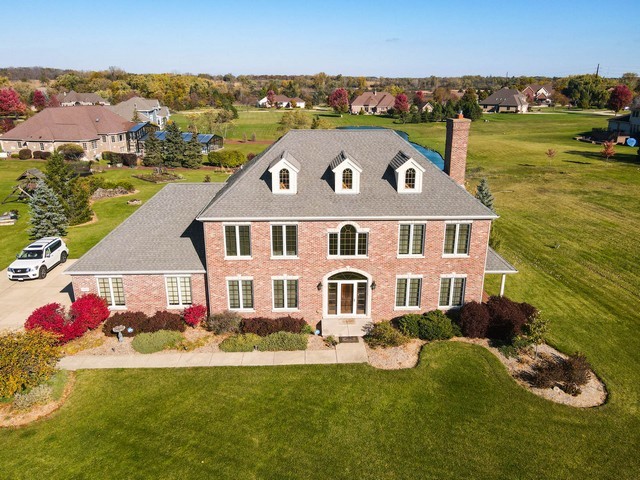
25812 91st Street, Salem, WI 53168
Other County
Key Facts
Description
PRICE ADJUSTED...Elegant Georgian set on .92 acres with pond views on one of the premier lots in the Sub. 4 bed/3.5 baths with deep tray ceilings & generously sized rooms designed for entertaining. Stunning large kitchen w/ some newer cherry cabinetry, sep Butler Pantry with sink, seamless connection to the formal dining room. Cherry wood flooring, 2 gas fireplaces, and a private office featuring Closets by Design workstations. Functional mudroom & laundry area w/ 5 cubicles, built in storage connecting to the 3 car garage. Finished daylight lower level offers a spacious family room, exercise room, and full bath. Large bi level deck with hot tub overlooks the professionally landscaped yard and established garden. Expansive concrete driveway and whole house Generac generator add comfort and peace of mind.
Property Information
Property Type
Residential
Sub-Type
Single Family Residence
Style
Georgian
Year Built
2005
Living Area
3,315 sq ft
Lot Size
0.92 acres
Lot Dimensions
153 x 257
Garage Spaces
3
Parking Spaces
9
Ownership
Fee Simple
Days on Market
106
MLS® Listing#
12613063
Property Features
Interior
Appliances
Cooling
Heating
Flooring
Fireplace
Basement
Parking
Laundry
Patio
Lot Features
Construction
Foundation
Roof
Sewer
Water Source
Rooms
- 18X12Main
- Bedroom 214X13Second
- Bedroom 314X13Second
- Bedroom 414X12Second
- Dining Room17X13Main
- Exercise Room17X13Basement
- Family Room35X14Basement
- Kitchen20X18Main
- Laundry
- Living Room19X17Main
- Master Bedroom18X17Second
- Office17X14Main
Financial Details
HOA
$600 / Annually
Annual Taxes
$10,075
Tax year 2024
Parcel Number
7041201530025
Directions
navigation from Hwy 83; West on either 89th ST(AH) or 103rd ST to 256th AVE; to 91st ST (Falcon Heights). West to 25812 91st ST
Affordability Calculator
$145,800
Estimated monthly payment
$3,880/mo
Principal $583,200 · Est. interest $813,616 over 30 yrs
Neighborhood Market Statistics
How this home compares to active listings in Salem, WI
- $375,000
- Median Listing Price
- 33
- Median Days on Market
- 2,000
- Median Sq Ft
- $210
- Median Price / Sq Ft
- 23
- Active Listings
- This home’s price is 94% above the area median.
- Its price per sq ft is 5% above the area median.
Market statistics compiled from active EXIT Realty® and MLS listings in Salem, WI.
Location

Points of Interest in Salem, WI
Showing the Salem area map.
Nearby Schools
Salem School
School · 0.7 mi away
Westosha Central High School
Secondary · 1.8 mi away
Trevor-Wilmot Consolidated Grade School District
Elementary · 2.4 mi away
Riverview Elementary
Elementary · 2.5 mi away
Bristol Elementary School
Elementary · 3.6 mi away
Wilmont High School
Secondary · 3.7 mi away
Antioch Upper Grade School
Secondary · 4.4 mi away
WC Petty Elementary School
Elementary · 4.4 mi away
Antioch Elementary School
Elementary · 4.5 mi away
St Peter Elementary School
Elementary · 4.6 mi away
Antioch CCSD 34
School · 4.7 mi away
Antioch Community High School
Secondary · 5.1 mi away
Champions at Hillcrest Elementary
Elementary · 5.1 mi away
Hillcrest Elementary School
Elementary · 5.1 mi away
Faith Evangelical Lutheran School
School · 5.4 mi away
Emmons School
Elementary · 5.9 mi away
St Alphonsus School
School · 5.9 mi away
St Francis Xavier Parish
Elementary · 6.0 mi away
Lakewood School
Elementary · 6.5 mi away
Brighton Elementary School
Elementary · 6.7 mi away
Commute Calculator
Nearby Homes


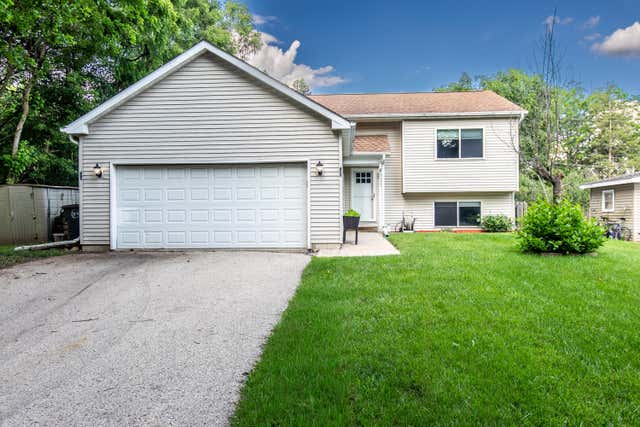
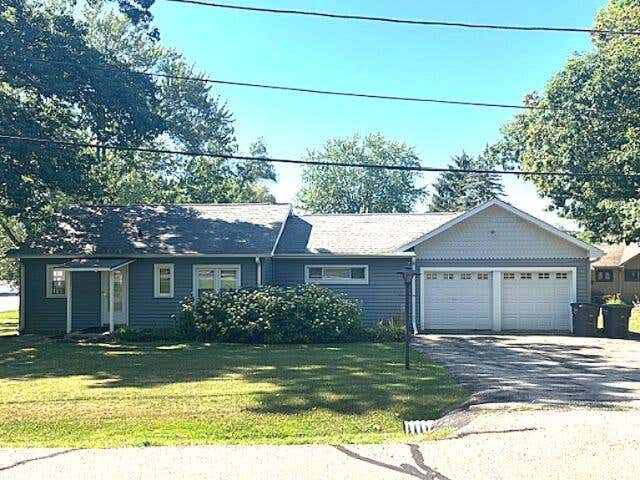

Similar Homes Nearby
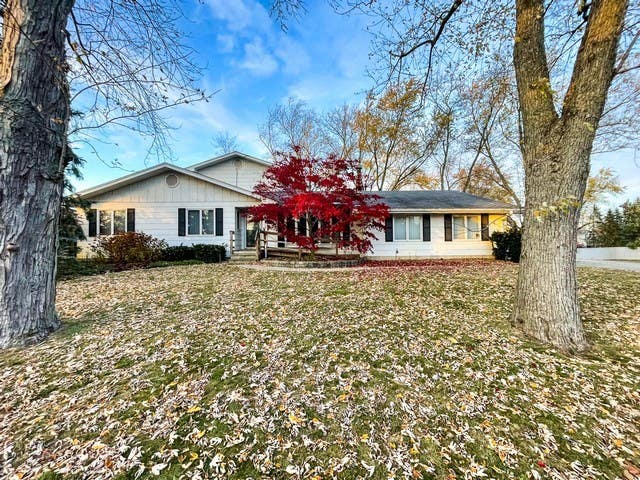
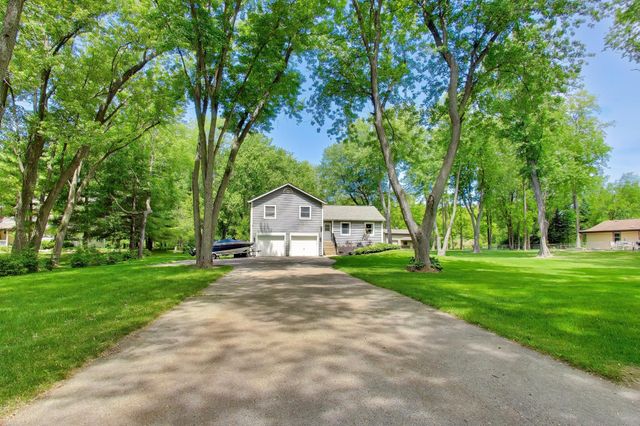

Similar Home Values
Comparable nearby listings and their asking prices.
| Address | Price | Beds | Baths | Sq Ft |
|---|---|---|---|---|
| 24920 73rd Street, Salem, WI | $575,000 | 4 | 4 | 3,973 |
| 9770 276th Ave, Salem Lakes, WI | $614,900 | 4 | 2 | 2,189 |
| 25812 91st St, Salem Lakes, WI | $729,000 | 4 | 3 | 4,570 |
| 9000 263rd Ave, Salem Lakes, WI | $835,000 | 4 | 2 | 2,250 |
| 12719 234th Ave, Salem Lakes, WI | $890,000 | 4 | 3 | 2,969 |
Moving Cost Estimate
EXIT Agents in Salem


Listing Courtesy: eXp Realty - (262) 716-1055
Last Updated: 2026-04-08