

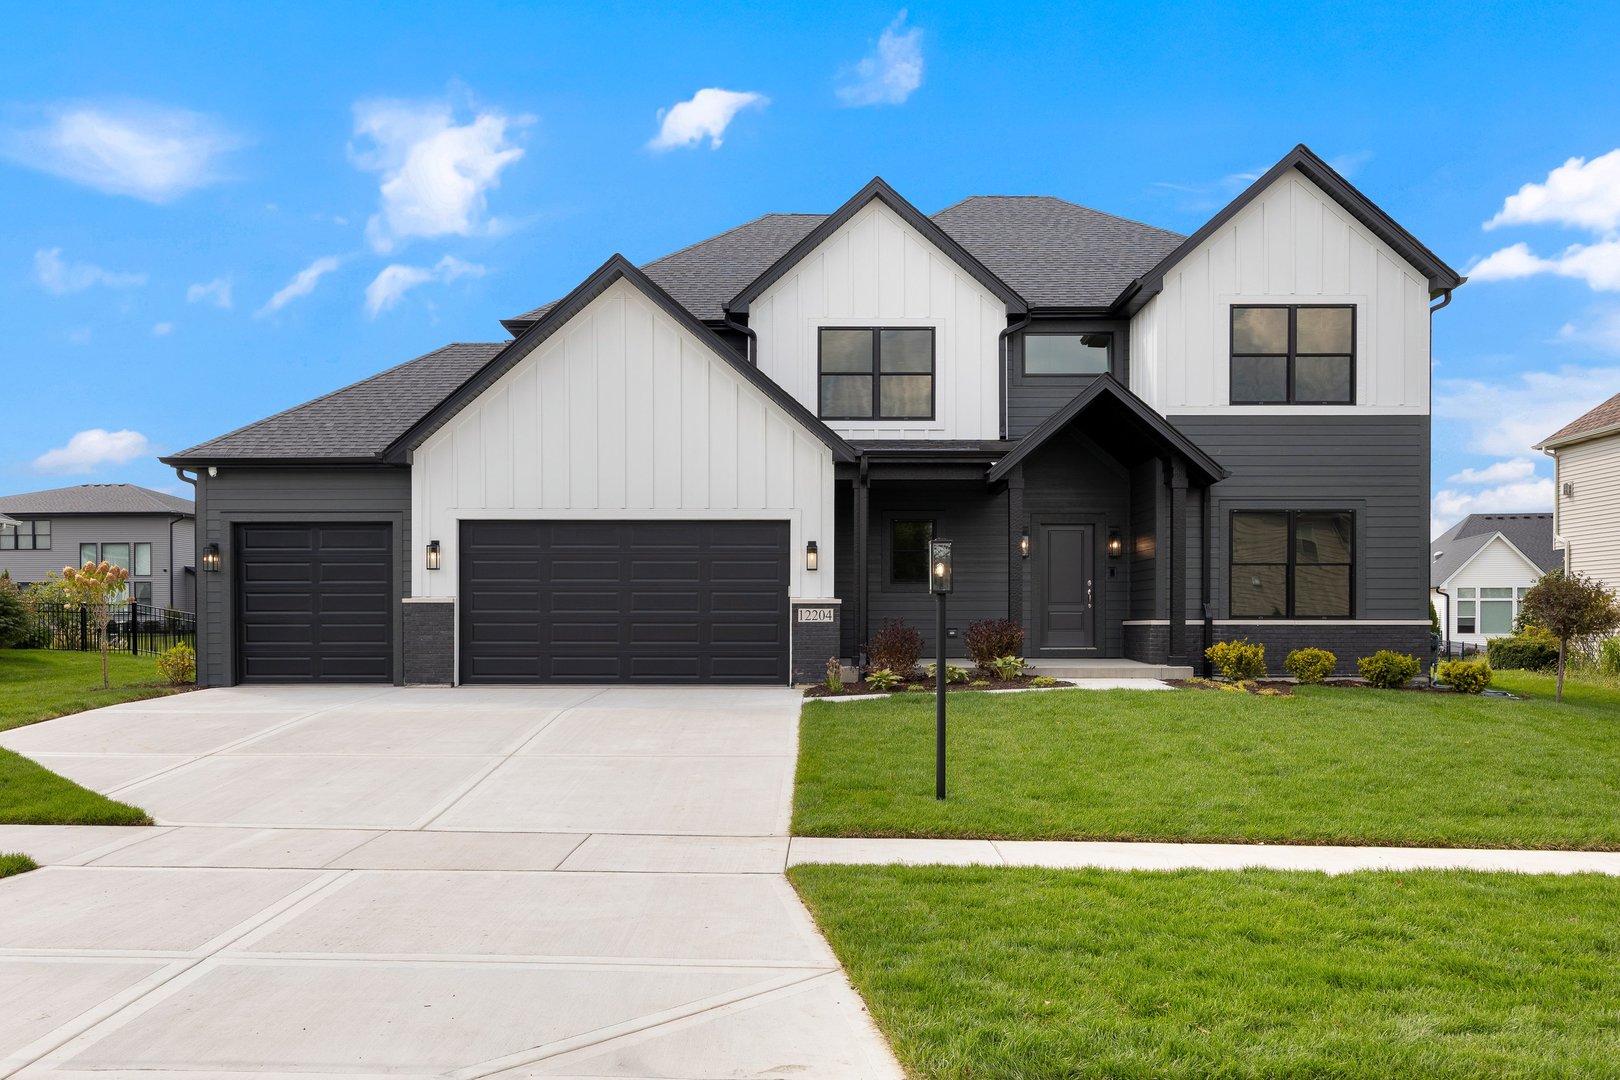
1033 Emerald Drive, Naperville, IL 60540
West Highlands · DuPage County
Key Facts
Description
Build your dream home in Naperville's West Highlands-just minutes from trails, shopping, dining, Downtown Naperville, the train, I-88, and favorite spots like Trader Joe's, Casey's, and Starbucks. All within award winning Naperville School District #203. Enjoy the flexibility of proposed custom construction-build this plan or design your own, with full control over layout, finishes, and features tailored to your lifestyle. Welcome to the Parker III, a beautifully designed floor plan that blends modern openness with everyday comfort-crafted for how today's buyers truly live. The open-concept main level offers seamless flow, perfect for both daily living and entertaining. A sun-filled great room with soaring ceilings and expansive windows anchors the space, while the chef's kitchen impresses with quartz countertops, stainless steel appliances, a generous island, and a hidden walk-in pantry-delivering both style and functionality. A dedicated media/planning desk area adds everyday convenience for work, organization, or managing daily life. Hardwood flooring throughout the main level, enhancing the home's clean, upscale feel. Upstairs, the primary suite offers a private retreat with a spa-inspired bath featuring a soaking tub, walk-in shower, and oversized walk-in closet. Secondary bedrooms are thoughtfully designed with walk-in closets and a functional layout that includes both a Jack & Jill bath and a private ensuite-ideal for family, guests, or flexible living. A full basement with 9-foot ceilings provides excellent potential for future finishing. Built by an award-winning local builder with over 37 years of experience, this home showcases exceptional craftsmanship, energy efficiency, and attention to detail. Features include ENERGY STAR, HERS, and EPA Indoor airPLUS certifications, low-VOC paints, and an advanced ERV system designed for cleaner, healthier indoor air. Photos are of a similar home and are for illustrative purposes only. Pricing, features, and specifications will vary based on final selections and customizations.
Property Information
Property Type
Residential
Sub-Type
Single Family Residence
Year Built
2027
Living Area
2,937 sq ft
Lot Size
0.23 acres
Lot Dimensions
87 X 119 X 85 X 119
Garage Spaces
3
Parking Spaces
3
Ownership
Fee Simple
Days on Market
20
MLS® Listing#
12612747
Property Features
Interior
Appliances
Cooling
Heating
Flooring
Fireplace
Basement
Parking
Laundry
Patio
Construction
Foundation
Roof
Community
Sewer
Rooms
- 13X9Main
- 10X8Main
- 11X11Main
- 9X5Main
- Bedroom 212X11Second
- Bedroom 312X12Second
- Bedroom 412X12Second
- Dining Room21X13Main
- Family Room17X17Main
- Kitchen16X11Main
- Laundry7X7Main
- Living Room
- Master Bedroom19X14Second
Schools
- Elementary:
- Elmwood Elementary School
- Middle:
- Lincoln Junior High School
- High:
- Naperville Central High School
- District:
- Naperville Central High School
Financial Details
Annual Taxes
$3,500
Tax year 2024
Parcel Number
0725201008
Directions
Washington To Gartner, West to Emerald, North to homesite
Affordability Calculator
$299,800
Estimated monthly payment
$7,978/mo
Principal $1,199,200 · Est. interest $1,672,991 over 30 yrs
Neighborhood Market Statistics
How this home compares to active listings in Naperville, IL
- $675,000
- Median Listing Price
- 32
- Median Days on Market
- 2,484
- Median Sq Ft
- $283
- Median Price / Sq Ft
- 284
- Active Listings
- This home’s price is 122% above the area median.
- Its price per sq ft is 80% above the area median.
Market statistics compiled from active EXIT Realty® and MLS listings in Naperville, IL.
Location

Points of Interest in Naperville, IL
Showing the Naperville area map.
Nearby Schools
Happy Times Preschool
School · 0.4 mi away
St Raphael Church
School · 0.5 mi away
Elmwood Elementary School
Elementary · 0.5 mi away
Celebration Children's Center
School · 0.7 mi away
Owen Elementary School
Elementary · 0.7 mi away
Bethany Lutheran School Naperville, Il
School · 0.8 mi away
Lincoln Junior High School
Secondary · 1.0 mi away
Naperville Community Unit School District 203
School · 1.1 mi away
May Watts Elementary School
Elementary · 1.2 mi away
Naperville Central High School
Secondary · 1.2 mi away
Highlands Elementary School
Elementary · 1.3 mi away
All Saints Catholic Academy
School · 1.3 mi away
Kensington School
School · 1.4 mi away
Champions at Maplebrook Elementary
Elementary · 1.5 mi away
Maplebrook Elementary School
Elementary · 1.5 mi away
Naper Elementary School
Elementary · 1.6 mi away
Primrose School of Naperville at 75th Street - Coming Soon
School · 1.7 mi away
Guidepost Montessori at Downtown Naperville
Elementary · 1.8 mi away
Prairie Elementary School
Elementary · 1.9 mi away
Washington Junior High School
Secondary · 1.9 mi away
Commute Calculator
Nearby Homes

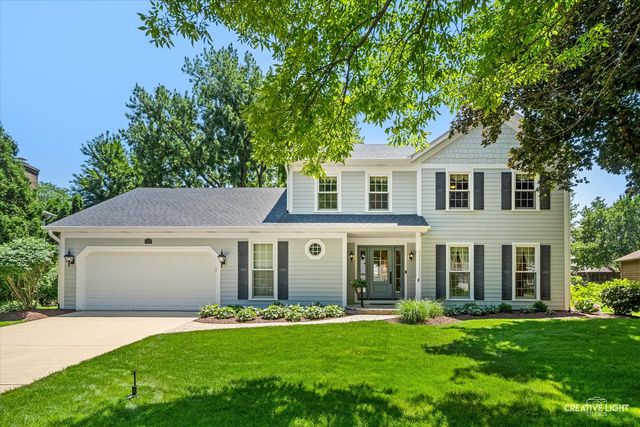

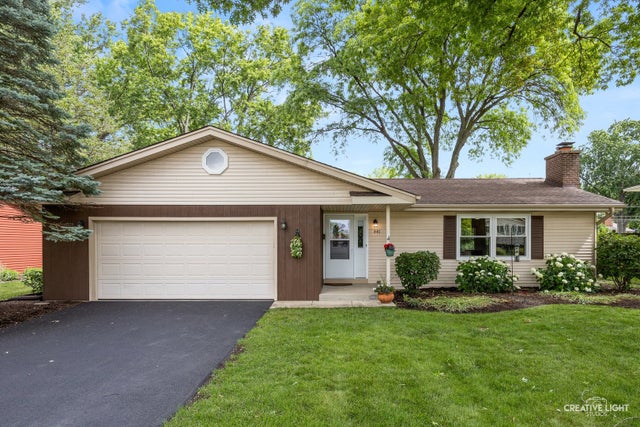

Similar Homes Nearby

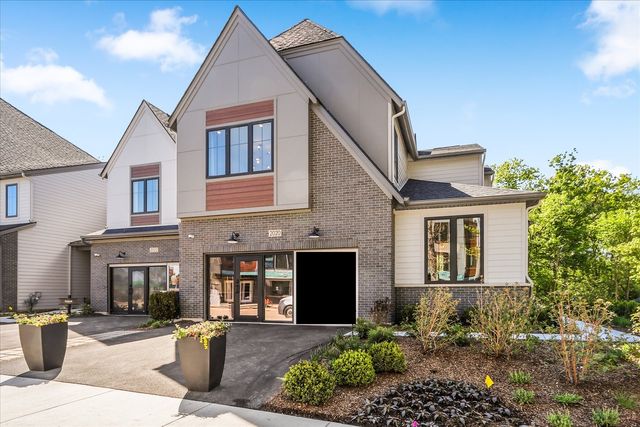

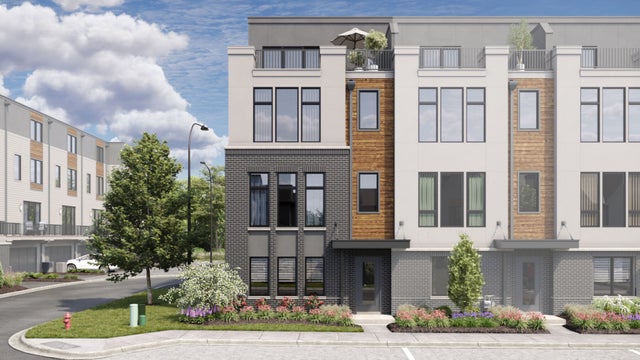
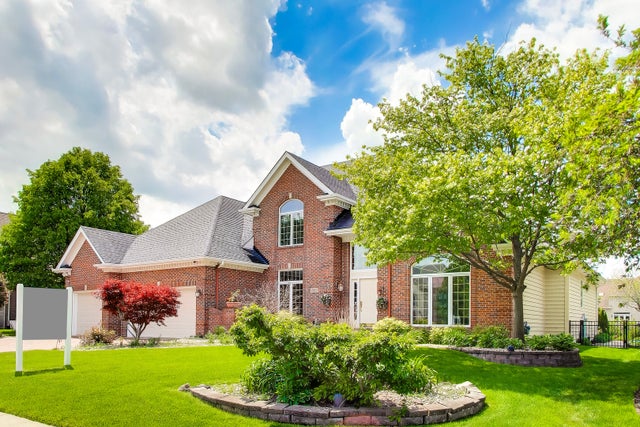

Similar Home Values
Comparable nearby listings and their asking prices.
| Address | Price | Beds | Baths | Sq Ft |
|---|---|---|---|---|
| 4072 Broadmoor Circle, Naperville, IL | $1,050,000 | 4 | 5 | 4,155 |
| 2068 Iron Ridge Lane, Naperville, IL | $1,084,900 | 3 | 3 | 2,328 |
| 2540 Weatherbee Lane, Naperville, IL | $1,085,000 | 5 | 4 | 3,360 |
| 2127 Iron Ridge Lane, Naperville, IL | $1,104,810 | 3 | 5 | 3,152 |
| 2615 Saddlebrook Drive, Naperville, IL | $1,115,000 | 5 | 5 | 4,020 |
| 967 W Bauer Road, Naperville, IL | $1,119,900 | 5 | 4 | 2,803 |
Moving Cost Estimate
EXIT Agents in Naperville


Listing Courtesy: john greene, Realtor - 6308206500
Last Updated: 2026-04-07