

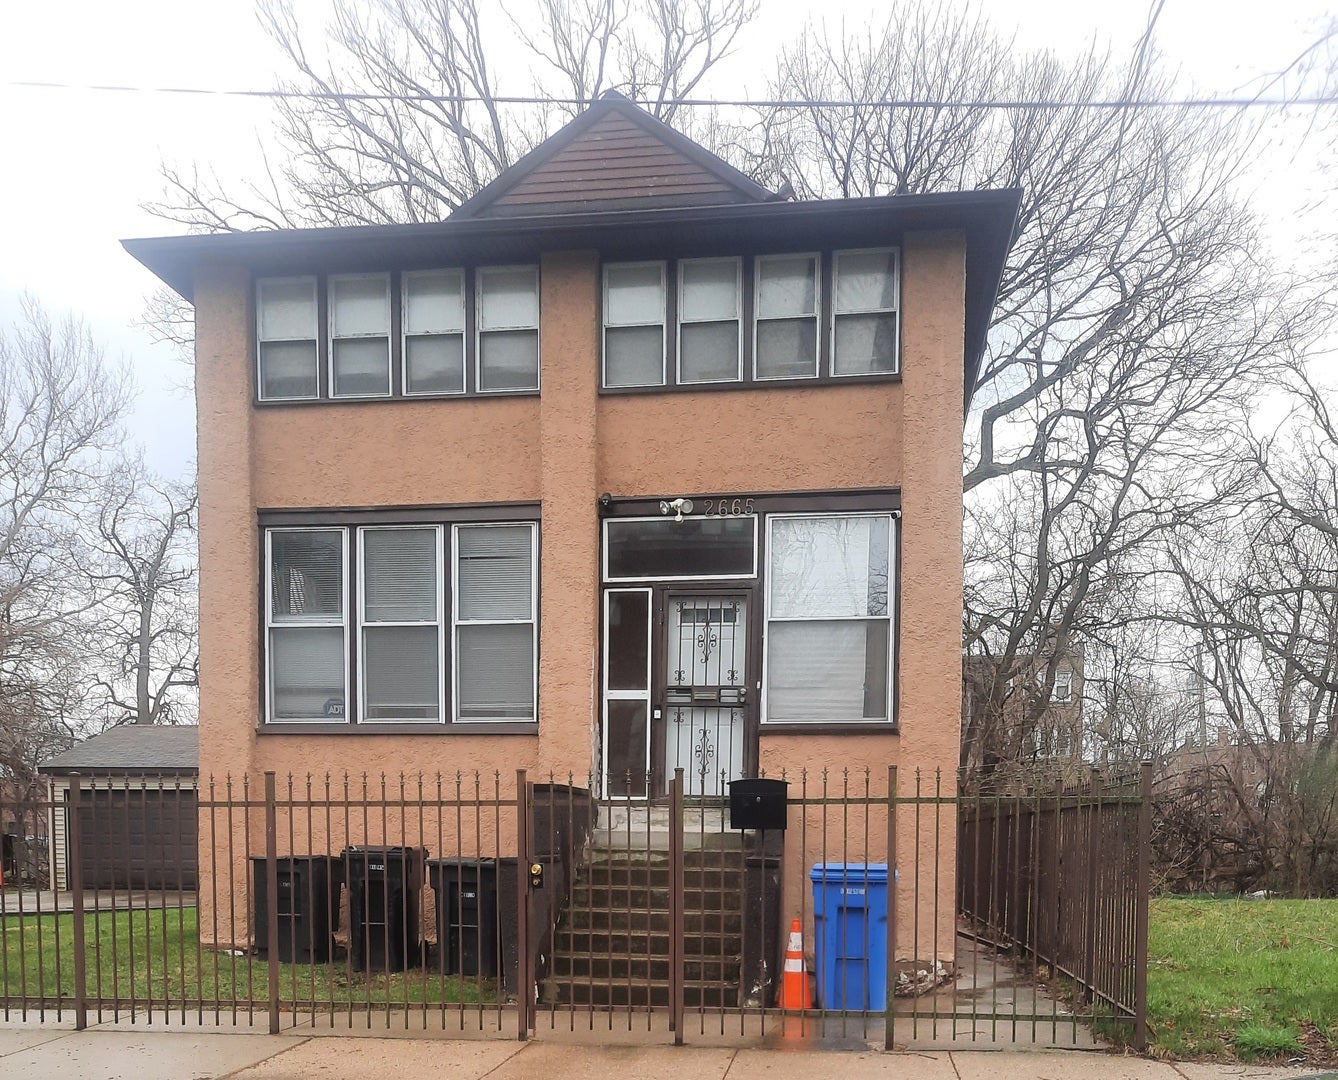
2665 E 77th Street, Chicago, IL 60649
Southshore · Cook County
Key Facts
Description
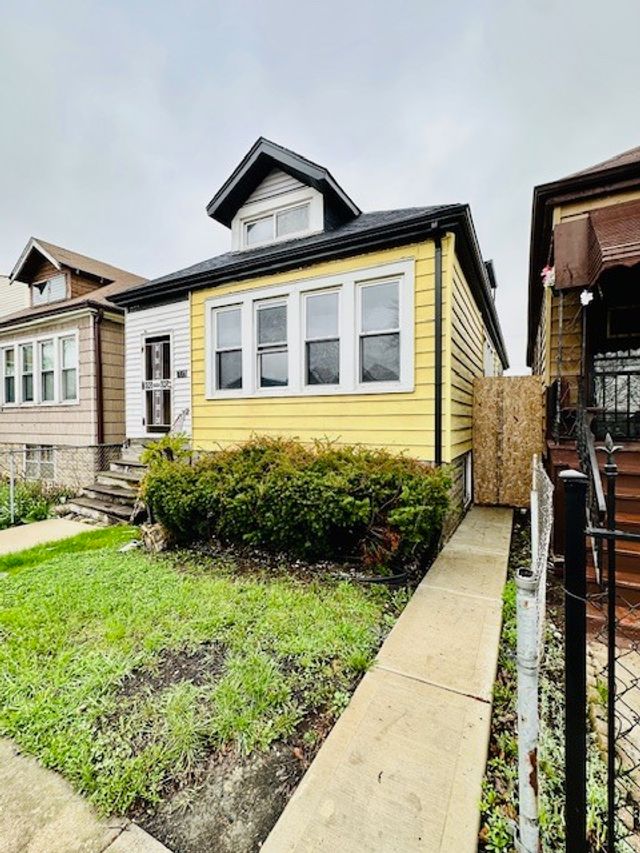
Multiple offers received! OVER 7,000 SQ.FT. (1 PIN, LOW TAXES!!!) Minutes from the Obama Center, this lovely totally gated Historically Aesthetic 2-story, 3 bedroom + basement South Shore home is a walk away from Metra, the beach, and a walking trail! Needs updating and TLC but is NOT a gut; owner-occupants welcome. Seller built a 3-CAR (yes 3 car) electronically gated Garage. This bright one-of-a-kind home has loads of character! Natural wood and built-ins throughout; De-LIGHT-ful Foyer (15x10); SUNroom (10x8); heated enclosed porches; c/a As-Is (needs servicing). Beautiful Hardwood flooring; French doors throughout; Large living spaces, storage and closets galore; huge L/R; sep. D/R; large eat-in kitchen; Stainless Steel appliances; built-in microwave; walk-in Pantry (8x7); solid wood cabinets; ceramic flooring; walk-in 14x10 bath w/JACUZZI; Dbl 1st & 2nd Level 22x7.5 enclosed heated porches (MBR access to Upper Level encl. porch); encl. back porch; 3BR up. Create add'l living space and value by finishing the partitioned cedar-paneled basement that is filled with possibilities of added bedrooms, roughed in full bath; built-in dresser/shelves; more closets; storage; basement needs work but will add even greater value. Too much to list! Being sold AS-IS, WHERE IS! Buyer responsible for all required repairs, fees and expenses related to sale. Already priced low for the motivated owner-occupant or investor! Need 48 hr. notice to show. WON'T LAST!
Property Information
Property Type
Residential
Sub-Type
Single Family Residence
Year Built
1885
Living Area
1,896 sq ft
Lot Size
0.17 acres
Lot Dimensions
85 x 85
Garage Spaces
3
Parking Spaces
3
Ownership
Fee Simple
Days on Market
20
MLS® Listing#
12612355
Property Features
Appliances
Cooling
Heating
Basement
Parking
Construction
Community
Sewer
Water Source
Rooms
- Bedroom 212X11Second
- Bedroom 311X10Second
- Bedroom 4
- Dining Room16X11Main
- Family Room
- Kitchen13X10Main
- Laundry
- Living Room22X12Main
- Master Bedroom15X12Second
Financial Details
Annual Taxes
$1,888
Tax year 2024
Parcel Number
21303230170000
Directions
Yates North or South to 77th St. East to 2665 (b/t Saginaw and E. Marquette St.)
Affordability Calculator
$33,980
Estimated monthly payment
$904/mo
Principal $135,920 · Est. interest $189,620 over 30 yrs
Neighborhood Market Statistics
How this home compares to active listings in Chicago, IL
- $388,575
- Median Listing Price
- 36
- Median Days on Market
- 1,400
- Median Sq Ft
- $275
- Median Price / Sq Ft
- 4,277
- Active Listings
- This home’s price is 56% below the area median.
- Its price per sq ft is 67% below the area median.
Market statistics compiled from active EXIT Realty® and MLS listings in Chicago, IL.
Location

Points of Interest in Chicago, IL
Showing the Chicago area map.
Nearby Schools
Bradwell School of Excellence
Elementary · 0.1 mi away
Noelle's Kiddie College
School · 0.1 mi away
Chicago Public Schools
School · 0.3 mi away
Eastside Academy of Early
School · 0.4 mi away
Camelot Safe Academy School
School · 0.5 mi away
Public Schools Powell Adam Clayton
School · 0.7 mi away
Qodesh Educational Institute
School · 0.7 mi away
Chicago Public Schools
Elementary · 0.8 mi away
Chicago Public Schools
Elementary · 0.8 mi away
Chicago Public Schools
School · 0.9 mi away
Public Schools Bryn Mawr
School · 0.9 mi away
St. Michael the Archangel Catholic School Chicago, Il
School · 0.9 mi away
Winnie Mandela High School
Secondary · 0.9 mi away
South Shore High School
Secondary · 0.9 mi away
Bouchet Elementary Math & Science Academy
Elementary · 1.0 mi away
Chicago Public Schools
School · 1.0 mi away
A Child's World Early Learning Center
School · 1.0 mi away
C R Phillips Child Development Center
School · 1.1 mi away
William K New Sullivan Elementary School
Elementary · 1.1 mi away
Okeeffe Elementary School
Elementary · 1.2 mi away
Commute Calculator
Nearby Homes

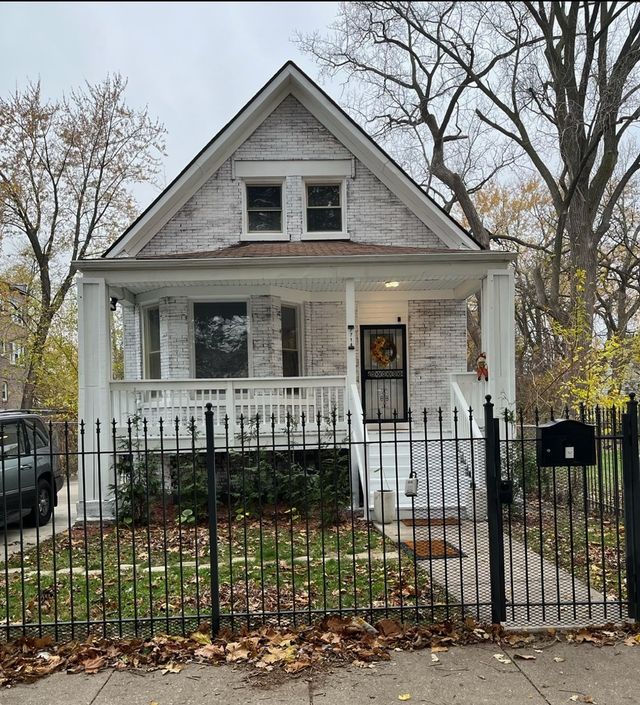


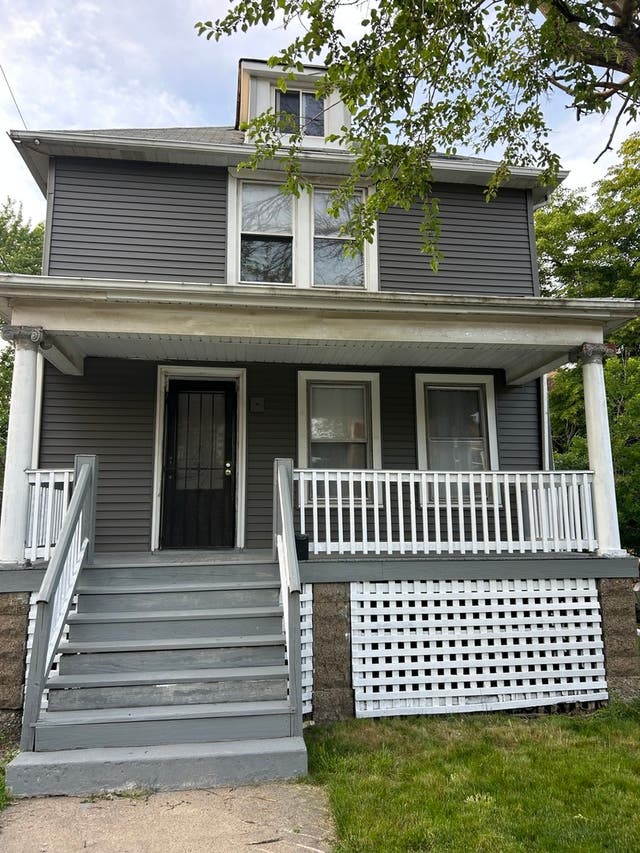
Similar Homes Nearby
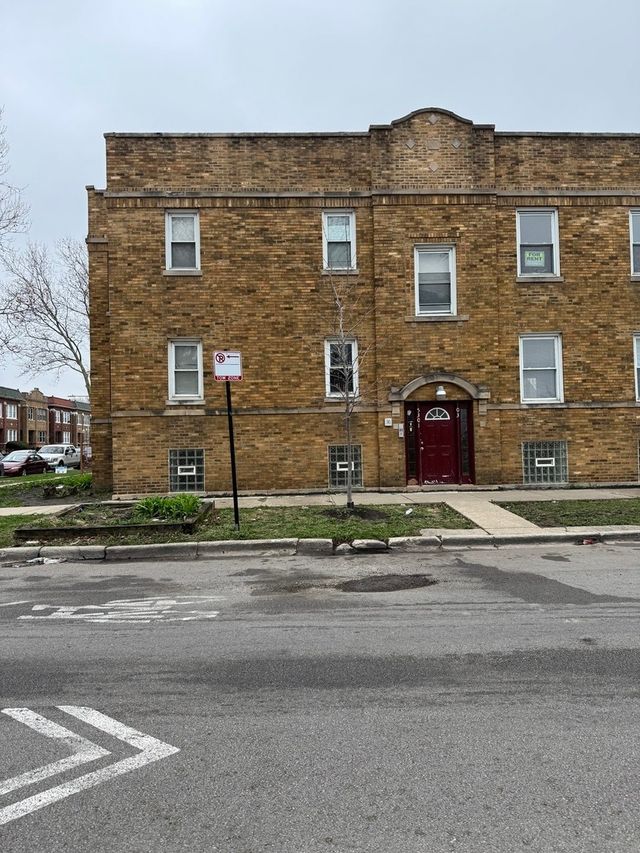



Similar Home Values
Comparable nearby listings and their asking prices.
| Address | Price | Beds | Baths | Sq Ft |
|---|---|---|---|---|
| 5301 W Le Moyne Street 2, Chicago, IL | $119,000 | 2 | 1 | 900 |
| 950 E 86th Street 105, Chicago, IL | $119,000 | 2 | 1 | 1,031 |
| 8106 S Burnham Avenue, Chicago, IL | $119,000 | 5 | 2 | 1,080 |
| 1755 E 55th Street 301, Chicago, IL | $119,000 | 2 | 2 | 1,800 |
| 7149 S Honore Street, Chicago, IL | $119,001 | 3 | 2 | 784 |
| 7824 S Wolcott Avenue, Chicago, IL | $119,100 | 3 | 1 | 1,223 |
Moving Cost Estimate
EXIT Agents in Chicago


Listing Courtesy: Olivia Johnson - 7089351951
Last Updated: 2026-04-06