

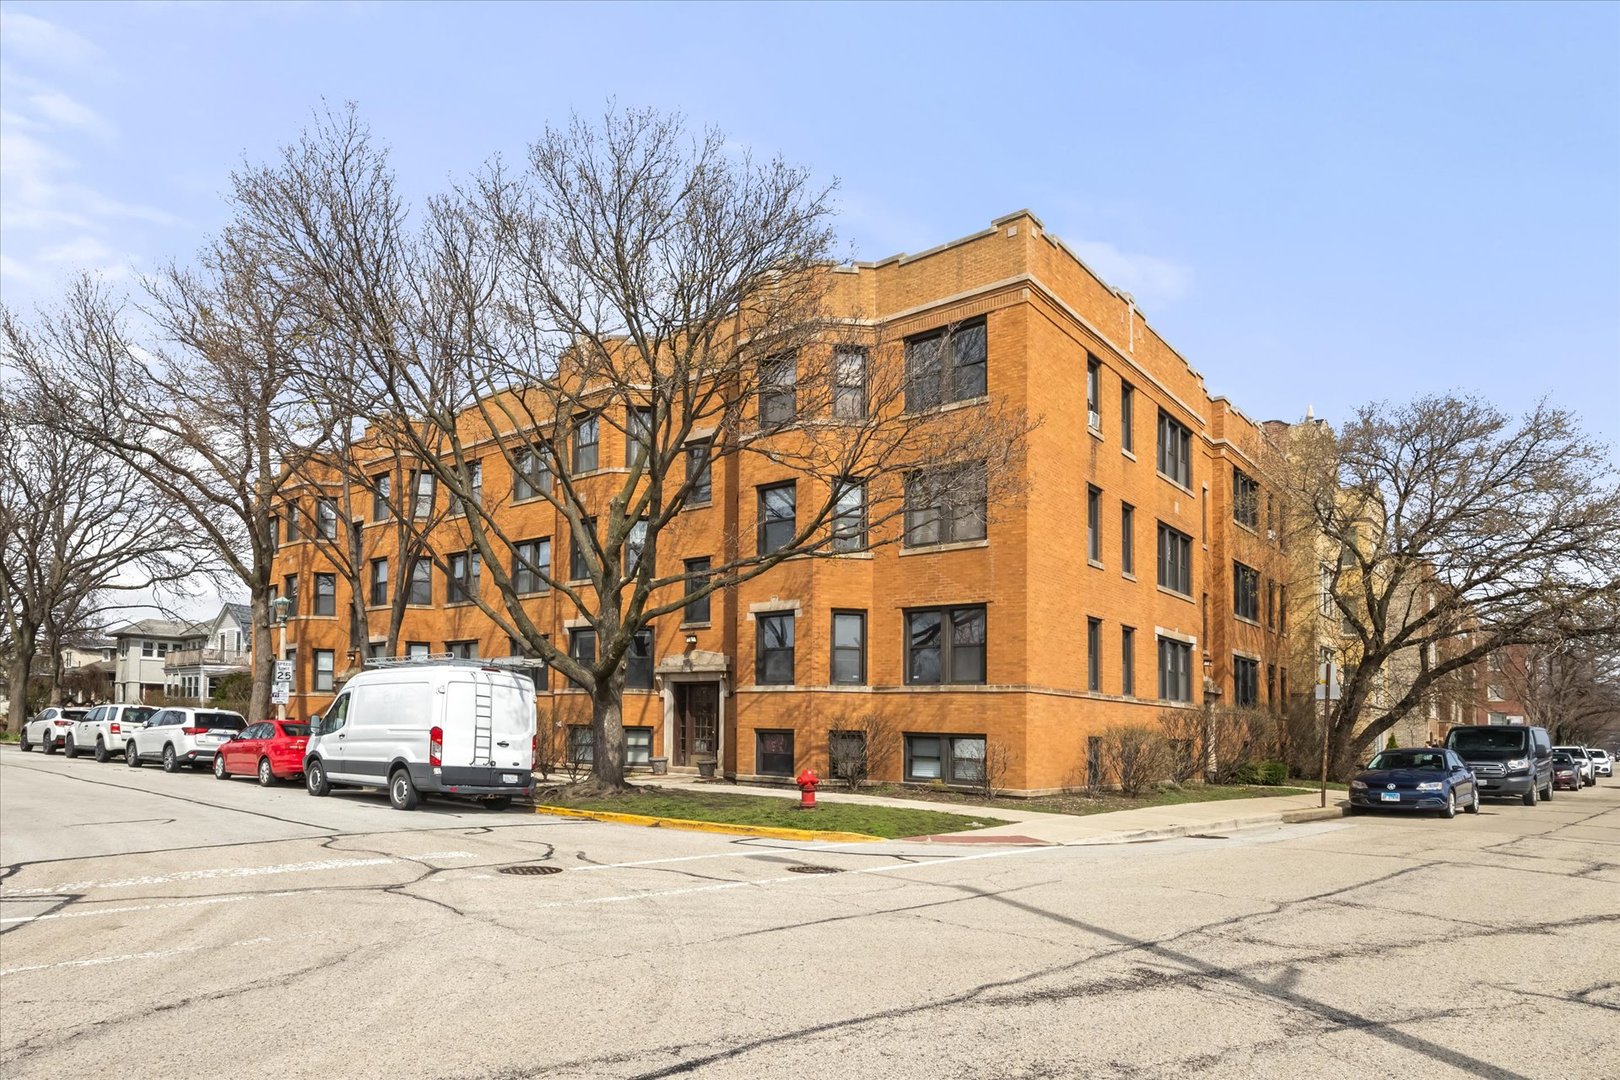
846 Wesley Avenue G, Oak Park, IL 60304
Cook County
Key Facts
Description
Charming vintage 1-bedroom, 1-bath garden unit featuring stainless steel appliances, granite countertops, oak flooring, in-unit washer and dryer, and detailed hardwood trim with crown molding. Ideally located just one block from the CTA Blue Line, nearby grocery stores, and the shops along Oak Park Avenue, with convenient village parking available directly across the street.
Property Information
Property Type
Residential
Sub-Type
Condominium
Year Built
1924
Stories
4
Living Area
780 sq ft
Lot Dimensions
CONDO
Ownership
Condo
Days on Market
13
MLS® Listing#
12610065
Property Features
Appliances
Cooling
Heating
Flooring
Basement
Laundry
Lot Features
Construction
Foundation
Roof
Sewer
Rooms
- 5X5Lower
- Bedroom 2
- Bedroom 3
- Bedroom 4
- Dining Room13X12Lower
- Family Room
- Kitchen11X10Lower
- Laundry
- Living Room15X12Lower
- Master Bedroom12X11Lower
Financial Details
HOA
$295 / Monthly
Annual Taxes
$3,387
Tax year 2023
Parcel Number
16182260361010
Directions
2 BLOCKS EAST OF OAK PARK AVE ON HARRISON
Affordability Calculator
$32,000
Estimated monthly payment
$852/mo
Principal $128,000 · Est. interest $178,571 over 30 yrs
Neighborhood Market Statistics
How this home compares to active listings in Oak Park, IL
- $342,561
- Median Listing Price
- 29
- Median Days on Market
- 1,649
- Median Sq Ft
- $210
- Median Price / Sq Ft
- 1,276
- Active Listings
- This home’s price is 53% below the area median.
- Its price per sq ft is 2% below the area median.
Market statistics compiled from active EXIT Realty® and MLS listings in Oak Park, IL.
Location
- 846 Wesley Avenue G, Oak Park, IL 60304
Points of Interest in Oak Park, IL
Showing the Oak Park area map.
Nearby Schools
Ascension Catholic School
Secondary · 0.1 mi away
West Suburban Montessori School
Elementary · 0.3 mi away
Oak Park Montessori School
Elementary · 0.4 mi away
Lincoln School
Elementary · 0.4 mi away
La Casa Montessori School
Elementary · 0.4 mi away
Longfellow Elementary School
Elementary · 0.5 mi away
Irving School
Elementary · 0.5 mi away
Lectura Montessori School
Elementary · 0.6 mi away
Fenwick High School
Secondary · 0.6 mi away
Oak Park Elementary School
Elementary · 0.6 mi away
Percy Julian Middle School
Secondary · 0.7 mi away
Oak Park Elementary School District
Secondary · 0.7 mi away
St Bernardine Elementary School
Elementary · 0.8 mi away
Intercultural Montessori Language School
Elementary · 0.8 mi away
St Edmund School
School · 0.8 mi away
Children's School of Oakpark
School · 0.9 mi away
Prairie Oak School
Elementary · 0.9 mi away
Karel Havlicek Elementary School
Elementary · 1.0 mi away
Garfield Elementary School
Elementary · 1.0 mi away
St. Catherine St. Lucy School
School · 1.0 mi away
Commute Calculator
Nearby Homes


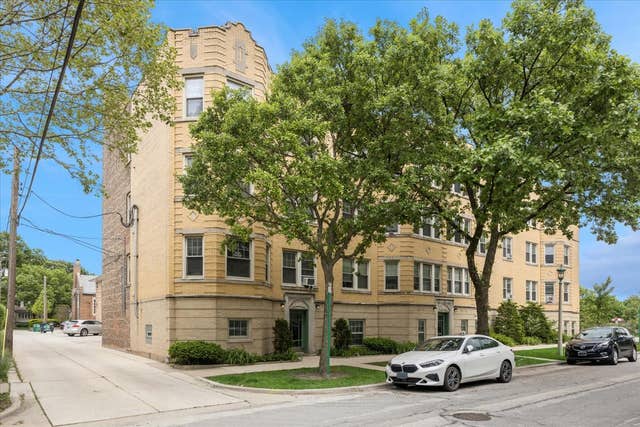
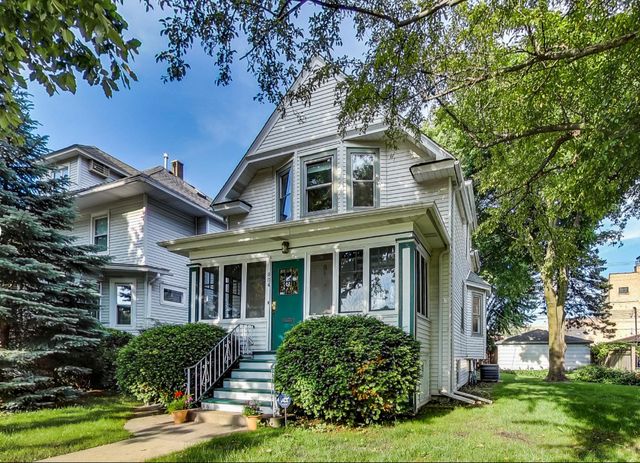


Similar Homes Nearby


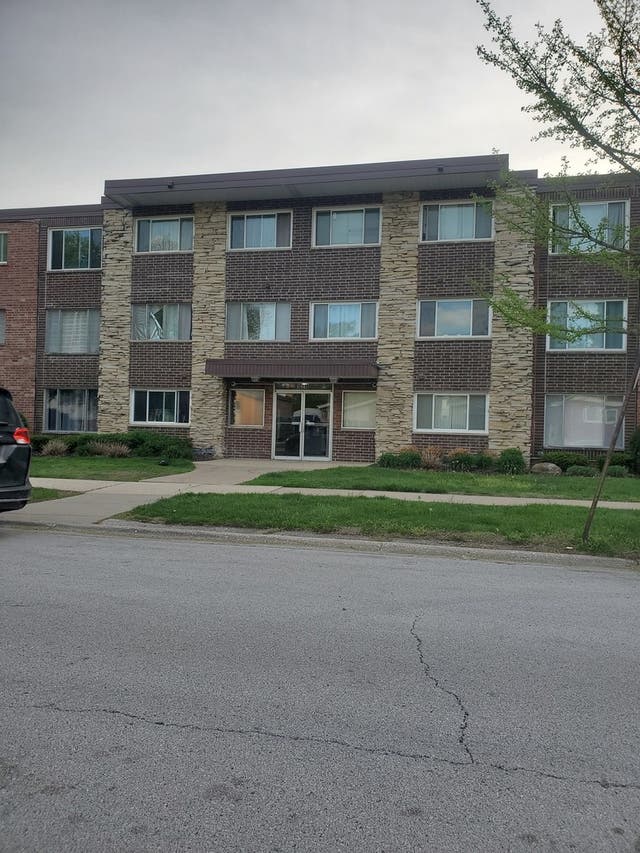


Similar Home Values
Comparable nearby listings and their asking prices.
| Address | Price | Beds | Baths | Sq Ft |
|---|---|---|---|---|
| 5604 IRVING Boulevard, MACHESNEY PARK, IL | $114,900 | 3 | — | 1,736 |
| 5604 IRVING Boulevard, Machesney Park, IL | $114,900 | 3 | 3 | — |
| 314 Lathrop Avenue 303, Forest Park, IL | $115,000 | 1 | 1 | 750 |
| 10210 Washington Avenue 306, Oak Lawn, IL | $118,000 | 1 | 1 | — |
| 4211 W 95th Street 2C, Oak Lawn, IL | $118,900 | 1 | 1 | 700 |
| 142 Marquette Street, Park Forest, IL | $119,000 | 3 | 1 | 1,000 |
Moving Cost Estimate
EXIT Agents in Oak Park


Listing Courtesy: eXp Realty - (815) 970-4873
Last Updated: 2026-04-13