

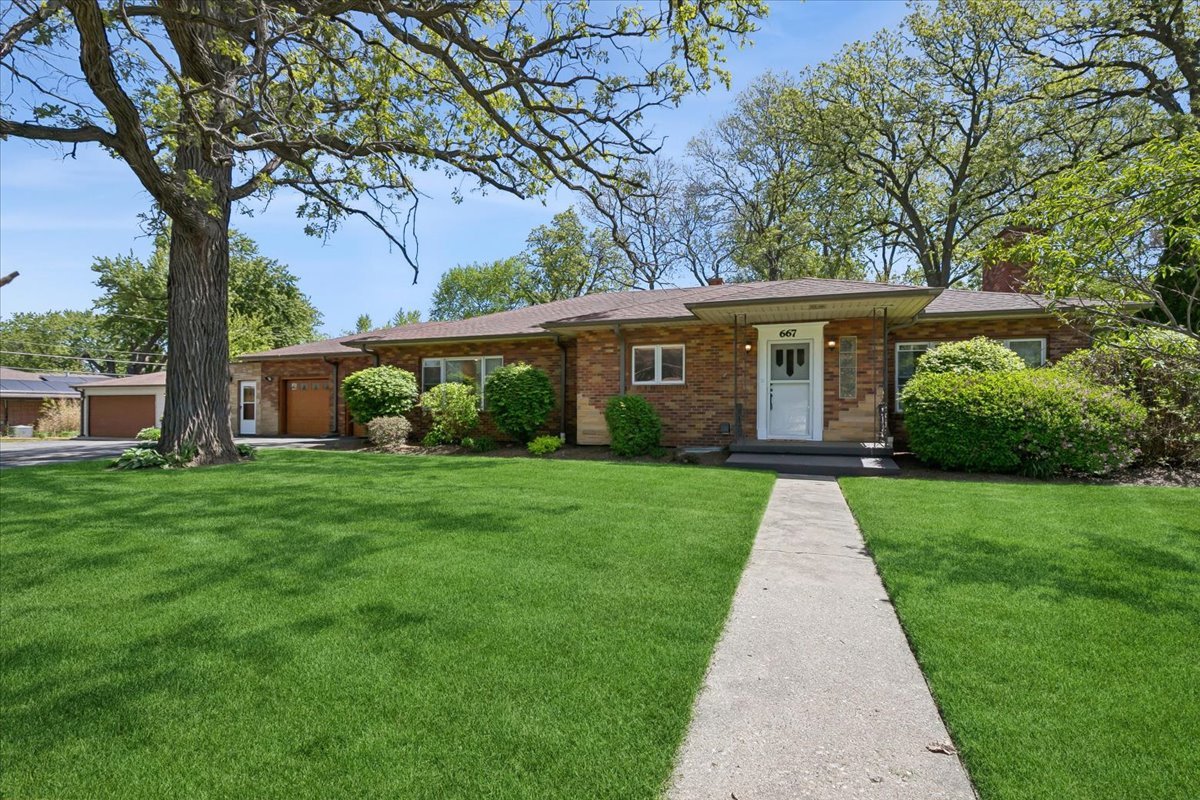
667 N Lake Street, Grayslake, IL 60030
Lake County
Key Facts
Description
Some homes are simply places to live. This one is a statement!! A legacy property unlike any other. Commanding nearly an acre of lush, tree-lined grounds, this sprawling solid brick ranch is a rare blend of timeless architecture, generous living, and extraordinary versatility - a property that has earned its place in local history and is ready to write its next chapter with you. From the moment you arrive, the scale and craftsmanship speak for themselves. Inside, generous room sizes flow effortlessly from one to the next, designed with the art of gathering in mind. Whether you're hosting an intimate dinner or a full-scale celebration, this home was built to entertain. Two wood-burning fireplaces add warmth and character, setting the perfect ambiance for any occasion. Head downstairs and discover the ultimate retreat - 2 recreation rooms complete with a full bar, ideal for game nights, holiday parties, or simply unwinding after a long day. Step outside and prepare to be wowed. The incredible built-in pool and hot tub are the centerpiece of a breathtaking outdoor space framed by mature trees and nearly an acre of private yard - your own personal resort, right at home. For the car enthusiast or hobbyist, two separate garages accommodating up to 6 vehicles offer space that most properties can only dream of. And the possibilities don't stop there - additional structures and outbuildings open the door to a home-based business, rental income potential, or creative uses limited only by your imagination. This is also a home with a story. Steeped in local historical significance, it carries a character and prestige that simply cannot be replicated. Words - and even photos - don't do it justice. Schedule your private showing today and experience everything this one-of-a-kind estate has to offer. **Note , this has Smart Home system for all the Lighting**
Property Information
Property Type
Residential
Sub-Type
Single Family Residence
Style
Ranch
Year Built
1955
Living Area
2,750 sq ft
Lot Size
0.85 acres
Lot Dimensions
199.7 x 155 x 80 x 20 x 152.5
Garage Spaces
6
Parking Spaces
6
Ownership
Fee Simple
Days on Market
41
MLS® Listing#
12609781
Property Features
Exterior
Cooling
Heating
Fireplace
Basement
Pool
Parking
Construction
Roof
Other Structures
Sewer
Water Source
Rooms
- 31X14Lower
- 11X17Lower
- 15X8Main
- 24X17Lower
- Bedroom 213X14Main
- Bedroom 311X10Main
- Bedroom 415X15Lower
- Bedroom 512X17Lower
- Dining Room15X7Main
- Family Room18X15Main
- Kitchen15X14Main
- Laundry15X15Lower
- Living Room20X17Main
- Master Bedroom14X14Main
Schools
- Elementary:
- Woodview School
- Middle:
- Grayslake Middle School
- High:
- Grayslake Central High School
- District:
- Grayslake Central High School
Financial Details
Annual Taxes
$16,214
Tax year 2024
Parcel Number
06261000040000
Directions
Rt 83 & Center St west to Lake st, north to house-located on east side of street
Affordability Calculator
$115,000
Estimated monthly payment
$3,060/mo
Principal $460,000 · Est. interest $641,741 over 30 yrs
Neighborhood Market Statistics
How this home compares to active listings in Grayslake, IL
- $366,667
- Median Listing Price
- 25
- Median Days on Market
- 1,894
- Median Sq Ft
- $185
- Median Price / Sq Ft
- 55
- Active Listings
- This home’s price is 57% above the area median.
- Its price per sq ft is 13% above the area median.
Market statistics compiled from active EXIT Realty® and MLS listings in Grayslake, IL.
Location

Points of Interest in Grayslake, IL
Showing the Grayslake area map.
Nearby Schools
Grayslake Community High School
Secondary · 0.4 mi away
Grayslake Community School District 127
Secondary · 0.5 mi away
Grayslake Middle School
Secondary · 0.5 mi away
Grayslake School District
School · 0.6 mi away
Frederick School
Secondary · 0.6 mi away
Woodview School
Elementary · 0.7 mi away
Meadowview School
Elementary · 0.8 mi away
Westlake Christian Academy
School · 1.1 mi away
St Gilbert Elementary School
Elementary · 1.2 mi away
Prairieview School
Elementary · 1.4 mi away
Tech Campus
Secondary · 1.4 mi away
Grayslake North High School
Secondary · 1.5 mi away
Avon Center School
Elementary · 1.7 mi away
WJ Murphy Elementary School
Elementary · 2.1 mi away
Goddard School
School · 2.3 mi away
First Steps Nursery School
School · 2.5 mi away
Prairie Crossing Charter School
Elementary · 2.5 mi away
Beach Elementary School
Elementary · 2.5 mi away
St Joseph School
School · 2.6 mi away
Round Lake High School
Secondary · 2.6 mi away
Commute Calculator
Nearby Homes

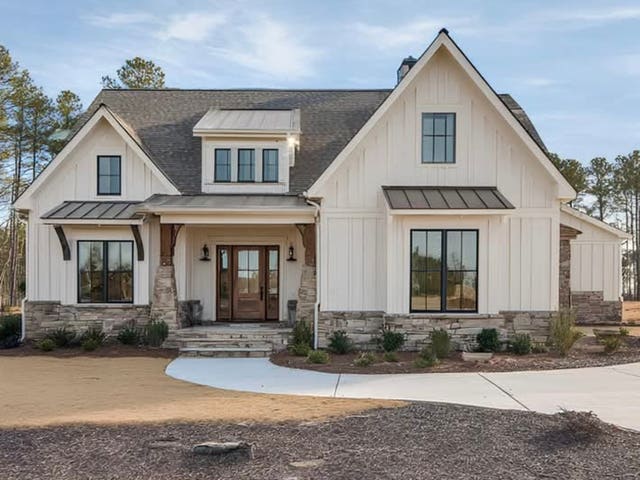
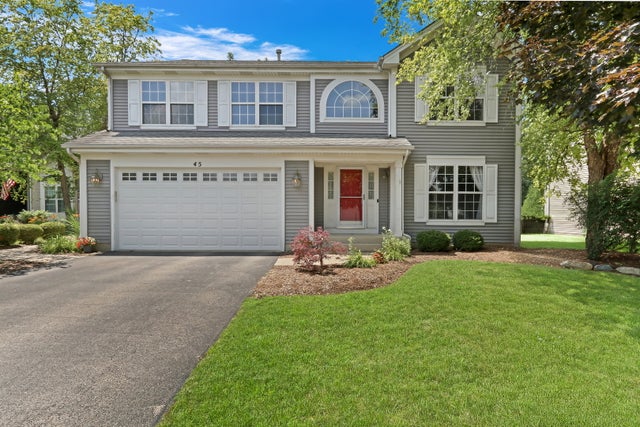
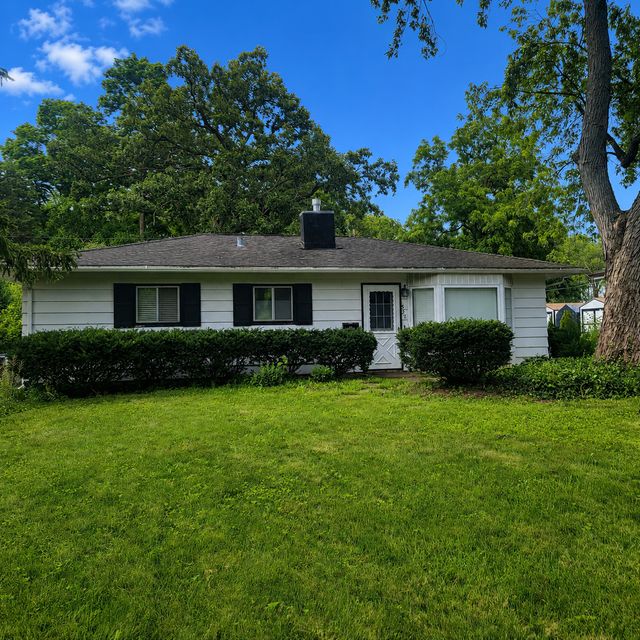

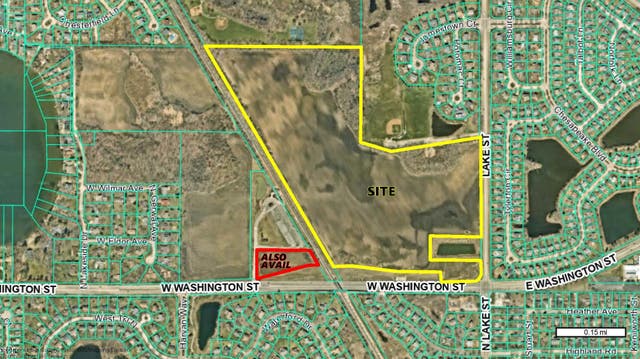
Similar Homes Nearby
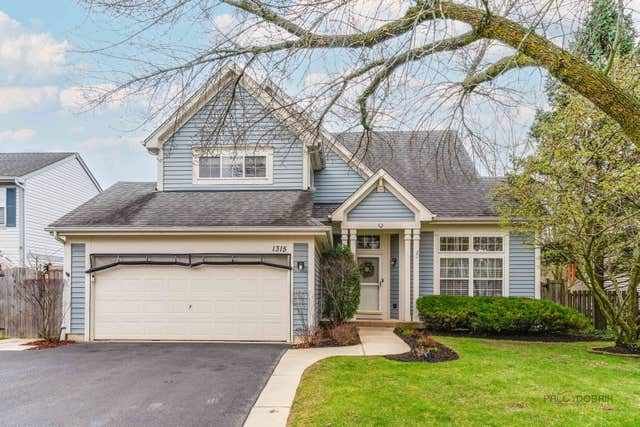

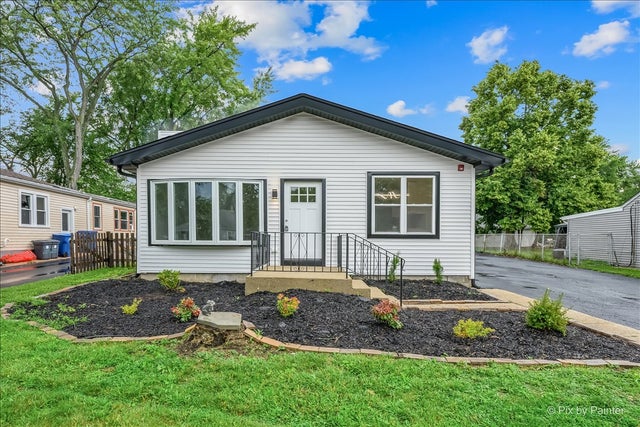
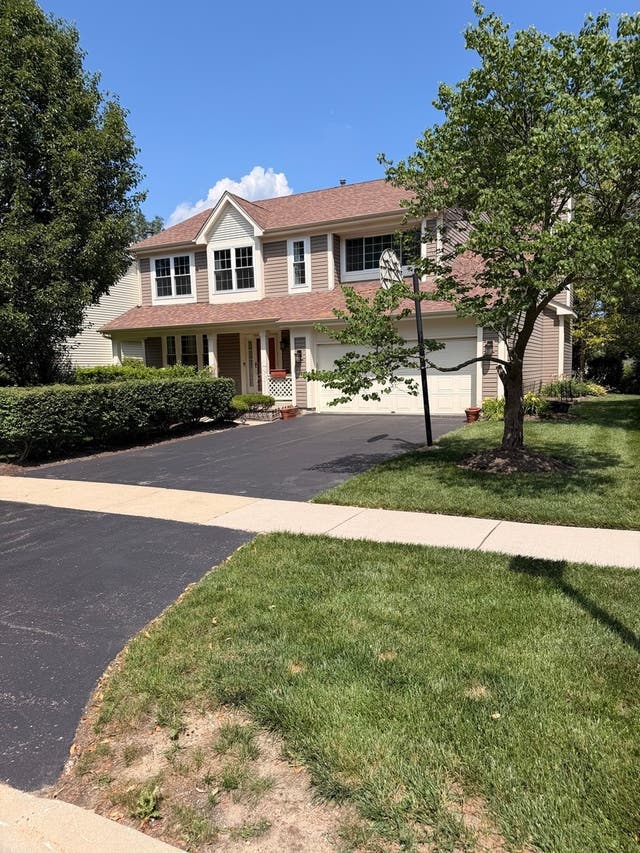

Similar Home Values
Comparable nearby listings and their asking prices.
| Address | Price | Beds | Baths | Sq Ft |
|---|---|---|---|---|
| 1315 Lily Court, Grayslake, IL | $429,900 | 4 | 4 | 2,441 |
| 18392 Springwood Drive, Grayslake, IL | $440,000 | 4 | 3 | — |
| 18172 W Twin Lakes Boulevard, Grayslake, IL | $449,900 | 5 | 4 | 2,265 |
| 34121 N Sulkey Drive, Grayslake, IL | $454,900 | 4 | 3 | 2,389 |
| 1312 Chesterfield Lane, Grayslake, IL | $489,900 | 4 | 4 | 2,820 |
| 33670 N Lake Shore Drive, Grayslake, IL | $549,900 | 4 | 2 | 2,188 |
Moving Cost Estimate
EXIT Agents in Grayslake


Listing Courtesy: Baird & Warner - 8473671855
Last Updated: 2026-05-16