

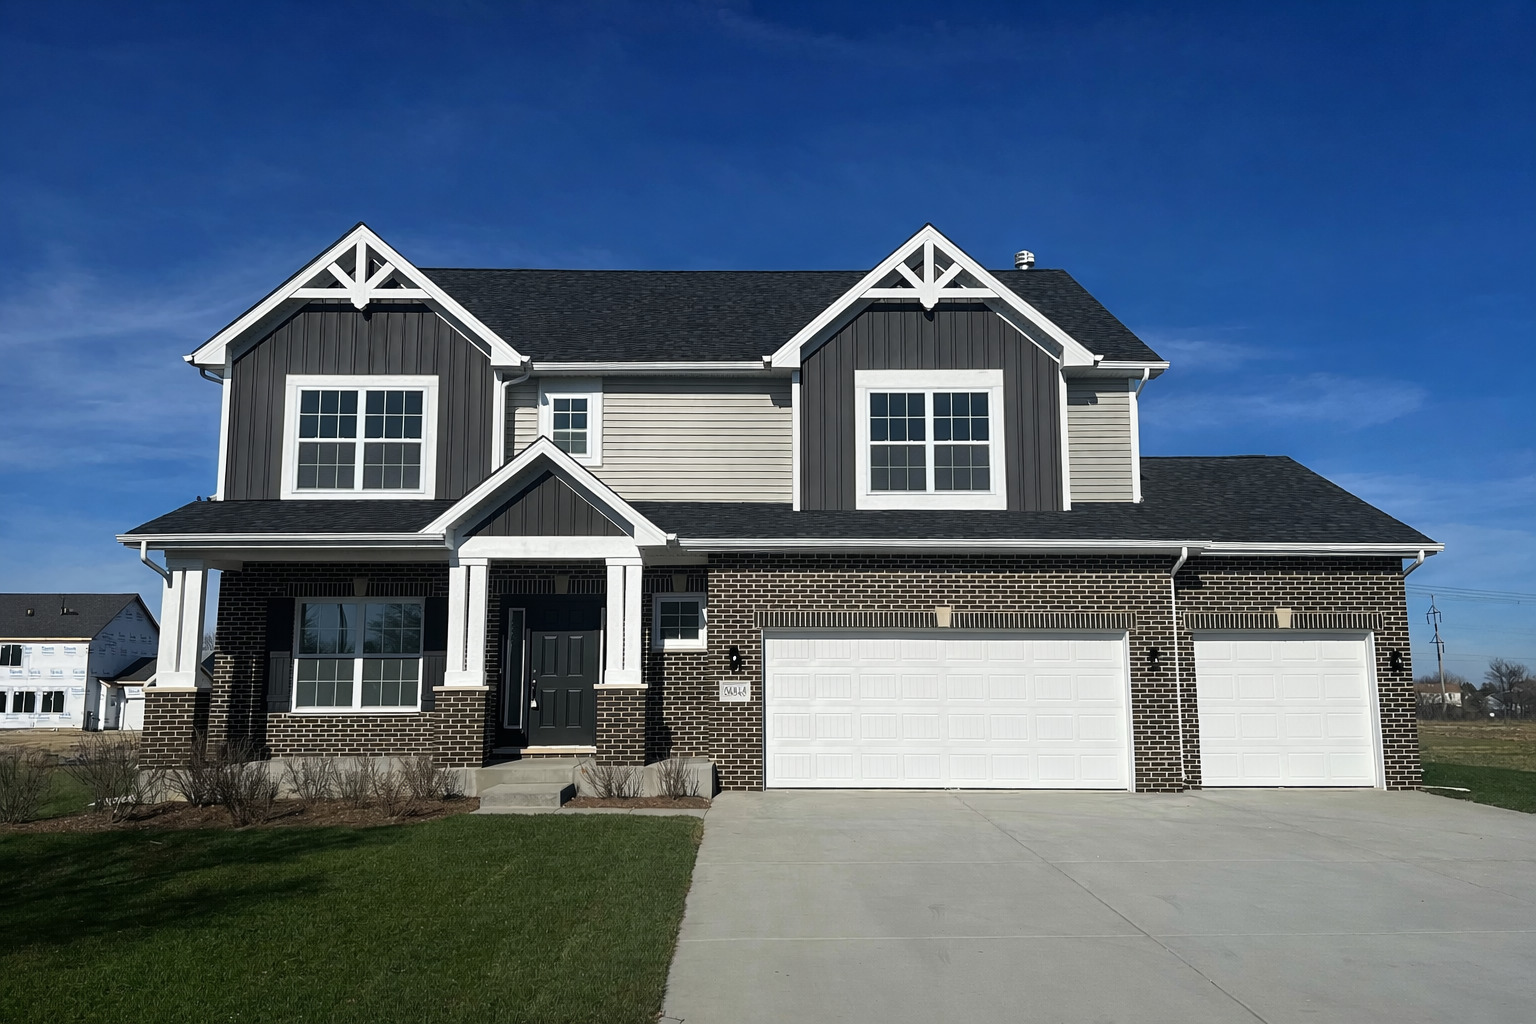
25935 W Ravine Woods Drive, Channahon, IL 60410
Ravine Woods · Will County
Key Facts
Description
Welcome to this beautifully designed proposed new construction home offering 2,400 sq ft of thoughtfully planned living space in the desirable Enclave at Ravine Woods! This spacious 4-bedroom home also features a versatile loft, providing additional living space perfect for a second family room, home office, or play area. With 2.5 baths and an open-concept layout, this home is designed for both everyday living and entertaining. The large family room flows seamlessly into the kitchen and dining area, creating a warm and inviting atmosphere. An optional sunroom is available to enhance your space with even more natural light. The kitchen is both stylish and functional, featuring a center island, stainless steel high-efficiency appliances (all included), and an optional walk-in pantry for added storage and convenience. A flex room on the main level offers endless possibilities-ideal for a home office, formal dining room, or hobby space. The full basement provides ample storage and the opportunity to finish and expand your living space in the future. The home also includes a fully insulated and drywalled 2-car garage, with options available for a 3-car or 4-car tandem configuration to suit your needs. As a semi-custom builder, all floor plans are fully customizable, allowing you to personalize the layout, features, and finishes to fit your lifestyle and vision. Nestled in The Enclave at Ravine Woods, this community is surrounded by mature trees and natural beauty while still offering convenient access to walking trails, major highways, and nearby amenities. Don't miss your chance to build your dream home in a scenic, sought-after community!
Property Information
Property Type
Residential
Sub-Type
Single Family Residence
Year Built
2026
Living Area
2,400 sq ft
Lot Size
0.36 acres
Lot Dimensions
100X150
Garage Spaces
2
Parking Spaces
2
Ownership
Fee Simple
Days on Market
23
MLS® Listing#
12609438
Property Features
Appliances
Cooling
Heating
Basement
Parking
Construction
Sewer
Water Source
Rooms
- Bedroom 211X12Second
- Bedroom 313X11Second
- Bedroom 410X13Second
- Dining Room
- Family Room25X14Main
- Kitchen17X14Main
- Laundry8X6Second
- Living Room11X16Main
- Loft10X14Second
- Master Bedroom19X16Second
Financial Details
Parcel Number
0410184031010000
Directions
Route 6, North on Bell Road, East on Ravine Woods Drive.
Affordability Calculator
$99,980
Estimated monthly payment
$2,661/mo
Principal $399,920 · Est. interest $557,924 over 30 yrs
Neighborhood Market Statistics
How this home compares to active listings in Channahon, IL
- $472,727
- Median Listing Price
- 96
- Median Days on Market
- 1,948
- Median Sq Ft
- $227
- Median Price / Sq Ft
- 60
- Active Listings
- This home’s price is 6% above the area median.
- Its price per sq ft is 8% below the area median.
Market statistics compiled from active EXIT Realty® and MLS listings in Channahon, IL.
Location

Points of Interest in Channahon, IL
Showing the Channahon area map.
Nearby Schools
Channahon School District 17
School · 0.8 mi away
Pioneer Path
Elementary · 0.8 mi away
Minooka Community High School
Secondary · 1.0 mi away
Three Rivers School
Secondary · 1.3 mi away
Little Learner Children's Academy
School · 1.4 mi away
Galloway School
Elementary · 1.7 mi away
Channahon Junior High School
Secondary · 1.8 mi away
Aux Sable Elementary School
Elementary · 2.0 mi away
Minooka Community High School
Secondary · 2.0 mi away
Minooka Junior High School
Secondary · 2.2 mi away
Project Indian
School · 2.3 mi away
Minooka Intermediate School
Secondary · 2.3 mi away
Minooka Primary Center
Elementary · 2.6 mi away
Minooka Elementary School
Elementary · 2.7 mi away
Joliet Township High School District 204
Secondary · 5.9 mi away
Walnut Trails Elementary School
Elementary · 6.2 mi away
Elwood Community Cons School
School · 6.7 mi away
Elwood C C School
Elementary · 6.8 mi away
Troy Shorewood School
Elementary · 6.8 mi away
Troy Heritage Trail School
Elementary · 6.9 mi away
Commute Calculator
Nearby Homes

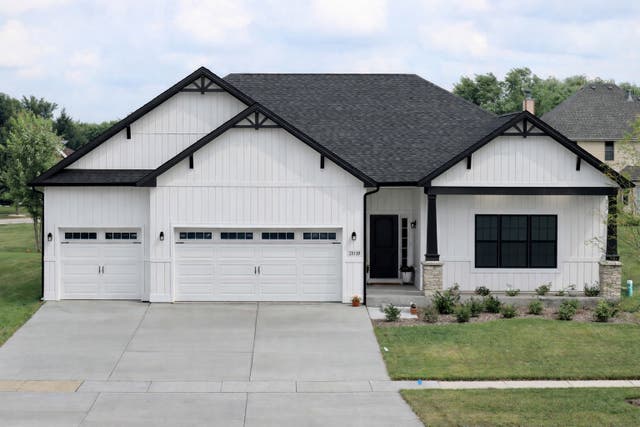
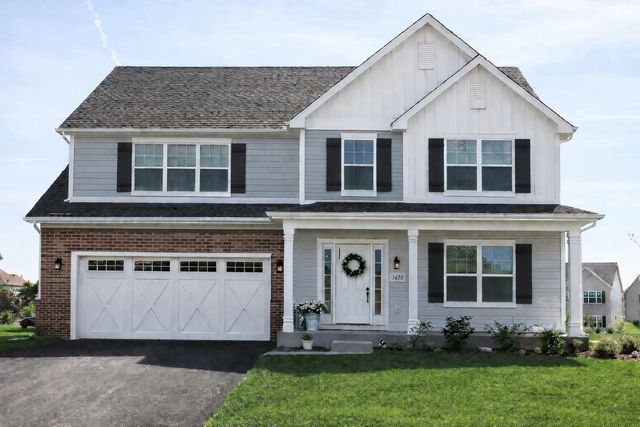
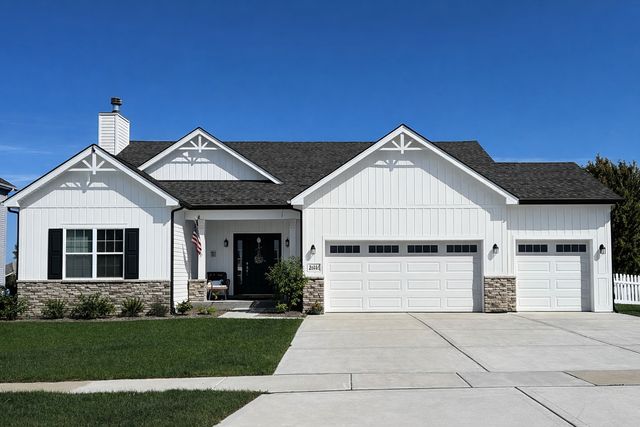


Similar Homes Nearby

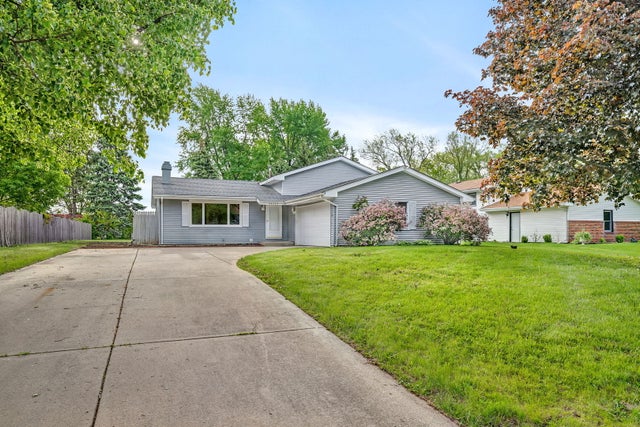


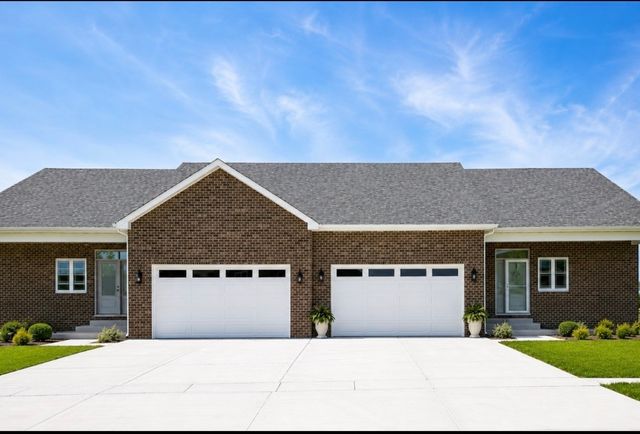
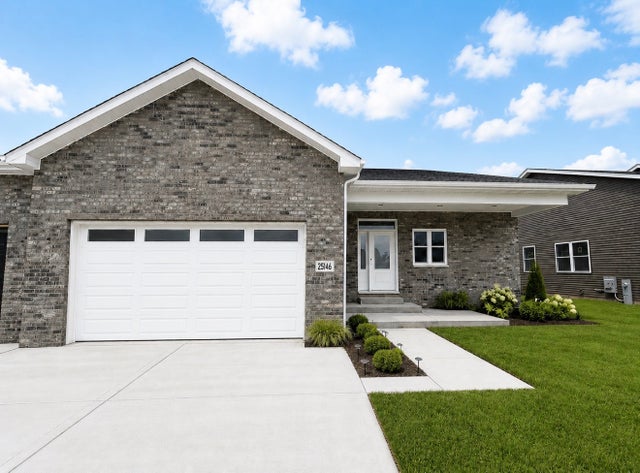
Similar Home Values
Comparable nearby listings and their asking prices.
| Address | Price | Beds | Baths | Sq Ft |
|---|---|---|---|---|
| 26111 W Timber Ridge Drive, Channahon, IL | $360,000 | 3 | 2 | 1,667 |
| 24253 S Edwin Drive, Channahon, IL | $367,000 | 3 | 3 | 1,872 |
| 24625 W Dove Drive, Channahon, IL | $372,000 | 3 | 3 | 1,946 |
| 26140 S Bell Road, Channahon, IL | $390,000 | 3 | 3 | 1,980 |
| 26465 Jace Court, Channahon, IL | $408,900 | 3 | 2 | 1,850 |
| 26461 Jace Court, Channahon, IL | $417,900 | 3 | 2 | 1,850 |
Moving Cost Estimate
EXIT Agents in Channahon


Listing Courtesy: Core Group Realty - 8152905303
Last Updated: 2026-04-03