

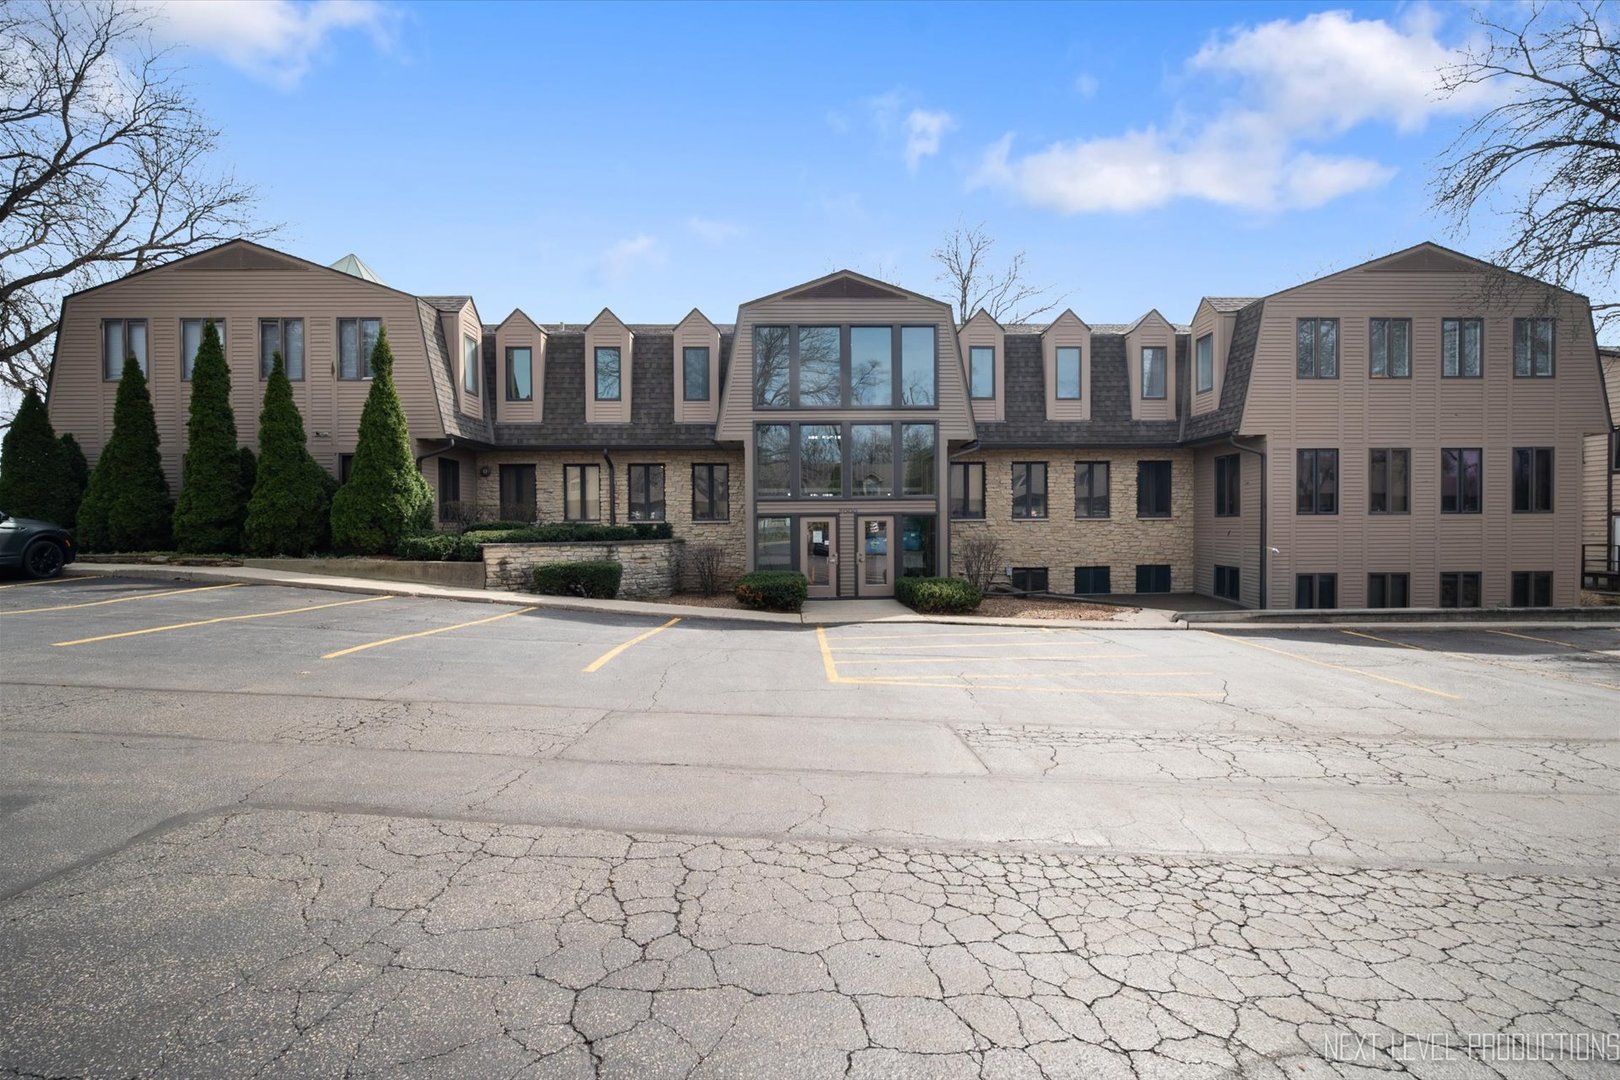
2000 Larkin Avenue 102-103, Elgin, IL 60123
Kane County
Key Facts
Description
This suite is located on the ground floor of Beacon Hill Condominium Association. It currently consists of two condos. Could continue to be used together or separated into two separate offices. There is a total of 11 rooms, and could be divided in several different configurations. Currently, one office is a dental office and the other is a general office space. Nice office space in very nice condition, with plenty of natural light. The association pays for water, sewer, and all exterior maintenance. Association dues are $1,050. per month.
Property Information
Property Type
Commercial Sale
Sub-Type
Condominium
Year Built
1983
Stories
3
Living Area
1,495 sq ft
Lot Dimensions
CONDO
Zoning
COMMR
Days on Market
80
MLS® Listing#
12607697
Property Features
Cooling
Flooring
Construction
Foundation
Roof
Financial Details
Annual Taxes
$4,309
Tax year 2024
Parcel Number
0616402050
Directions
Larkin to Provena Way to Parking lot (or can access off Airlite)
Affordability Calculator
$30,000
Estimated monthly payment
$798/mo
Principal $120,000 · Est. interest $167,411 over 30 yrs
Neighborhood Market Statistics
How this home compares to active listings in Elgin, IL
- $410,606
- Median Listing Price
- 26
- Median Days on Market
- 2,079
- Median Sq Ft
- $212
- Median Price / Sq Ft
- 177
- Active Listings
- This home’s price is 63% below the area median.
- Its price per sq ft is 53% below the area median.
Market statistics compiled from active EXIT Realty® and MLS listings in Elgin, IL.
Location

Points of Interest in Elgin, IL
Showing the Elgin area map.
Nearby Schools
Hillcrest Elementary School
Elementary · 0.2 mi away
St Thomas More Elementary School
Elementary · 0.7 mi away
Larkin High School
Secondary · 0.7 mi away
Gifford Elementary School
Elementary · 0.9 mi away
Highland Elementary School
Elementary · 1.0 mi away
Kimball Middle School
Secondary · 1.1 mi away
Creekside Elementary School
Elementary · 1.1 mi away
Abbott Middle School
Secondary · 1.3 mi away
Illinois Park Elementary School
Elementary · 1.4 mi away
Washington Elementary School
Elementary · 1.5 mi away
St Laurence Catholic School
Elementary · 1.8 mi away
Good Shepherd Church
School · 1.8 mi away
Harvest Christian Academy
School · 1.8 mi away
St. Edward Central Catholic High School
Secondary · 2.0 mi away
Fox Meadow Elementary School
Elementary · 2.1 mi away
Elgin Parent Co-OP School
School · 2.2 mi away
Lowrie Elementary School
Elementary · 2.2 mi away
Century Oaks Elementary School
Elementary · 2.3 mi away
St. John's Lutheran School
Secondary · 2.3 mi away
Academy of the Cross
School · 2.4 mi away
Commute Calculator
Nearby Homes
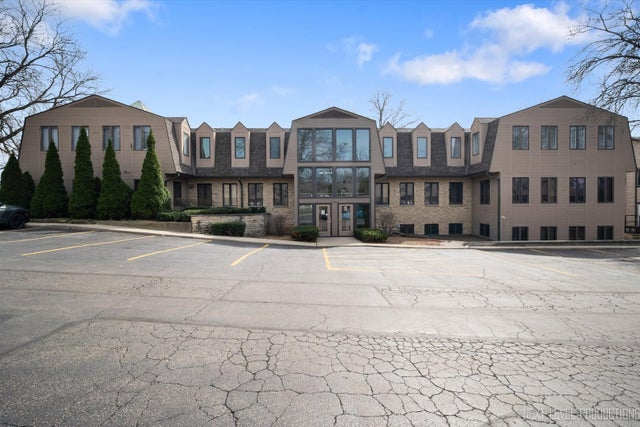
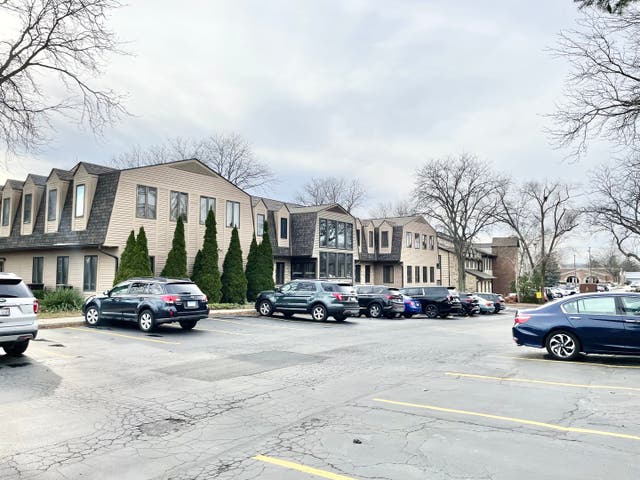

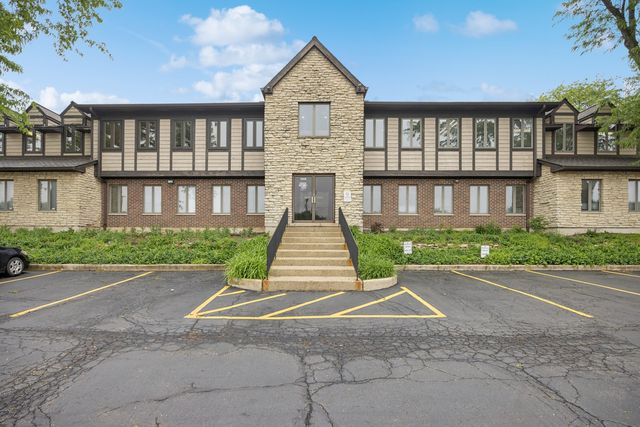
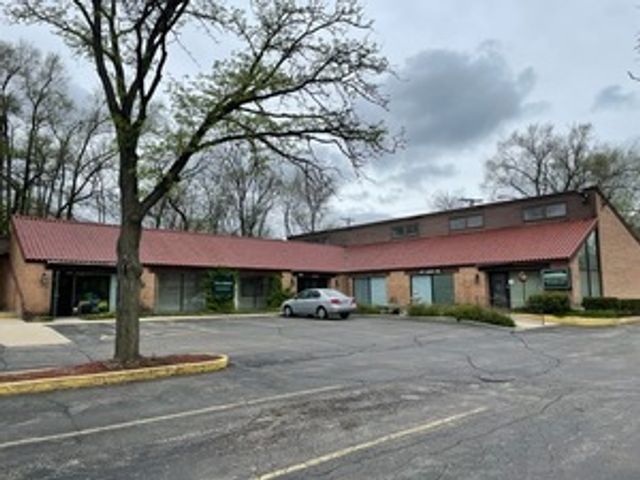
Similar Homes Nearby
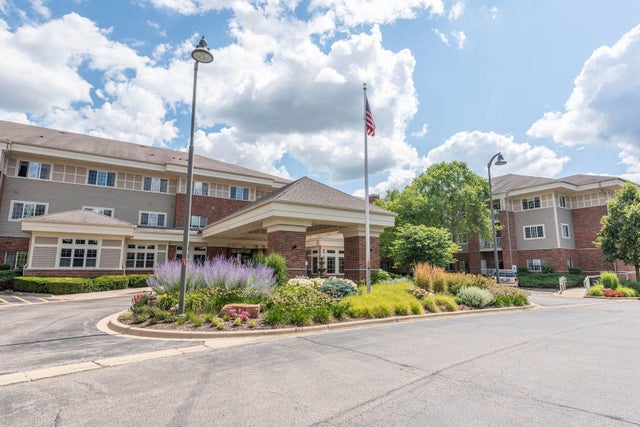

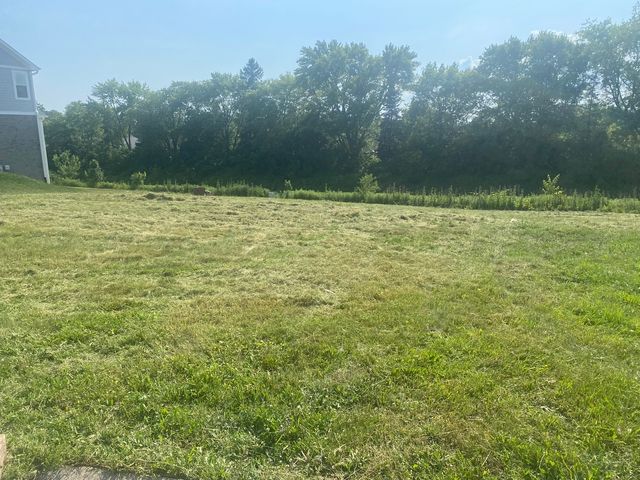


Similar Home Values
Comparable nearby listings and their asking prices.
| Address | Price | Beds | Baths | Sq Ft |
|---|---|---|---|---|
| 801 N MCLEAN Boulevard 136, Elgin, IL | $112,900 | 2 | 2 | 975 |
| 115 Tollview Road, Elgin, IL | $115,000 | 3 | 2 | — |
| 110 Gloria Drive, Elgin, IL | $130,000 | — | — | — |
| 11 Rohrssen Lot 5 Road, Elgin, IL | $137,900 | — | — | — |
| 11 Rohrssen Lot 4 Road, Elgin, IL | $137,900 | — | — | — |
| Lot 11 Russinwood Court, Elgin, IL | $140,000 | — | — | — |
Moving Cost Estimate
EXIT Agents in Elgin


Listing Courtesy: Fox Valley Real Estate - 6307157389
Last Updated: 2026-04-06