

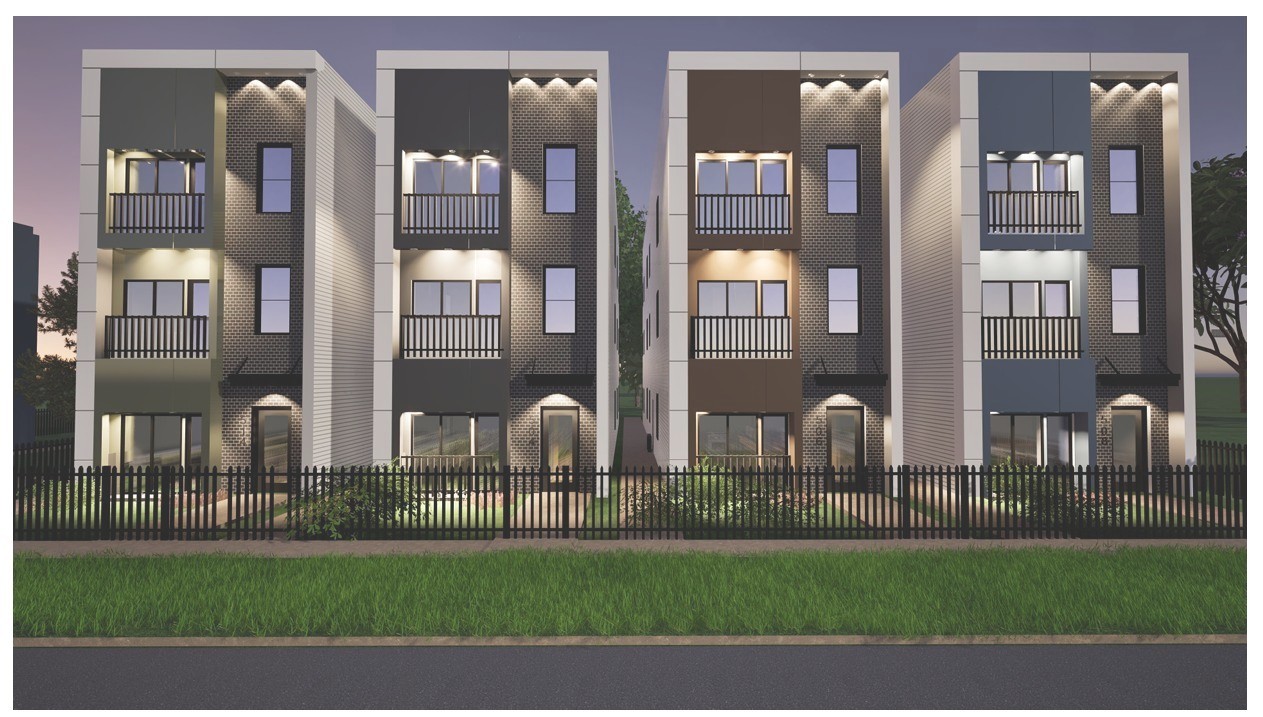
506 W 81st Street, Chicago, IL 60620
Cook County
Key Facts
Description
Simeon Manor Contemporary New Construction in West Chatham Owner-Occupant Buyers Only for one of four 3-unit residential buildings offering three spacious units, each featuring 3 bedrooms and 2 full bathrooms with open-concept layouts. Designed for modern living, each unit includes private outdoor deck space and high-quality finishes throughout. Kitchens feature stainless steel appliances, induction stove with built-in air fryer, soft-close cabinetry, and premium quartz countertops. Units also include in-unit washer and dryer, video intercom system, recessed lighting throughout, and ceiling fans where appropriate. Built with a high-performance building envelope, the property includes high-efficiency HVAC systems, central air, energy-efficient water heaters, double-pane windows, foam insulation in exterior walls and ceilings, and low-flow plumbing fixtures-enhancing comfort while reducing long-term operating costs. Additional features include premium wood grain luxury vinyl flooring throughout and three assigned parking spaces. Developer offering $15,000 closing cost assistance. Owner-occupant buyers only will participate in landlord and real estate ownership training classes designed to support successful ownership and long-term investment performance.
Property Information
Property Type
Residential Income
Sub-Type
Multi Family
Year Built
2026
Lot Dimensions
24 X 125
Parking Spaces
3
Ownership
Fee Simple
Zoning
MULTI
Days on Market
26
MLS® Listing#
12607088
Property Features
Cooling
Heating
Basement
Parking
Patio
Construction
Foundation
Roof
Security
Other Structures
Community
Sewer
Water Source
Schools
- Elementary:
- Wescott Elementary School
- Middle:
- Mcdade Elementary School Classic
- High:
- Simeon Career Academy High Schoo
- District:
- Simeon Career Academy High Schoo
Financial Details
Parcel Number
20331120390000
Directions
Take Vincennes Ave south to 81st, turn right onto W 81st street
Affordability Calculator
$139,000
Estimated monthly payment
$3,699/mo
Principal $556,000 · Est. interest $775,669 over 30 yrs
Neighborhood Market Statistics
How this home compares to active listings in Chicago, IL
- $389,049
- Median Listing Price
- 46
- Median Days on Market
- 1,422
- Median Sq Ft
- $277
- Median Price / Sq Ft
- 4,620
- Active Listings
- This home’s price is 79% above the area median.
Market statistics compiled from active EXIT Realty® and MLS listings in Chicago, IL.
Location
- 506 W 81st Street, Chicago, IL 60620
Points of Interest in Chicago, IL
Showing the Chicago area map.
Nearby Schools
Chicago Public Schools
Elementary · 0.1 mi away
Simeon Career Academy School
School · 0.2 mi away
Community Youth Development Institute
Secondary · 0.4 mi away
Chicago Public Schools
School · 0.4 mi away
Lenart Elementary Regional Gifted Center
Elementary · 0.5 mi away
Leo High School
Secondary · 0.6 mi away
Oglesby Elementary School
Elementary · 0.7 mi away
Gresham Elementary School
Elementary · 0.7 mi away
Chicago Public Schools
Elementary · 0.7 mi away
Access at Perspectives Calumet
School · 0.7 mi away
Perspectives Leadership Academy
Secondary · 0.8 mi away
Chicago Public Schools
Elementary · 0.8 mi away
Cuffe Math-Sci Tech Elementary Academy
Elementary · 0.9 mi away
St Sabina Academy
Secondary · 1.0 mi away
Stagg Elementary School
Elementary · 1.0 mi away
Neil Elementary School
Elementary · 1.0 mi away
Chicago Public Schools
Elementary · 1.1 mi away
Chicago Public Schools
Elementary · 1.1 mi away
Hansberry College Prep
School · 1.2 mi away
Noble St CHTR-Hansberry Prep SLVR
Secondary · 1.2 mi away
Commute Calculator
Nearby Homes



Similar Homes Nearby


Similar Home Values
Comparable nearby listings and their asking prices.
| Address | Price | Beds | Baths | Sq Ft |
|---|---|---|---|---|
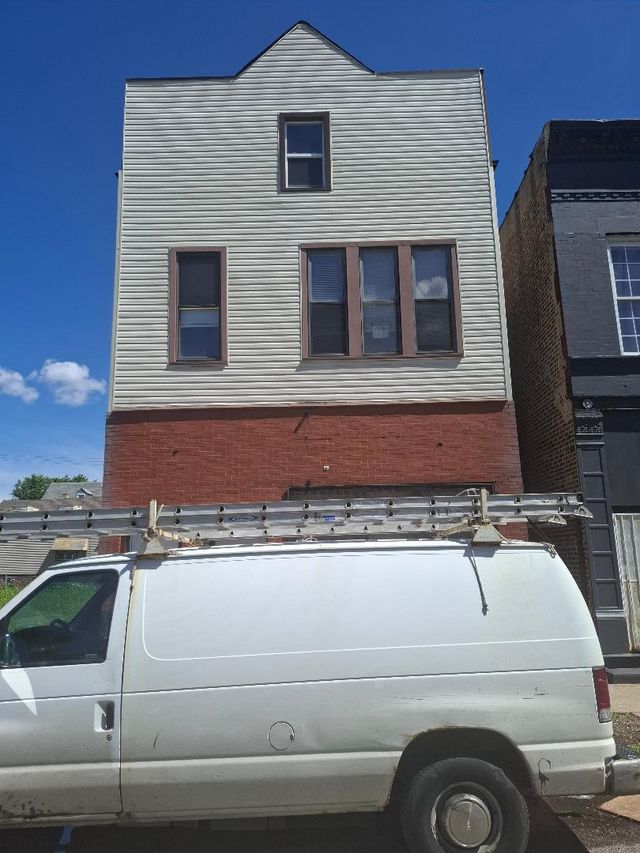
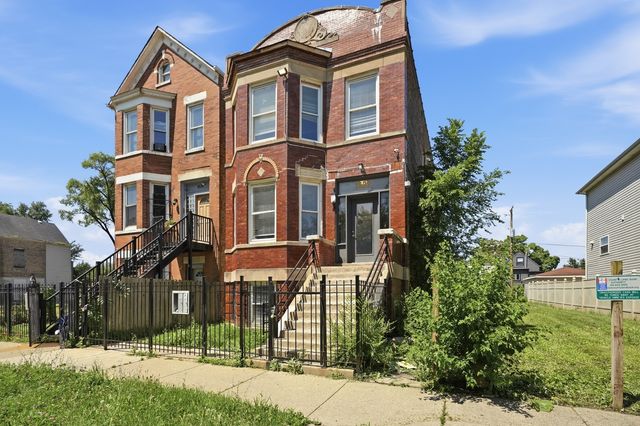
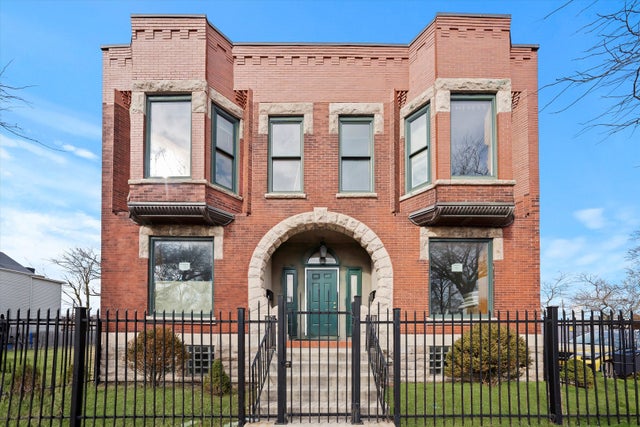
| 1314 W 51st Street, Chicago, IL | $489,000 | 8 | 4 | — |
| 6433 S Sangamon Street, Chicago, IL | $489,900 | 9 | 3 | — |
| 1622 S Karlov Avenue, Chicago, IL | $490,000 | 8 | 3 | — |
| 4513 W West End Avenue, Chicago, IL | $494,900 | 9 | 3 | — |
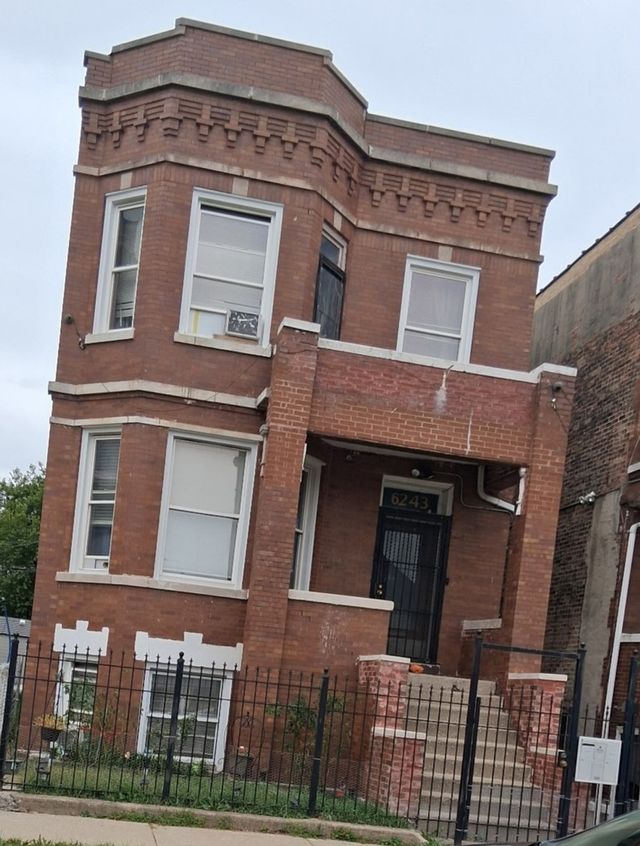
| 6243 S Wood Street, Chicago, IL | $494,900 | 8 | 4 | — |
| 716-718 W 51st Street, Chicago, IL | $495,000 | 8 | 4 | — |
Moving Cost Estimate
EXIT Agents in Chicago


Listing Courtesy: Village Realty, Inc. - 7084781212
Last Updated: 2026-04-01