

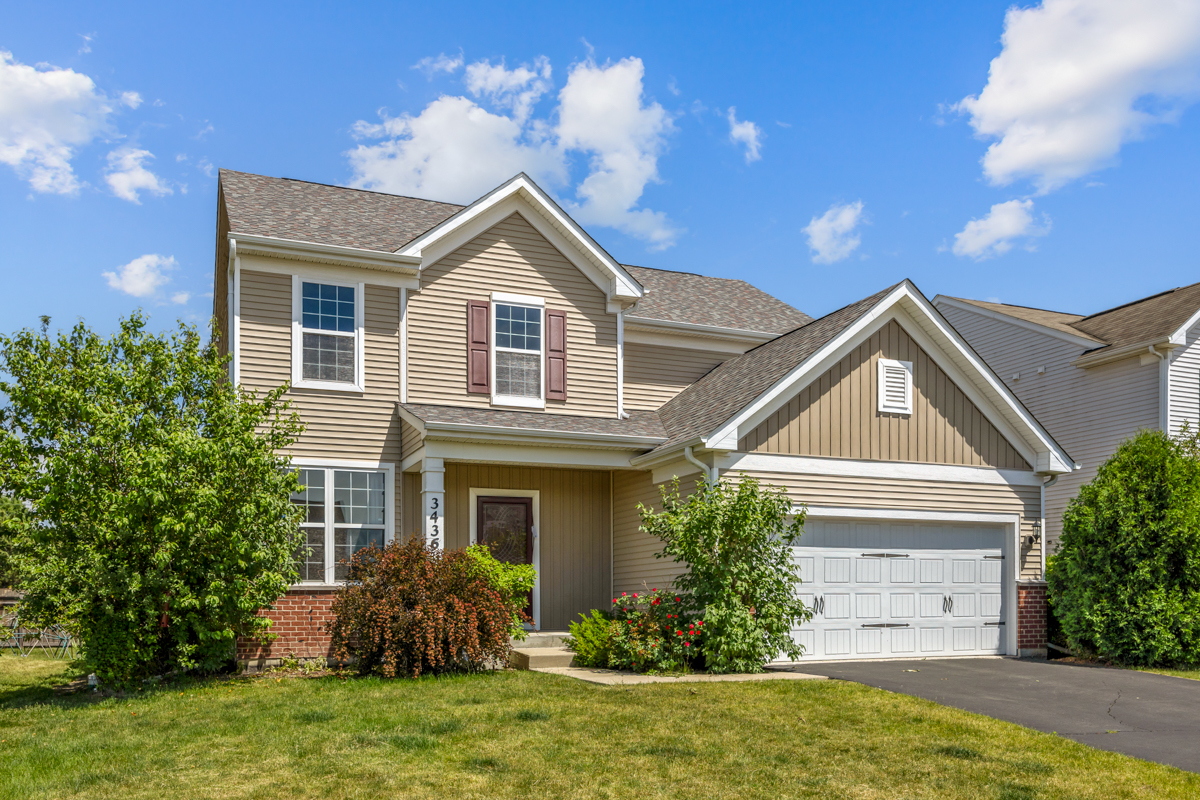
3436 Birch Lane, Naperville, IL 60564
Ashwood Pointe · Will County
Key Facts
Description
Beautifully Updated & Spacious Home for Rent in Ashwood Pointe! Ideal layout for comfortable living, entertaining, and working from home. The main level features a welcoming living room, a large eat-in kitchen with upgraded cabinetry, center island, and table space that opens to the family room with a cozy fireplace. A first-floor bedroom/flex room is conveniently located next to a full bathroom, making it perfect for guests, a home office, or multigenerational living. The laundry/mud room provides easy access to the attached garage. Upstairs, the expansive primary suite includes a walk-in closet and a private bath with double sinks. Two additional generously sized bedrooms and a versatile loft/family room offer plenty of additional living space. The finished basement provides even more flexibility with a recreation area, exercise room, and office/flex space. Enjoy the fenced backyard with patio and playset, perfect for outdoor enjoyment. Additional features include attached garage, and a well-maintained interior. Located in the highly desirable Ashwood Pointe community, close to schools, shopping, dining, parks, and Wolf's Crossing Community Park with splash pad and recreational amenities. Available for immediate occupancy. A wonderful opportunity to lease a spacious home in one of Naperville's sought-after neighborhoods.
Property Information
Property Type
Residential Lease
Year Built
2017
Living Area
3,393 sq ft
Lot Dimensions
58 X 120
Garage Spaces
2
Parking Spaces
2
Days on Market
17
MLS® Listing#
12604477
Property Features
Interior
Appliances
Cooling
Heating
Flooring
Fireplace
Basement
Parking
Laundry
Patio
Fencing
Lot Features
Construction
Sewer
Rooms
- 14X18Basement
- Bedroom 211X12Second
- Bedroom 313X11Second
- Bedroom 412X10Main
- Den10X11Basement
- Dining Room10X11Main
- Exercise Room9X8Basement
- Family Room16X17Main
- Game Room16X15Second
- Kitchen10X13Main
- Laundry8X4Main
- Living Room10X11Main
- Master Bedroom15X15Second
Schools
- Elementary:
- Peterson Elementary School
- Middle:
- Scullen Middle School
- High:
- Waubonsie Valley High School
- District:
- Waubonsie Valley High School
Directions
ROUTE 59 TO 95TH WEST TO TO 248TH TO HONEY LOCUST TO BIRCH
Affordability Calculator
$60,000
Estimated monthly payment
$1,597/mo
Principal $240,000 · Est. interest $334,821 over 30 yrs
Neighborhood Market Statistics
How this home compares to active listings in Naperville, IL
- $679,412
- Median Listing Price
- 33
- Median Days on Market
- 2,484
- Median Sq Ft
- $285
- Median Price / Sq Ft
- 276
- Active Listings
Market statistics compiled from active EXIT Realty® and MLS listings in Naperville, IL.
Location

Points of Interest in Naperville, IL
Showing the Naperville area map.
Nearby Schools
The LOTUS Montessori
Elementary · 0.5 mi away
Fry Elementary School
Elementary · 0.5 mi away
Peterson Elementary School
Elementary · 0.8 mi away
Scullen Middle School
Secondary · 1.0 mi away
Primrose Schools
Elementary · 1.0 mi away
Homestead Elementary School
Elementary · 1.0 mi away
Steps Program
School · 1.2 mi away
Indian Prairie School District
School · 1.2 mi away
Gail McKinzie High School
Secondary · 1.2 mi away
Clifford Crone Middle School
School · 1.2 mi away
Wheatland Elementary School
Elementary · 1.2 mi away
Neuqua Valley High School - Kathryn J. Birkett Freshman Center
Secondary · 1.3 mi away
White Eagle Elementary School
Elementary · 1.5 mi away
Kensington School
Elementary · 1.5 mi away
Indian Prairie School District
School · 1.6 mi away
Welch Elementary School
Elementary · 1.7 mi away
Bednarcik Junior High School
Secondary · 1.7 mi away
Wolf's Crossing Elementary School
Elementary · 1.7 mi away
Crone Middle School
Secondary · 1.8 mi away
Naperville Montessori
Elementary · 1.8 mi away
Commute Calculator
Nearby Homes
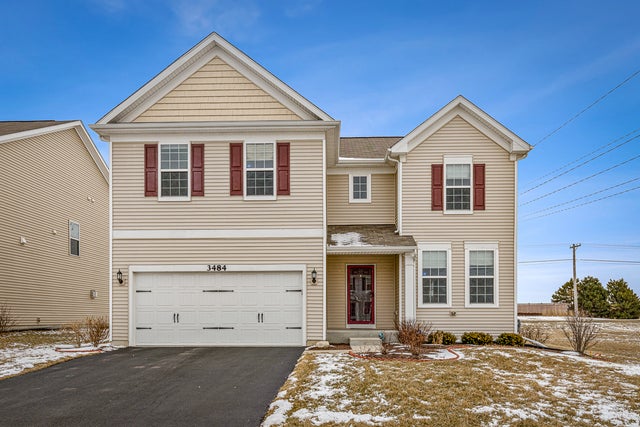


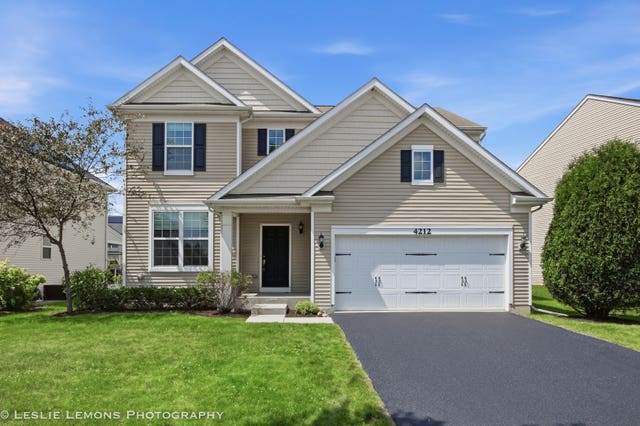
Similar Homes Nearby
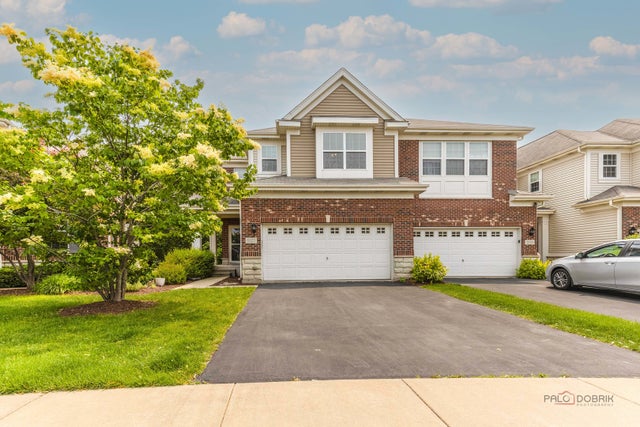

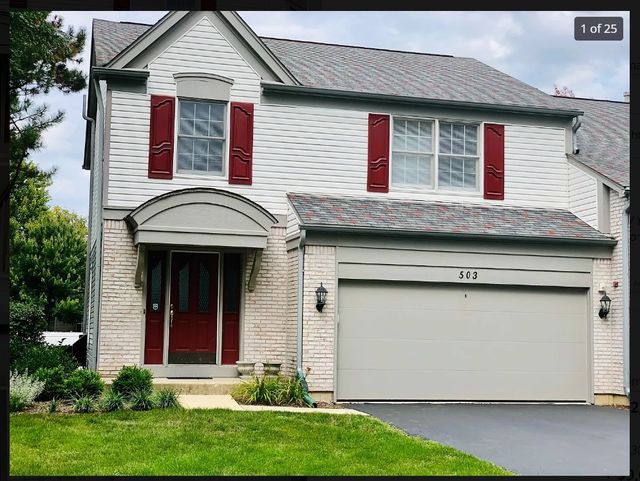

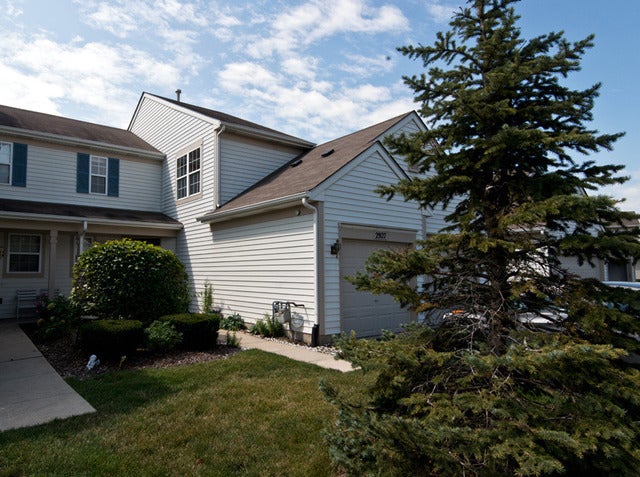

Similar Home Values
Comparable nearby listings and their asking prices.
| Address | Price | Beds | Baths | Sq Ft |
|---|---|---|---|---|
| 1022 Ravendale Court, Naperville, IL | $3,595/mo | 3 | 4 | 3,110 |
| 4477 Monroe Court, Naperville, IL | $3,400/mo | 3 | 3 | 2,139 |
| 503 Orleans Avenue, Naperville, IL | $2,900/mo | 3 | 3 | 1,850 |
| 1846 SHETLAND Road, Naperville, IL | $2,950/mo | 3 | 2 | 1,314 |
| 2927 White Thorn Circle 2927, Naperville, IL | $2,299/mo | 3 | 2 | 1,400 |
| 325 Hemlock Lane, Naperville, IL | $4,200/mo | 5 | 2 | 2,338 |
Moving Cost Estimate
EXIT Agents in Naperville


Listing Courtesy: Property Economics Inc. - 6302832111
Last Updated: 2026-06-08