

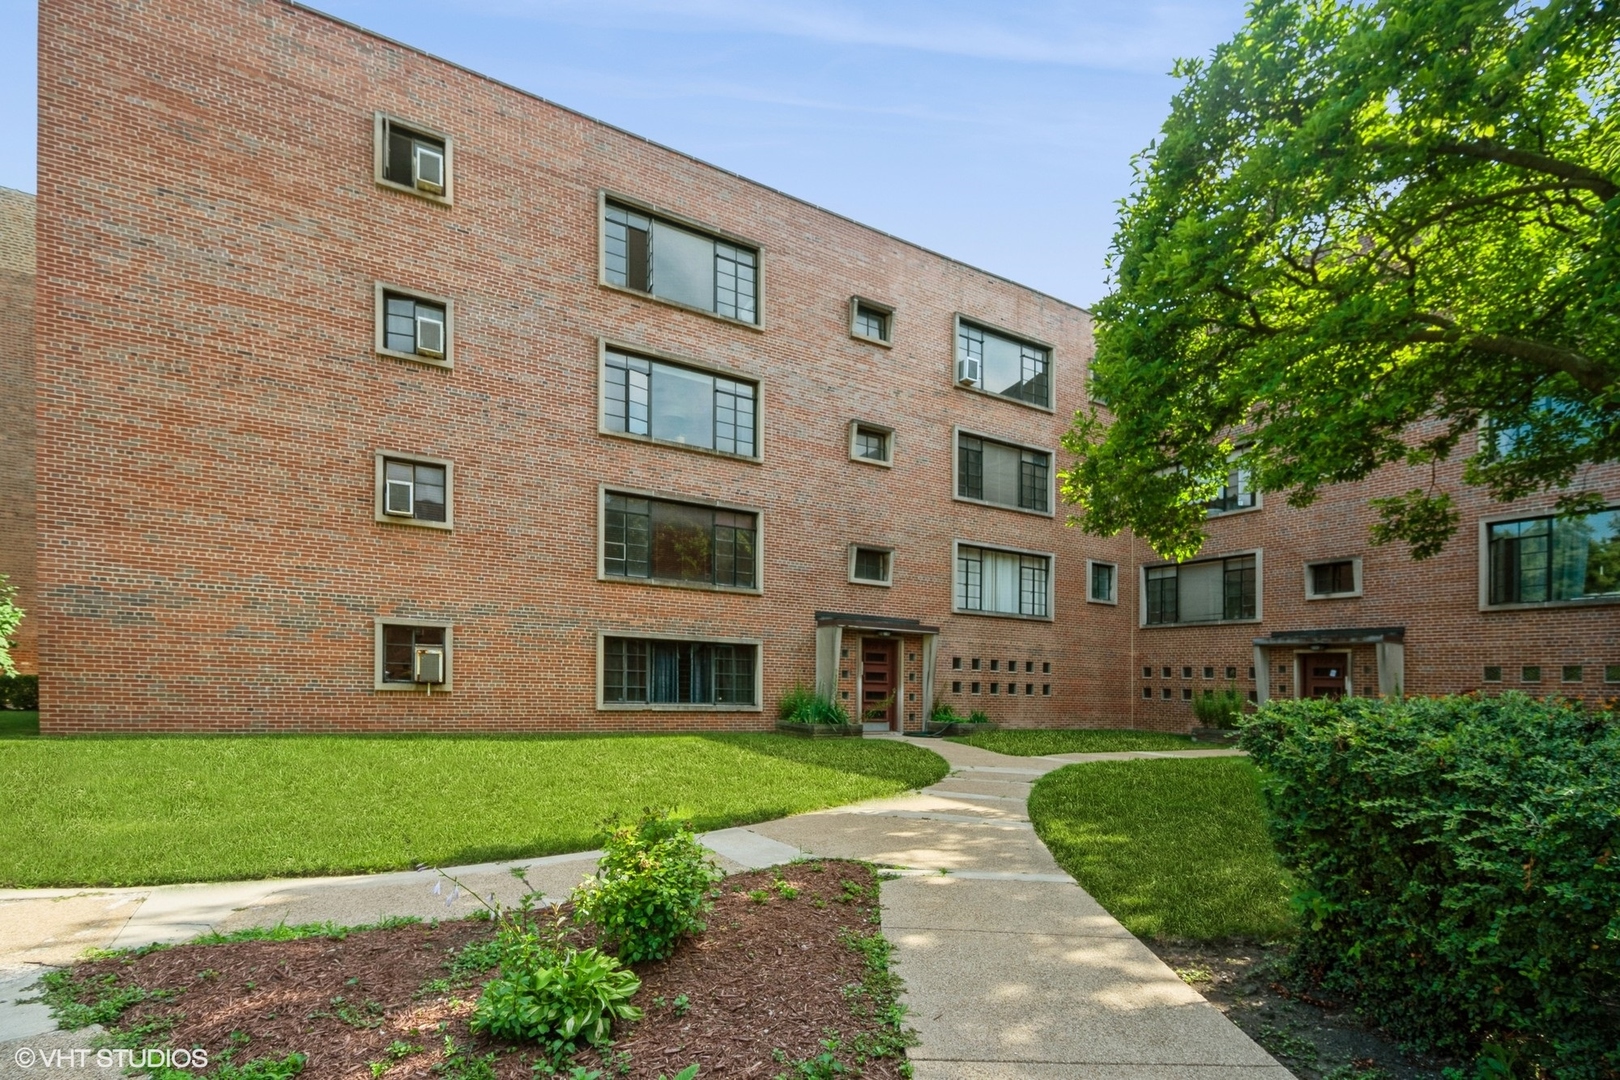
5728 S Stony Island Avenue 2, Chicago, IL 60637
Cook County
Key Facts
Description
Charming. Classic. All things convenient. Welcome to this beautifully preserved, vintage one (1) bedroom, one (1) bathroom co-op unit in the heart of East Hyde Park. Nestled above a tranquil courtyard, this sun-drenched home is just steps from historic Jackson Park, host of the 1893 World's Columbian Exposition and future home of the Obama Presidential Center. The unit boasts hardwood floors throughout and a spacious living room that easily accommodates a full seating arrangement and more. The kitchen offers generous cabinet and counter space, ideal for both everyday cooking and entertaining. Storage is plentiful, with ample in-unit closet space plus a dedicated storage unit on the main level. Additional amenities include access to communal laundry and an assigned, exterior parking space in the newly resurfaced (June 2025) rear lot for just $20/month. Monthly assessments include property taxes, heat, water, trash, and exterior maintenance, making for an easy, low-maintenance lifestyle. This prime location places you moments from the Museum of Science and Industry, The Garden of the Phoenix, 63rd Street Beach, Lake Michigan, Lake Shore Drive, the Jackson Park Golf Course, public transit, and the vibrant dining and shopping scene along 57th Street. This is timeless charm with modern convenience. Schedule your showing today as opportunities like this don't last. Note: A Licensed Illinois Real Estate Broker owns the shares of stock in this co-op unit.
Property Information
Property Type
Residential
Sub-Type
Stock Cooperative
Year Built
1949
Stories
3
Lot Dimensions
COMMON
Parking Spaces
1
Ownership
Co-op
Days on Market
113
MLS® Listing#
12599955
Property Features
Cooling
Heating
Basement
Parking
Laundry
Construction
Sewer
Rooms
- Bedroom 2
- Bedroom 3
- Bedroom 4
- Dining RoomCOMBOMain
- Family Room
- Kitchen13X11Main
- Laundry
- Living Room15X23Main
- Master Bedroom15X15Main
Financial Details
HOA
$670 / Monthly
Parcel Number
20142230270000
Directions
From Lake Shore Drive, west on 57th Street, south on Stony Island to building
Affordability Calculator
$19,000
Estimated monthly payment
$506/mo
Principal $76,000 · Est. interest $106,027 over 30 yrs
Neighborhood Market Statistics
How this home compares to active listings in Chicago, IL
- $388,137
- Median Listing Price
- 47
- Median Days on Market
- 1,429
- Median Sq Ft
- $276
- Median Price / Sq Ft
- 4,628
- Active Listings
- This home’s price is 76% below the area median.
Market statistics compiled from active EXIT Realty® and MLS listings in Chicago, IL.
Location

Points of Interest in Chicago, IL
Showing the Chicago area map.
Nearby Schools
Uchicago Child Development Center
School · 0.1 mi away
Earl Shapiro Hall
School · 0.1 mi away
Harte Elementary School
Elementary · 0.2 mi away
University High School
School · 0.4 mi away
University of Chicago Laboratory Schools
Secondary School · 0.4 mi away
William H Ray Elementary School
Elementary · 0.4 mi away
McCormick Theological Seminary
School · 0.5 mi away
Carnegie Elementary School
Elementary · 0.5 mi away
St. Thomas the Apostle School
School · 0.6 mi away
Hyde Park Academy High School
Secondary · 0.6 mi away
Parent Cooperative for Early Learning
School · 0.6 mi away
Akiba-Schechter Jewish Day School
Secondary · 0.7 mi away
Lutheran School of Theology at Chicago
School · 0.7 mi away
University of Chicago-Law School
Secondary School · 0.7 mi away
Liberty School of Christian Education
School · 0.8 mi away
Chicago Public Schools
School · 0.9 mi away
Mt Carmel High School
Secondary · 0.9 mi away
KENWOOD Academy High School
Secondary · 0.9 mi away
Kozminski Elementary Community Academy
Elementary · 1.0 mi away
Canter Middle School
Elementary · 1.0 mi away
Commute Calculator
Nearby Homes


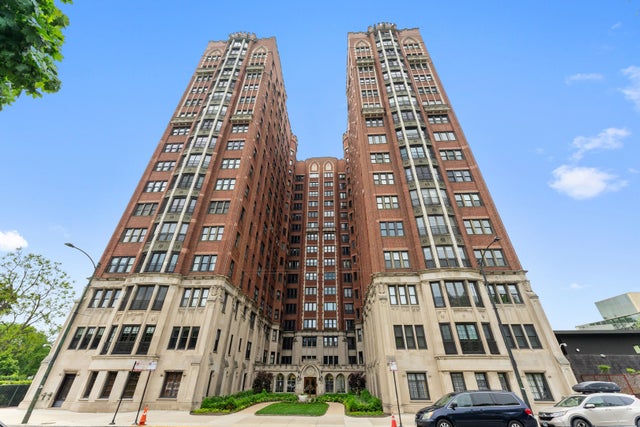


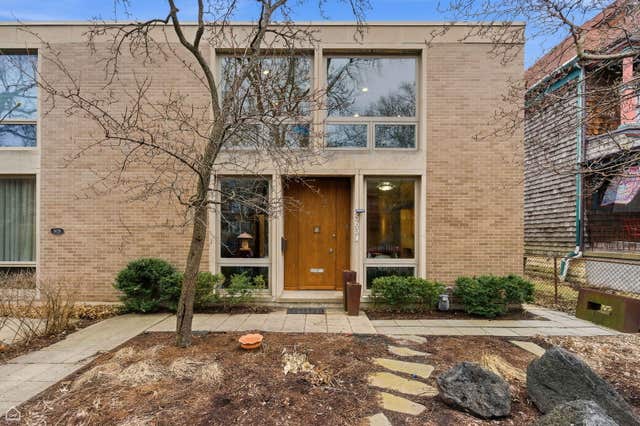
Similar Homes Nearby


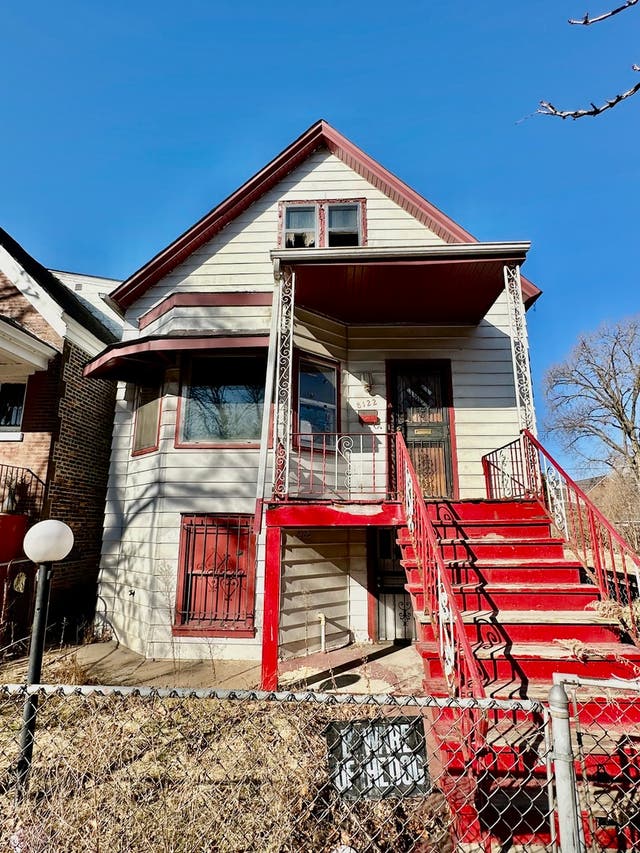


Similar Home Values
Comparable nearby listings and their asking prices.
| Address | Price | Beds | Baths | Sq Ft |
|---|---|---|---|---|
| 1303 E 71st Place 1N, Chicago, IL | $67,000 | 2 | 1 | 1,200 |
| 7410 S Langley Avenue, Chicago, IL | $68,000 | 6 | 2 | 2,112 |
| 4763 S Princeton Avenue, Chicago, IL | $68,250 | 2 | 1 | 780 |
| 8122 S Escanaba Avenue, Chicago, IL | $68,880 | 4 | 2 | 1,707 |
| 650 E 105th Place, Chicago, IL | $69,900 | 2 | 1 | 864 |
| 11534 S Princeton Avenue, Chicago, IL | $69,900 | 3 | 1 | 1,650 |
Moving Cost Estimate
EXIT Agents in Chicago


Listing Courtesy: @properties Christie's International Real Estate - 3122540200
Last Updated: 2026-03-23