

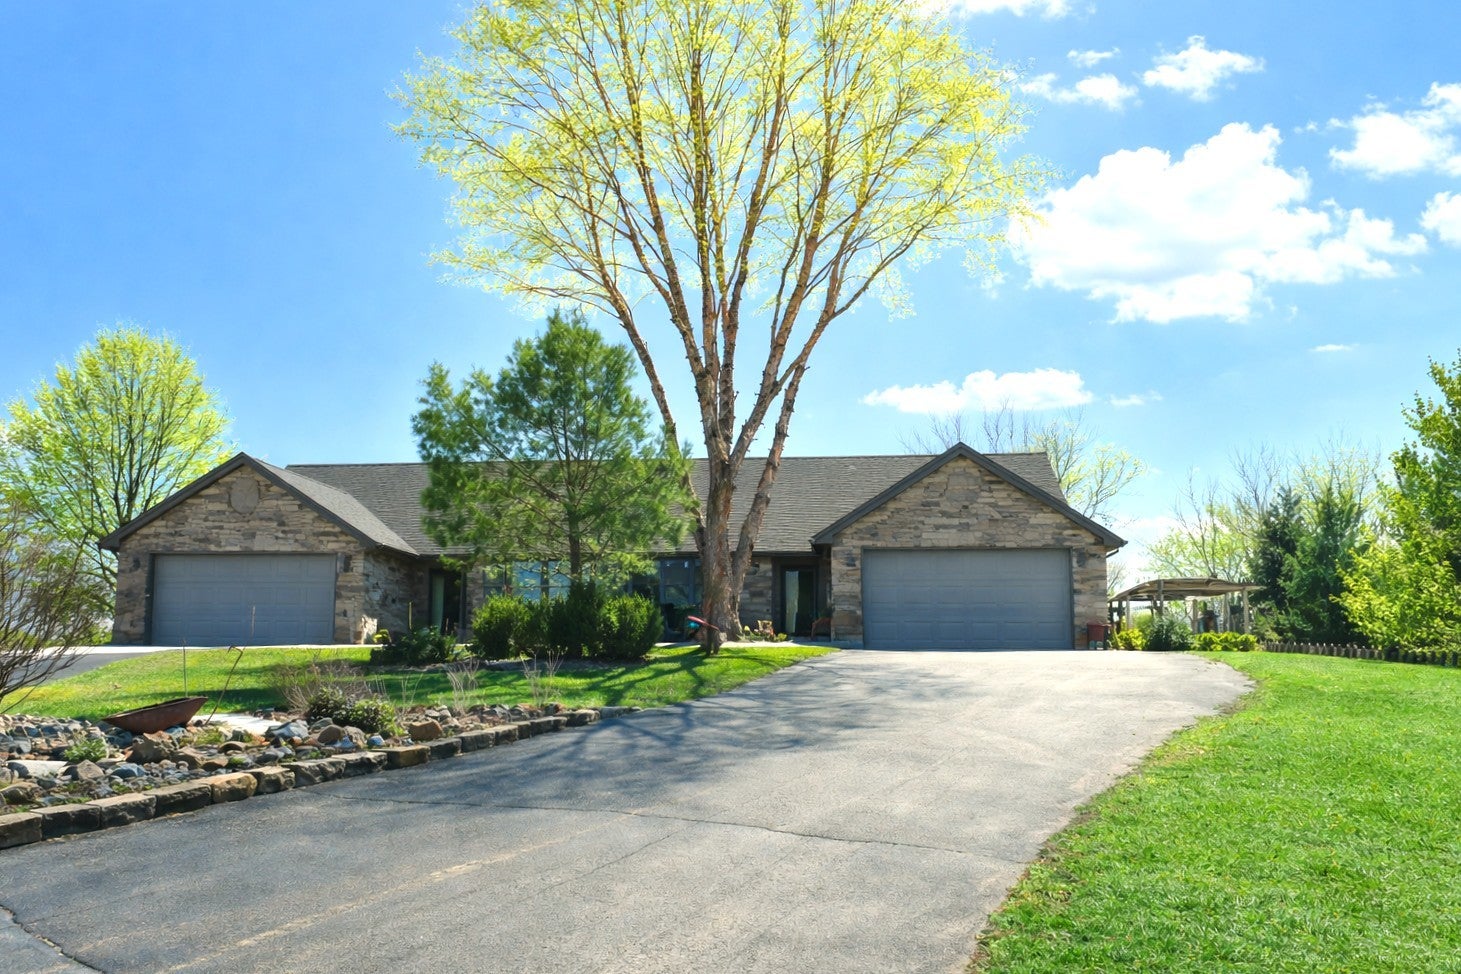
29194 Deer Valley Drive A, Deer Grove, IL 61243
Whiteside County
Key Facts
Description
Enjoy the beauty of Deer Valley Golf Club all year round. This brick Condo located on the fairway of hole #5 is just one of many designed for the golf enthusiast or just those who long for the tranquility of this peaceful setting. Step into the large foyer leading into the living room with vaulted ceiling. Sunroom overlooks the course and features vaulted ceiling and gas fireplace. Beautiful Oak Kitchen with breakfast bar, all the appliances and dining area with patio doors to the multiple patios with pergolas. 2 Bedrooms on the main floor and 2 baths with the primary bedroom suite having a large walk-in closet and laundry area. Full finished basement offers 3rd & 4th bedrooms and/or bonus rooms; which are perfect for a variety of uses. The basement also offers additional 2nd family room, workshop and 1/2 bath. High-quality hardwood flooring designed for both beauty and durability. Newer furnace and central air. Water Softener and 200 amp electric. Cute garden shed, fenced backyard on almost a 1/2 lot. Motivated Seller!
Property Information
Property Type
Residential
Sub-Type
Condominium
Year Built
2004
Stories
1
Living Area
1,585 sq ft
Lot Dimensions
Condo
Garage Spaces
2
Parking Spaces
2
Ownership
Condo
Days on Market
117
MLS® Listing#
12596815
Property Features
Interior
Appliances
Cooling
Heating
Flooring
Fireplace
Basement
Parking
Laundry
Patio
Fencing
Lot Features
Construction
Foundation
Other Structures
Sewer
Water Source
Rooms
- 12X11Basement
- 28X13Basement
- 7X7Main
- Bedroom 213X10Main
- Bedroom 3
- Bedroom 4
- Bonus Room12X14Basement
- Dining Room12X10Main
- Family Room15X16Main
- Kitchen12X10Main
- Laundry7X12Main
- Living Room14X26Main
- Master Bedroom13X13Main
Financial Details
HOA
Yes
Annual Taxes
$2,121
Tax year 2025
Parcel Number
23153000240000
Directions
Route 40 to Deer Valley Drive. The Condo is first home on the right after the Clubhouse.
Affordability Calculator
$45,980
Estimated monthly payment
$1,224/mo
Principal $183,920 · Est. interest $256,585 over 30 yrs
Neighborhood Market Statistics
How this home compares to active listings in Deer Grove, IL
- $476,623
- Median Listing Price
- 26
- Median Days on Market
- 1,956
- Median Sq Ft
- $242
- Median Price / Sq Ft
- 470
- Active Listings
- This home’s price is 52% below the area median.
- Its price per sq ft is 40% below the area median.
Market statistics compiled from active EXIT Realty® and MLS listings in Deer Grove, IL.
Location

Points of Interest in Deer Grove, IL
Showing the Deer Grove area map.
Nearby Schools
Tampico Elementary School
Elementary · 5.4 mi away
Montmorency CCSD #145
Elementary · 6.1 mi away
Bureau Valley North
School · 7.2 mi away
Dillon Elementary School
Elementary · 9.0 mi away
Rock Falls Middle School
Secondary · 9.2 mi away
Riverdale Elementary School
Elementary · 9.5 mi away
St. Andrew Grade School
School · 9.8 mi away
East Coloma-Nelson Cesd 20
School · 9.9 mi away
Rock Falls Elementary School District #13
Elementary · 9.9 mi away
Rock Falls Twp High School
Secondary · 10.0 mi away
Thome School - Bicounty
School · 10.0 mi away
Hinders Field
School · 10.0 mi away
Rock Falls Township High School
Secondary · 10.2 mi away
Wallace Educational Center
School · 10.8 mi away
St Mary School & Community Middle School
School · 10.9 mi away
Lincoln Elementary School
Elementary · 11.3 mi away
Sterling Public Schools
School · 11.6 mi away
Washington Elementary School
Elementary · 11.7 mi away
Jefferson Elementary School
Elementary · 11.7 mi away
Sterling Golden Warriors
School · 11.7 mi away
Commute Calculator
Nearby Homes

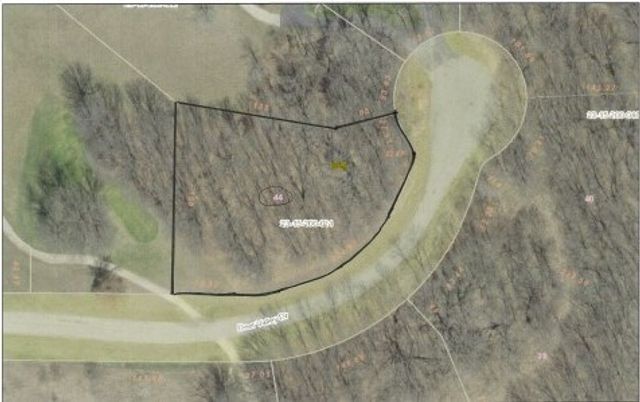


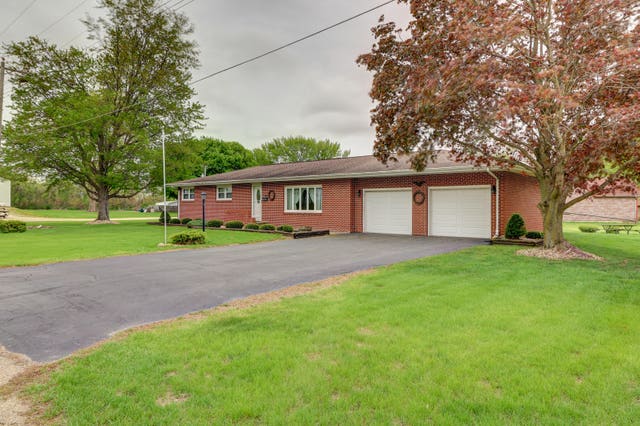
Similar Homes Nearby


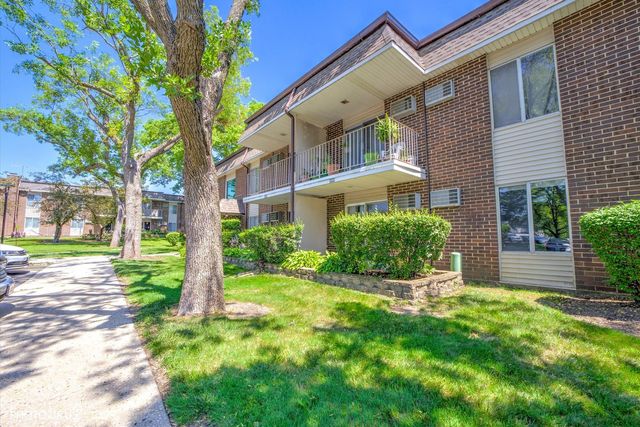
Similar Home Values
Comparable nearby listings and their asking prices.
| Address | Price | Beds | Baths | Sq Ft |
|---|---|---|---|---|
| 101 N Vermillion Street, Troy Grove, IL | $167,000 | 3 | 3 | 1,232 |
| 101 S Spring Street, Franklin Grove, IL | $169,900 | 4 | 2 | — |
| 2343 Ogden Avenue 11, Downers Grove, IL | $169,900 | 1 | 1 | 933 |
| 150 Lake Boulevard 107, Buffalo Grove, IL | $170,000 | 1 | 1 | 750 |
| 1103 Miller Lane 105, Buffalo Grove, IL | $177,000 | 1 | 1 | 800 |
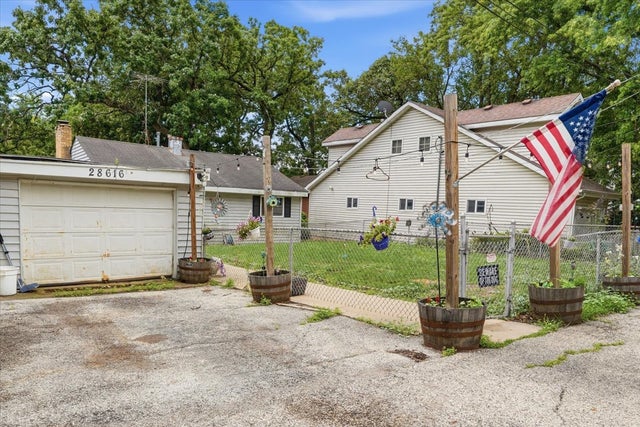
| 28616 W Benjamin Avenue, Spring Grove, IL | $179,000 | 3 | 1 | 1,220 |
Moving Cost Estimate
EXIT Agents in Deer Grove


Listing Courtesy: Judy Powell Realty - 8156267450
Last Updated: 2026-03-20