

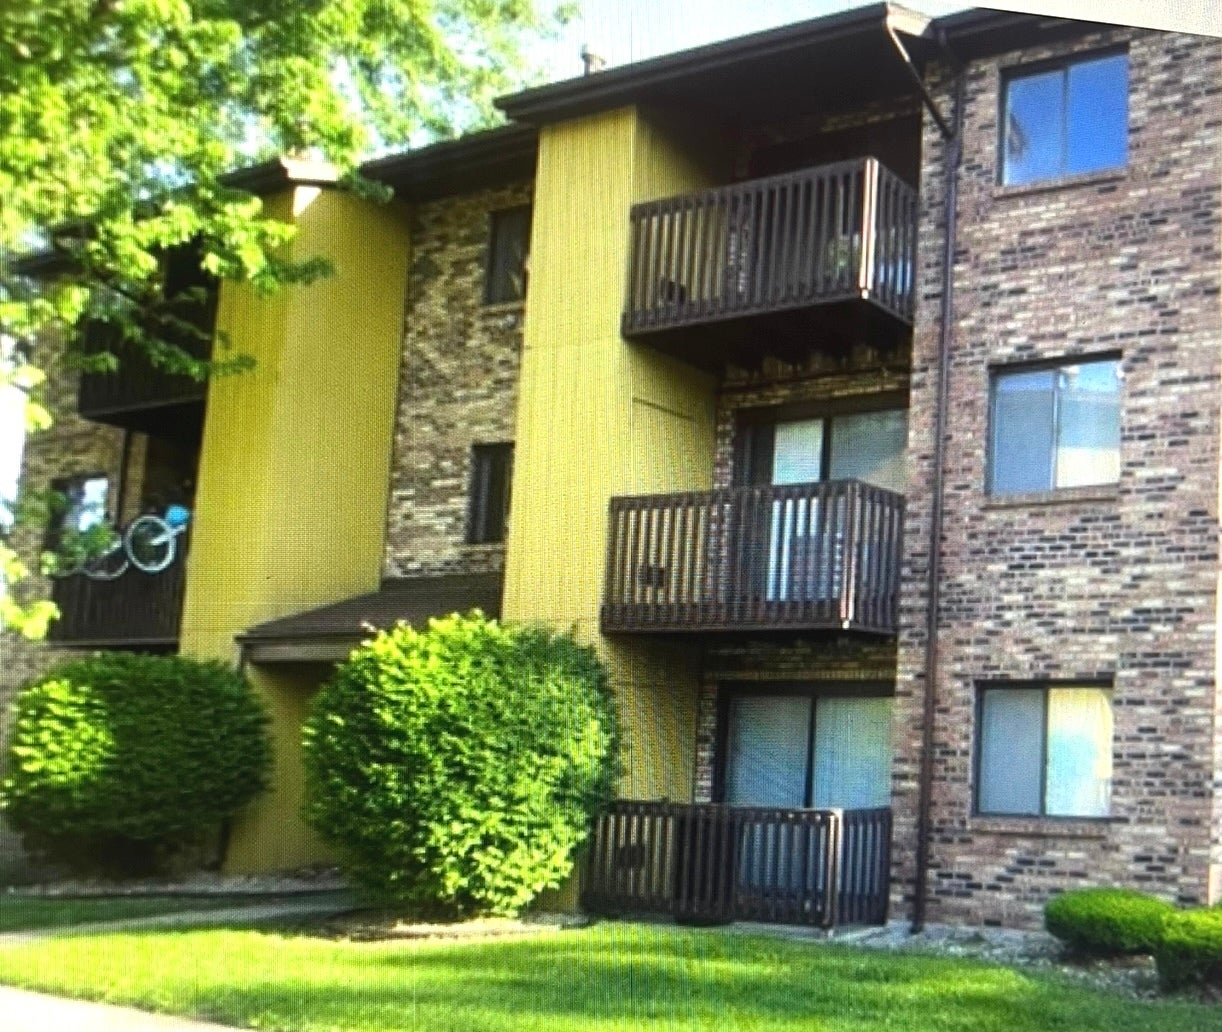
1249 Cunningham Drive 3E, Calumet City, IL 60409
Cook County
Key Facts
Description
Welcome to this fantastic condo, offering the ideal blend of comfort, space, and investment potential! With its spacious layout, cozy atmosphere, and prime location, this property is perfect for rental income or as a primary residence. 2 large bedrooms master bedroom with half bath cozy kitchen with small table space spacious living room and dining room. Add value through minor upgrades and cosmetic touches. Some TLC this condo can be transformed into a stunning rental or primary residence. Investors, first-time buyers make it yours today. Seller motivated!
Property Information
Property Type
Residential
Sub-Type
Condominium
Year Built
1982
Stories
3
Living Area
1,000 sq ft
Lot Dimensions
COMMON
Parking Spaces
1
Ownership
Condo
Days on Market
80
MLS® Listing#
12595868
Property Features
Exterior
Cooling
Heating
Flooring
Basement
Parking
Construction
Sewer
Rooms
- Bedroom 213X12Main
- Bedroom 3
- Bedroom 4
- Dining Room12X10Main
- Family Room
- Kitchen11X10Main
- Laundry
- Living Room18X12Main
- Master Bedroom16X14Main
Financial Details
HOA
$315 / Monthly
Annual Taxes
$3,296
Tax year 2023
Parcel Number
30191001261036
Directions
159TH street to River Rd right to Cunningham Drive make a right to 1249.
Affordability Calculator
$15,000
Estimated monthly payment
$399/mo
Principal $60,000 · Est. interest $83,705 over 30 yrs
Neighborhood Market Statistics
How this home compares to active listings in Calumet City, IL
- 51
- Median Days on Market
- 1,301
- Median Sq Ft
- $116
- Median Price / Sq Ft
- 339
- Active Listings
- Its price per sq ft is 35% below the area median.
Market statistics compiled from active EXIT Realty® and MLS listings in Calumet City, IL.
Location
- 1249 Cunningham Drive 3E, Calumet City, IL 60409
Points of Interest in Calumet City, IL
Showing the Calumet City area map.
Nearby Schools
Hoover-Schrum Memorial School District 157
Elementary · 0.3 mi away
Schrum Memorial School
Secondary · 1.0 mi away
American School
Secondary · 1.1 mi away
Lincoln Elementary School
Elementary · 1.1 mi away
Thornton Fractional North High School
Secondary · 1.1 mi away
New Beginnings Learning Academy
School · 1.3 mi away
Dolton School District 149
School · 1.3 mi away
Reavis Elementary School
Elementary · 1.3 mi away
Tom Thumb Child Care Center
School · 1.3 mi away
Carol Moseley Braun School
Elementary · 1.4 mi away
Dirksen Middle School
Elementary · 1.4 mi away
Wentworth Junior High School
Secondary · 1.4 mi away
Thornton Fractional School District
School · 1.5 mi away
Academy for Children
School · 1.5 mi away
Wentworth Intermediate School
Elementary · 1.5 mi away
Montessori Children's Schoolhouse
Elementary · 1.6 mi away
School City of Hammond
School · 1.6 mi away
Wilson Elementary School
Elementary · 1.7 mi away
Caroline Sibley
Elementary · 1.7 mi away
Seton Academy
School · 1.8 mi away
Commute Calculator
Nearby Homes


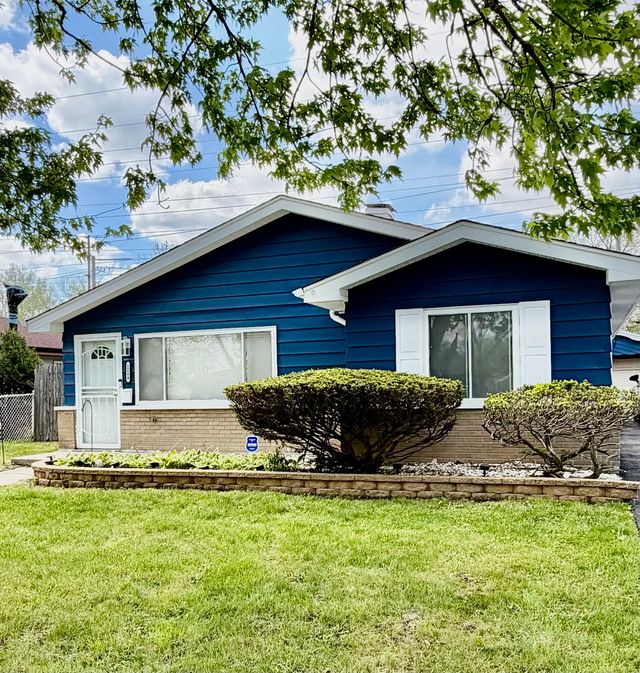
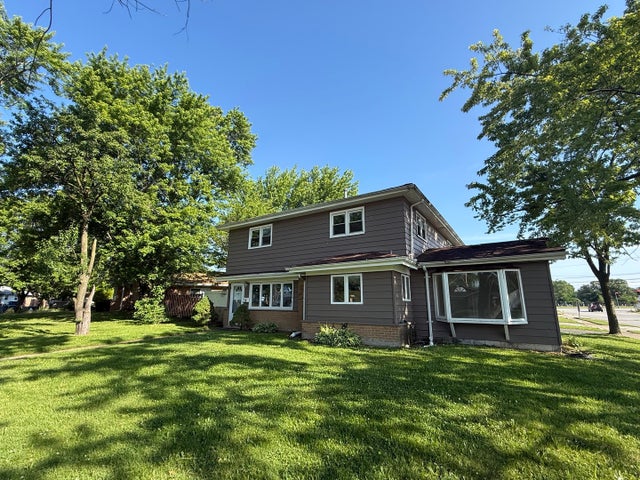
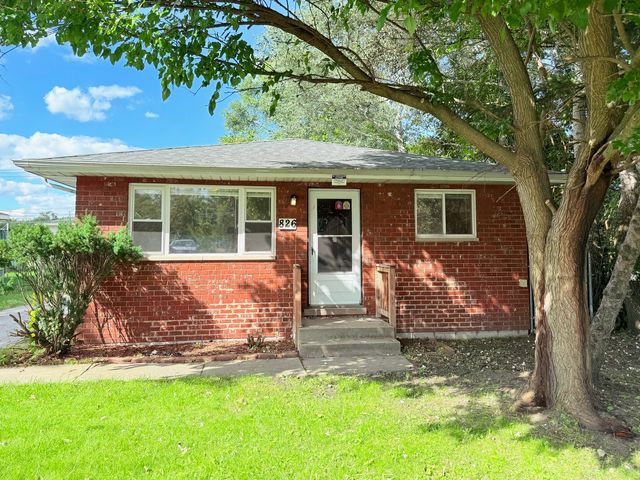
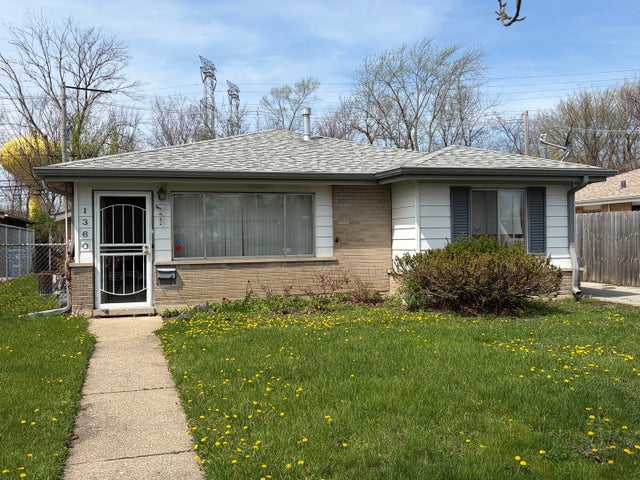
Similar Homes Nearby

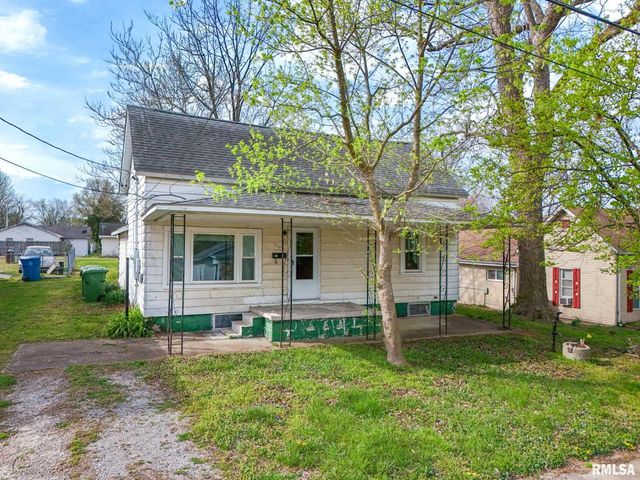


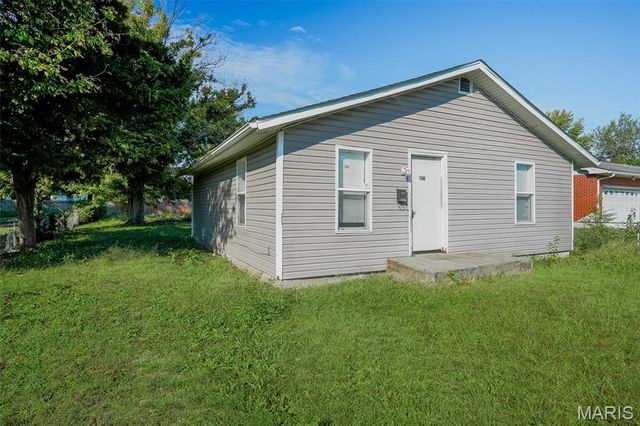
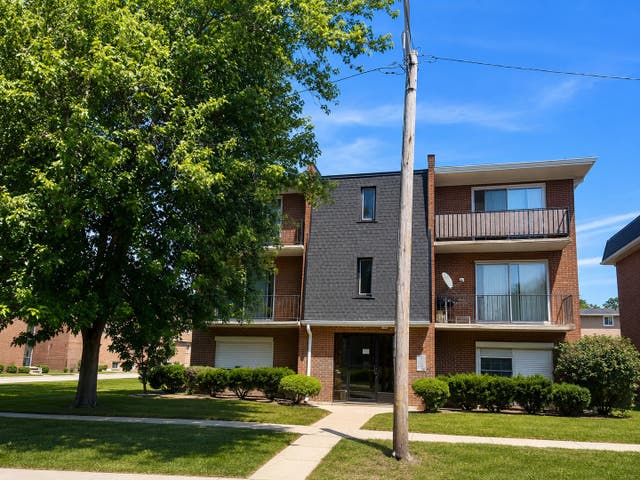
Similar Home Values
Comparable nearby listings and their asking prices.
| Address | Price | Beds | Baths | Sq Ft |
|---|---|---|---|---|
| 1816 Ferguson Avenue, Granite City, IL | $53,000 | 3 | 1 | 1,270 |
| 307 W Perrine Street, Johnston City, IL | $54,900 | 2 | 1 | 1,093 |
| 2403 Grand Avenue, Granite City, IL | $54,900 | 3 | 1 | 988 |
| 550 Michigan City Road 3E, Calumet City, IL | $54,900 | 2 | 1 | 800 |
| 4023 Braden Avenue, Granite City, IL | $59,900 | 2 | 1 | 860 |
| 653 Chappel Avenue 1N, Calumet City, IL | $60,000 | 1 | 1 | 750 |
Moving Cost Estimate
EXIT Agents in Calumet City


Listing Courtesy: Keller Williams Preferred Rlty - 7087981111
Last Updated: 2026-03-18