

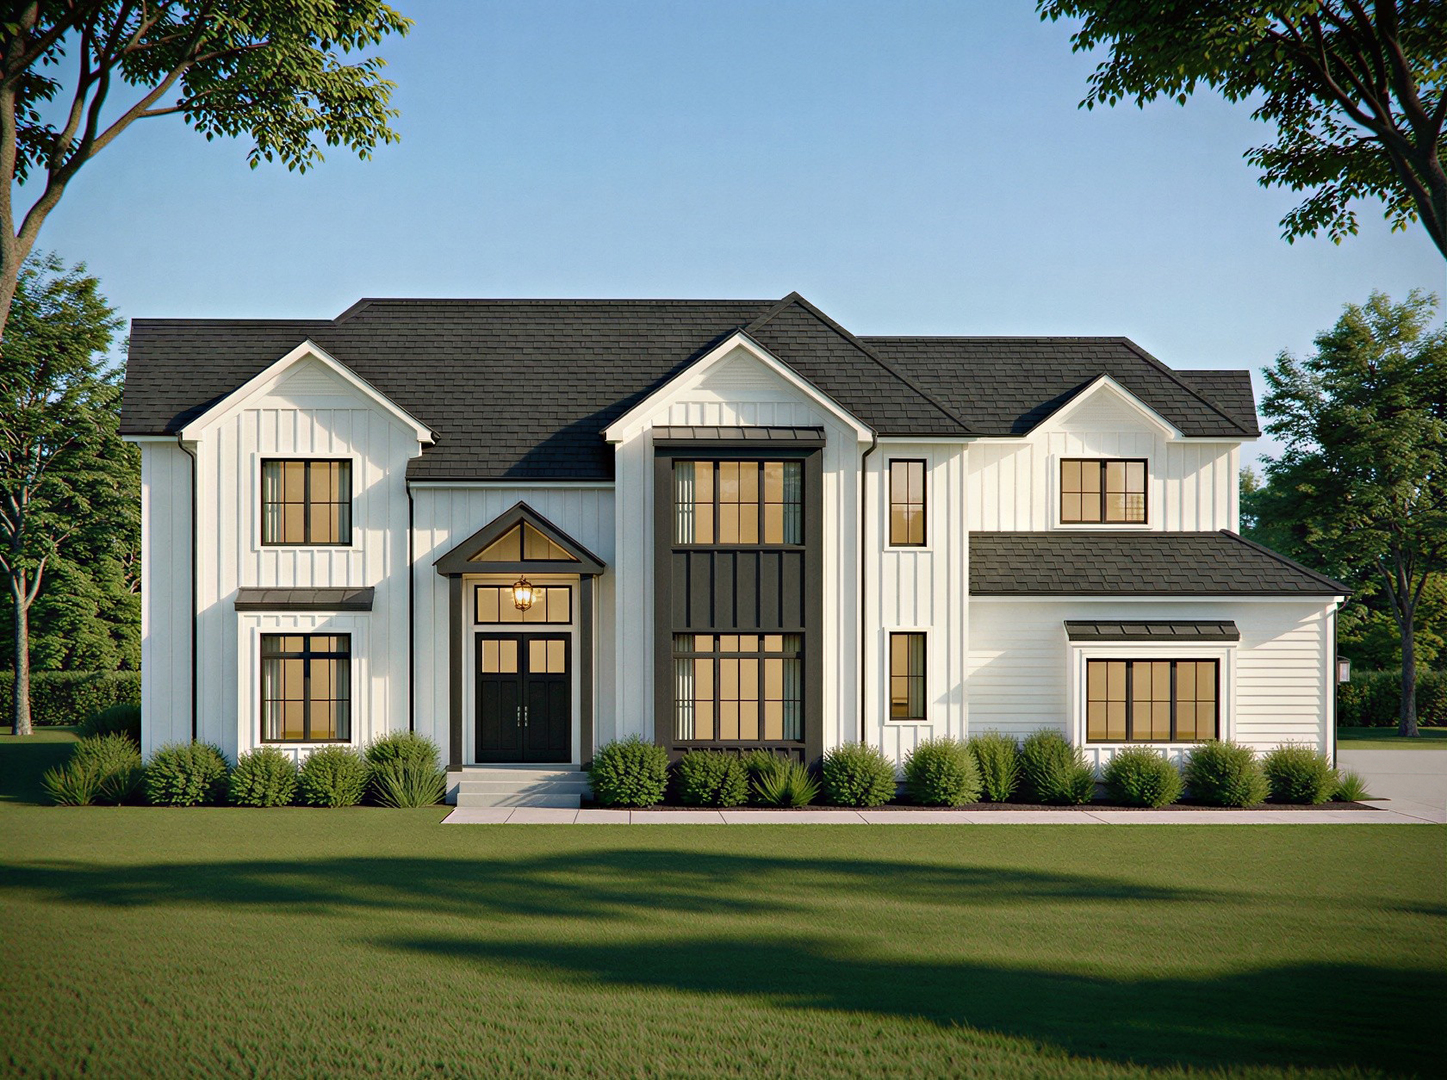
575 Helen Drive, Northbrook, IL 60062
Cook County
Key Facts
Description
Sold during processing. Part owner is a licensed IL broker.
Property Information
Property Type
Residential
Sub-Type
Single Family Residence
Year Built
2026
Living Area
5,350 sq ft
Lot Dimensions
115X174.6X112.8X174.8
Garage Spaces
4
Parking Spaces
4
Ownership
Fee Simple
Days on Market
1
MLS® Listing#
12595171
Property Features
Interior
Cooling
Heating
Flooring
Fireplace
Basement
Parking
Laundry
Patio
Construction
Foundation
Roof
Sewer
Water Source
Rooms
- 14X12Main
- 34X26Basement
- 16X12Basement
- 13X18Second
- 6X14Main
- 12X20Main
- 14X8Main
- 12X15Basement
- Bedroom 214X16Second
- Bedroom 316X16Second
- Bedroom 414X17Second
- Bedroom 518X16Main
- Dining Room14X15Main
- Exercise Room13X25Basement
- Family Room19X22Main
- Kitchen14X22Main
- Laundry10X10Second
- Living Room13X18Main
- Master Bedroom18X16Second
Schools
- Elementary:
- Hickory Point Elementary School
- Middle:
- Wood Oaks Junior High School
- High:
- Glenbrook North High School
- District:
- Glenbrook North High School
Financial Details
Annual Taxes
$7,238
Tax year 2024
Parcel Number
04054030070000
Directions
Pfingsten north to Dundee west to Hazelwood north to Helen west to property.
Affordability Calculator
$579,980
Estimated monthly payment
$15,434/mo
Principal $2,319,920 · Est. interest $3,236,495 over 30 yrs
Neighborhood Market Statistics
How this home compares to active listings in Northbrook, IL
- $650,000
- Median Listing Price
- 26
- Median Days on Market
- 2,450
- Median Sq Ft
- $280
- Median Price / Sq Ft
- 78
- Active Listings
- This home’s price is 346% above the area median.
- Its price per sq ft is 94% above the area median.
Market statistics compiled from active EXIT Realty® and MLS listings in Northbrook, IL.
Location

Points of Interest in Northbrook, IL
Showing the Northbrook area map.
Nearby Schools
Keshet Day School
School · 0.4 mi away
Solomon Schechter Day School of Metropolitan Chicago
Elementary · 0.4 mi away
Shabonee School
Elementary · 0.5 mi away
Grove School
School · 0.5 mi away
Rochelle Zell Jewish High School
Secondary · 0.6 mi away
Children's Learning Path Montessori School
Elementary · 0.7 mi away
Westmoor Pto
Elementary · 0.9 mi away
Hickory Point Elementary School
Elementary · 0.9 mi away
Greenbriar School
Elementary · 1.2 mi away
Little Ones Preschool
School · 1.2 mi away
Alan B Shepard Middle School
Secondary · 1.3 mi away
Grace Lutheran Church
School · 1.3 mi away
Mustard Seed Pre School
School · 1.3 mi away
South Park Elementary School
Elementary · 1.3 mi away
Wescott School
Elementary · 1.7 mi away
St. Norbert School
School · 1.7 mi away
Kipling Elementary School
Elementary · 1.7 mi away
Countryside Montessori School
Elementary · 1.7 mi away
Wood Oaks Junior High School
Secondary · 1.8 mi away
Deerfield Public Schools
School · 1.8 mi away
Commute Calculator
Nearby Homes


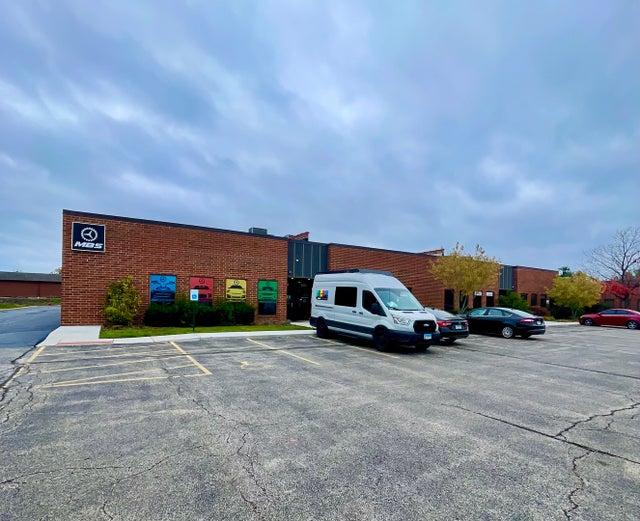


Similar Homes Nearby
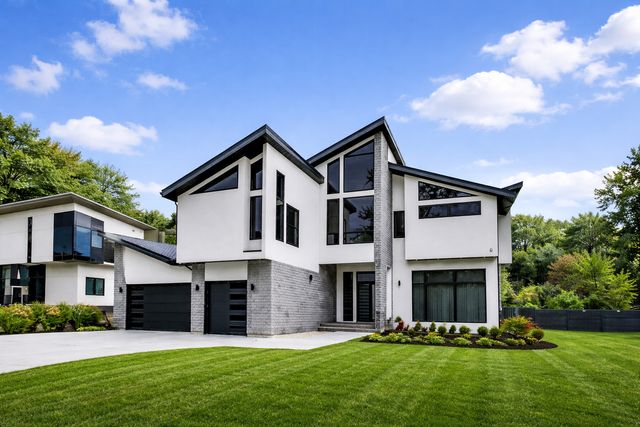
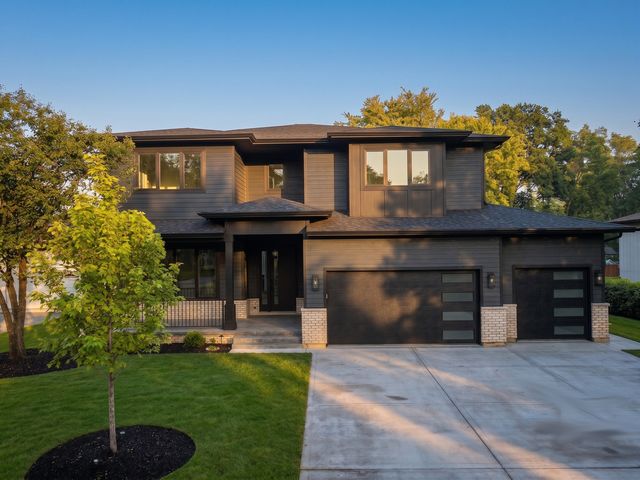


Similar Home Values
Comparable nearby listings and their asking prices.
| Address | Price | Beds | Baths | Sq Ft |
|---|---|---|---|---|
| 1331 Pfingsten Road, Northbrook, IL | $2,249,000 | 4 | 6 | 6,000 |
| 1841 Western Avenue, Northbrook, IL | $2,260,000 | 4 | 5 | 5,500 |
| 2010 Lavigne Lane, Northbrook, IL | $2,399,000 | 4 | 5 | 5,557 |
| 1921 Beechnut Road, Northbrook, IL | $2,499,000 | 5 | 6 | 6,265 |
| 2 Hickory Lane, Northbrook, IL | $2,999,000 | 6 | 7 | 8,559 |
| 3890 Greenacre Drive, Northbrook, IL | $3,199,000 | 5 | 8 | 8,974 |
Moving Cost Estimate
EXIT Agents in Northbrook


Listing Courtesy: ERA Partners - 6305601001
Last Updated: 2026-03-18