

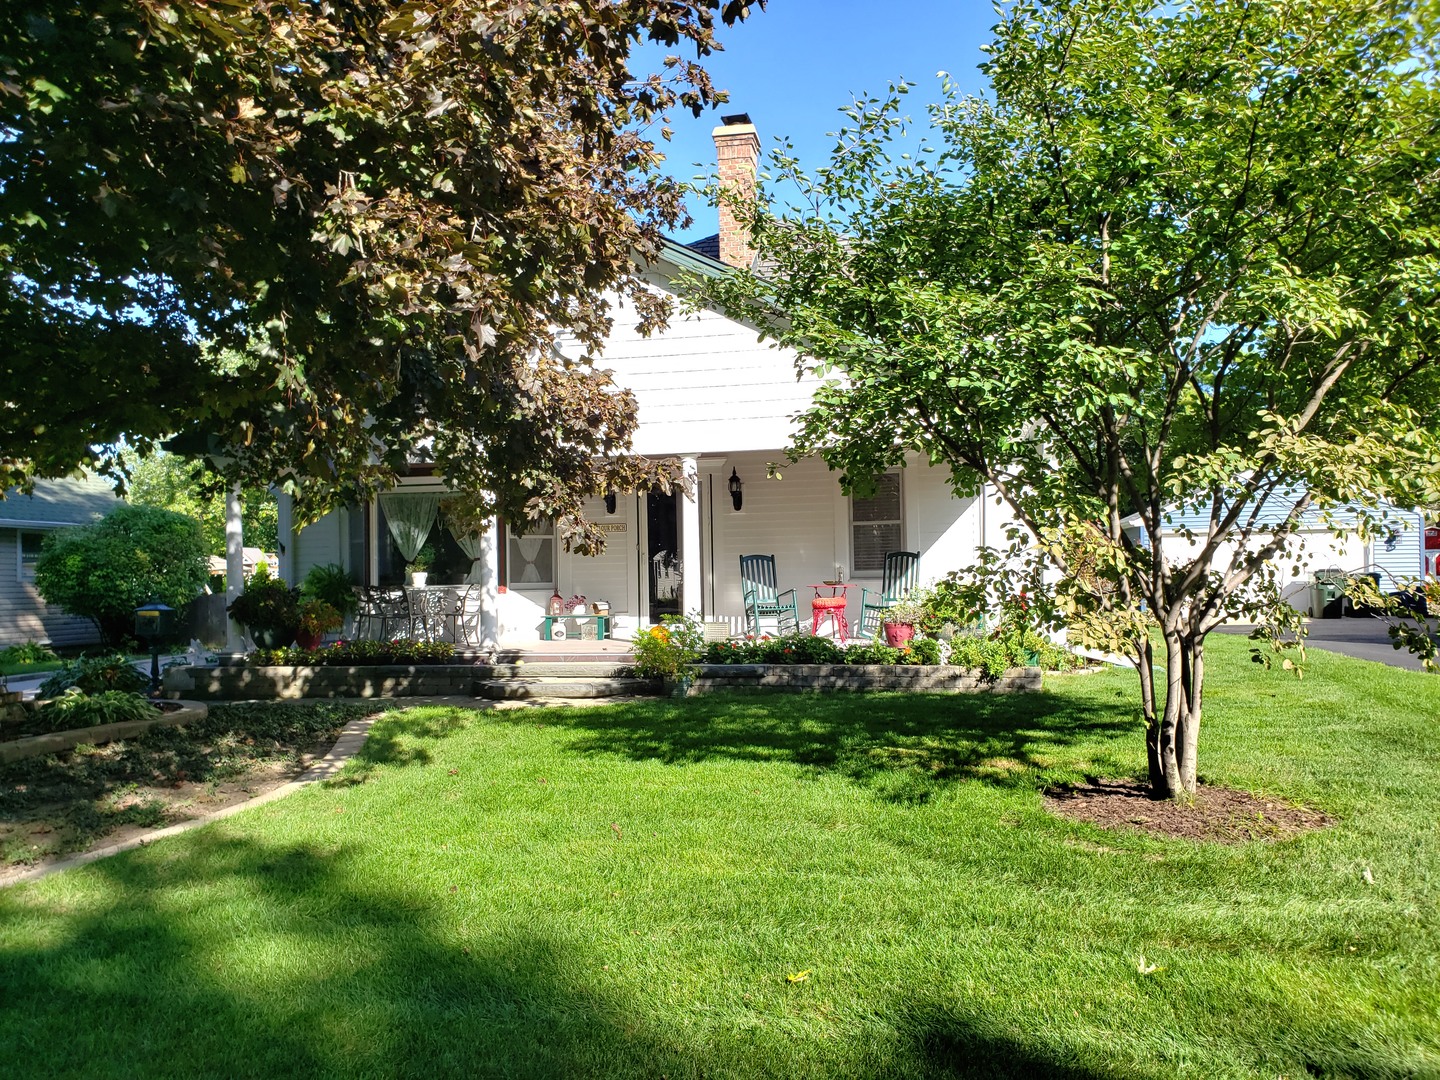
145 S HICKORY Street, Palatine, IL 60067
Chestnut Woods · Cook County
Key Facts
Description
Stunning 2 Story Cape-Cod style home w/a full basement that masterfully balances functional design with custom finishes. 4 bedrooms, 3 full baths, 2 full kitchens, and 2 laundries spanning 2900 sq ft offers flexible living arrangements for guests or multi-gen families, and easily adaptable for renting the lower level to a tenant. The expansive front porch greets you with a vaulted ceiling, chandelier, two ceiling fans and built-in speakers, perfect for relaxing or entertaining. Inside, the open floor plan is primarily hardwood throughout, with Kohler fixtures, oversized windows, 2 skylights, 2 elegant masonry fireplaces, recessed lighting, custom trim work, and 6-panel doors. The main large galley kitchen is a chef's delight, equipped with a Blue Star professional gas range, an oversized stainless steel sink w/ built-in drain board, handcrafted Amish cabinets, and a reverse osmosis filter, all elevating the space w/ style and functionality. An adjacent mudroom offers built-in benches for convenient storage. The spacious great room features more handcrafted Amish cabinets, and a wood-burning fireplace, a beverage fridge, custom crown molding, recessed and ambient lighting, and in-ceiling speakers, making this the home's cozy entertainment hub. There are also 2 main floor bedrooms. This finely crafted home features a unique center access stairway to the 2nd floor. The spacious master suite behind a rolling barn-style door impresses w/a 10' vaulted ceiling, and another cozy fireplace. The en-suite bathroom is a spa-like retreat with a jet tub, a skylight, a luxurious shower with body sprays, a bench seat, and a glass door with transom for a steam effect. Two walk-in closets, including a full dressing room with built-in vintage granite-top dresser and skylight. Sliding glass doors open to a composite balcony overlooking the beautifully landscaped yard, The upstairs office and sitting area feature an exposed brick chimney and built-in glass panel cabinets for storage and display. The fully finished basement level is designed as a separate living space ideal for in-law or adult child arrangements, featuring a large living room / recreation area that includes a wet bar with built-in cabinets and a beverage fridge. There is also a bedroom with a built-in desk, a full bathroom, and a kitchen & laundry area. There is also a large storage room with built-in shelving for organization. The mechanicals feature a Generac whole house generator, 2 sump pits w/ 3 pumps, dual central air w/zoned controls, 2 high efficiency furnaces w/zoned controls & AprilAire humidifiers, a hot water recirculation w/a pump and sensor switch, oversized copper water service to the main level, and an upgraded 200 Amp electrical panel. The oversized heated 2-car detached garage is a short walk from the house, and features a 9-foot ceiling, built-in shelving, pull-down stairs to second-level storage, and a 50 Amp sub panel to allow an automotive plug in to be installed. The exterior features a large paver stone back patio with pergola, a gas fire table, a water feature, gas connection for a grill, and multiple outlets. There is a raised vegetable garden w/irrigation, a large sturdy shed, and durable Hardi Board siding. It is beautifully landscaped with mature trees, perennials, brick paver sidewalks, and thoughtful outdoor living spaces. This beautiful, one-of-a-kind home is minutes to downtown Palatine with diverse shopping, dining and entertainment options. Palatine Metra station is within walking/biking distance, and quick access to Rt 290 & Rt 53 allows for easy commuting and downtown access. It's in the highly sought FREMD School District, with Falcon Park Rec Center, the Palatine Park District, and a performing arts center nearby. With its rare combination of flexible living spaces, exceptional craftsmanship, and an unbeatable location, homes like this don't come around often.
Property Information
Property Type
Residential
Sub-Type
Single Family Residence
Style
Cape Cod
Year Built
1957
Living Area
1,913 sq ft
Lot Size
0.26 acres
Lot Dimensions
11100
Garage Spaces
2
Parking Spaces
2
Ownership
Fee Simple
Days on Market
66
MLS® Listing#
12592960
Property Features
Interior
Exterior
Appliances
Cooling
Heating
Flooring
Fireplace
Basement
Parking
Laundry
Patio
Construction
Windows
Other Structures
Sewer
Rooms
- 18X9Basement
- 21X17Basement
- 5X8Second
- 11X5Main
- 10X6Second
- 13X8Second
- Bedroom 213X13Main
- Bedroom 39X11Main
- Bedroom 410X11Basement
- Dining RoomCOMBOMain
- Family Room23X13Basement
- Great Room17X21Main
- Kitchen17X10Main
- Laundry5X3Second
- Living Room12X17Main
- Loft12X8Second
- Master Bedroom16X15Second
- Office18X12Second
Schools
- Elementary:
- Stuart R Paddock Elementary Scho
- Middle:
- Plum Grove Middle School
- High:
- Wm Fremd High School
- District:
- Wm Fremd High School
Financial Details
Annual Taxes
$9,232
Tax year 2024
Parcel Number
02221100080000
Directions
From Palatine Rd, Hickory St is west of Plum Grove Rd, about 4 blocks east of Quentin Rd. Turn south onto Hickory St from Palatine Rd.
Affordability Calculator
$159,000
Estimated monthly payment
$4,231/mo
Principal $636,000 · Est. interest $887,277 over 30 yrs
Neighborhood Market Statistics
How this home compares to active listings in Palatine, IL
- $433,333
- Median Listing Price
- 31
- Median Days on Market
- 1,650
- Median Sq Ft
- $244
- Median Price / Sq Ft
- 112
- Active Listings
- This home’s price is 83% above the area median.
- Its price per sq ft is 70% above the area median.
Market statistics compiled from active EXIT Realty® and MLS listings in Palatine, IL.
Location

Points of Interest in Palatine, IL
Showing the Palatine area map.
Nearby Schools
Stuart R Paddock School
Elementary · 0.3 mi away
School of Metaphysics
School · 0.5 mi away
Immanuel Lutheran School
Elementary · 0.8 mi away
Kirk School
School · 0.8 mi away
Pleasant Hill Elementary School
Elementary · 0.8 mi away
Marion Jordan Elementary School
Elementary · 0.9 mi away
Gray M. Sanborn Elementary School
Elementary · 1.0 mi away
William Fremd High School
Secondary · 1.0 mi away
St Theresa School
School · 1.1 mi away
Hunting Ridge Elementary School
Elementary · 1.1 mi away
Quest Academy
School · 1.1 mi away
Community Consolidated School District 15
School · 1.4 mi away
Ccsd15
School · 1.4 mi away
Academy North
School · 1.4 mi away
A+ Day School
School · 1.5 mi away
Walter R Sundling Junior High School
Secondary · 1.5 mi away
St Coletta School
School · 1.7 mi away
South Campus
Elementary · 1.8 mi away
Winston Campus Junior High School
Secondary · 1.8 mi away
Palatine Community Consolidated Winston Campus
Elementary · 1.8 mi away
Commute Calculator
Nearby Homes
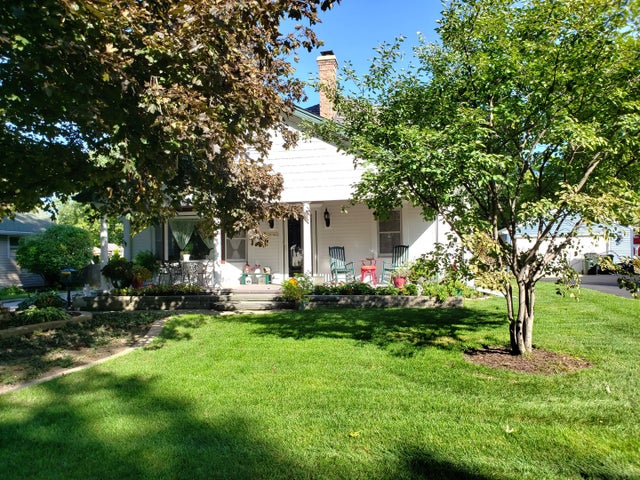
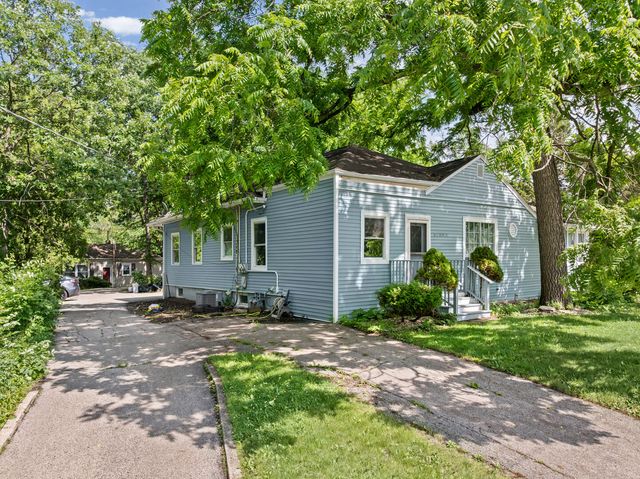

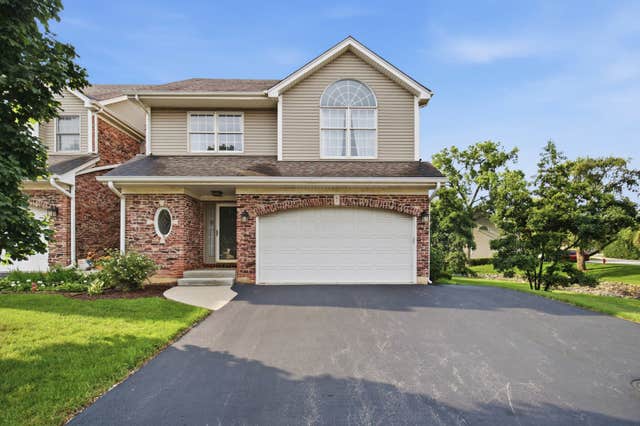
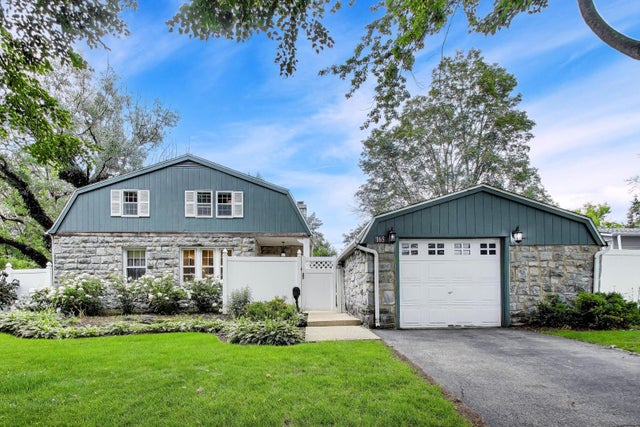

Similar Homes Nearby

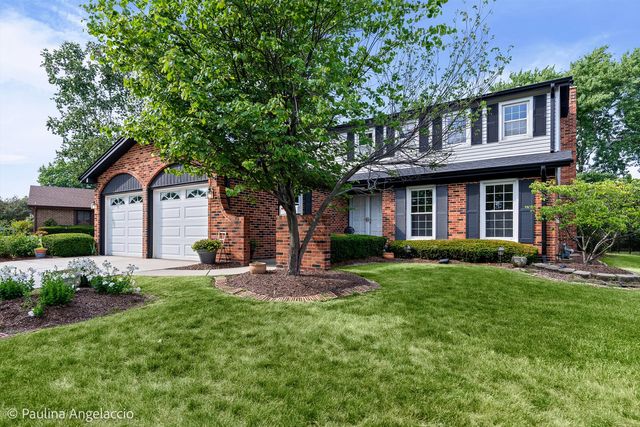

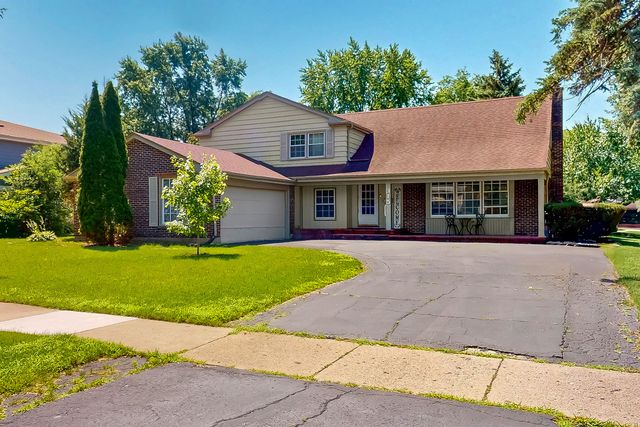
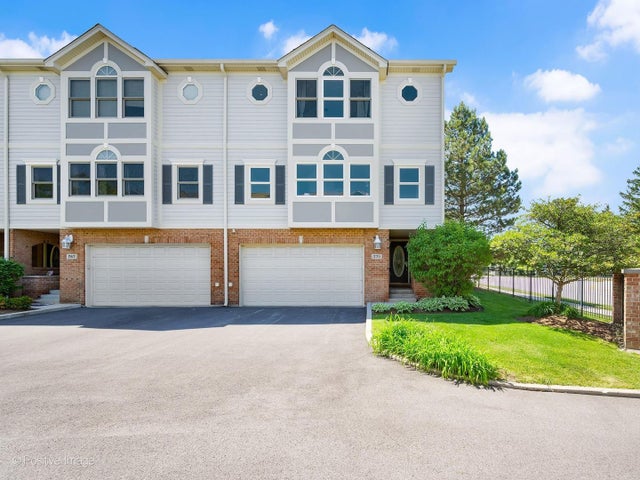

Similar Home Values
Comparable nearby listings and their asking prices.
| Address | Price | Beds | Baths | Sq Ft |
|---|---|---|---|---|
| 130 N Rose Street, Palatine, IL | $559,900 | 3 | 4 | 2,228 |
| 1040 E Carpenter Drive, Palatine, IL | $589,900 | 4 | 3 | 2,509 |
| 47 W King Henry Court, Palatine, IL | $599,900 | 4 | 3 | 2,061 |
| 315 E Reseda Parkway, Palatine, IL | $599,900 | 5 | 3 | 2,700 |
| 771 W Kristen Court, Palatine, IL | $599,900 | 3 | 4 | 2,885 |
| 902 N ROHLWING Road, Palatine, IL | $639,900 | 5 | 3 | 2,991 |
Moving Cost Estimate
EXIT Agents in Palatine


Listing Courtesy: Prominent Realty - 7734508595
Last Updated: 2026-03-23