

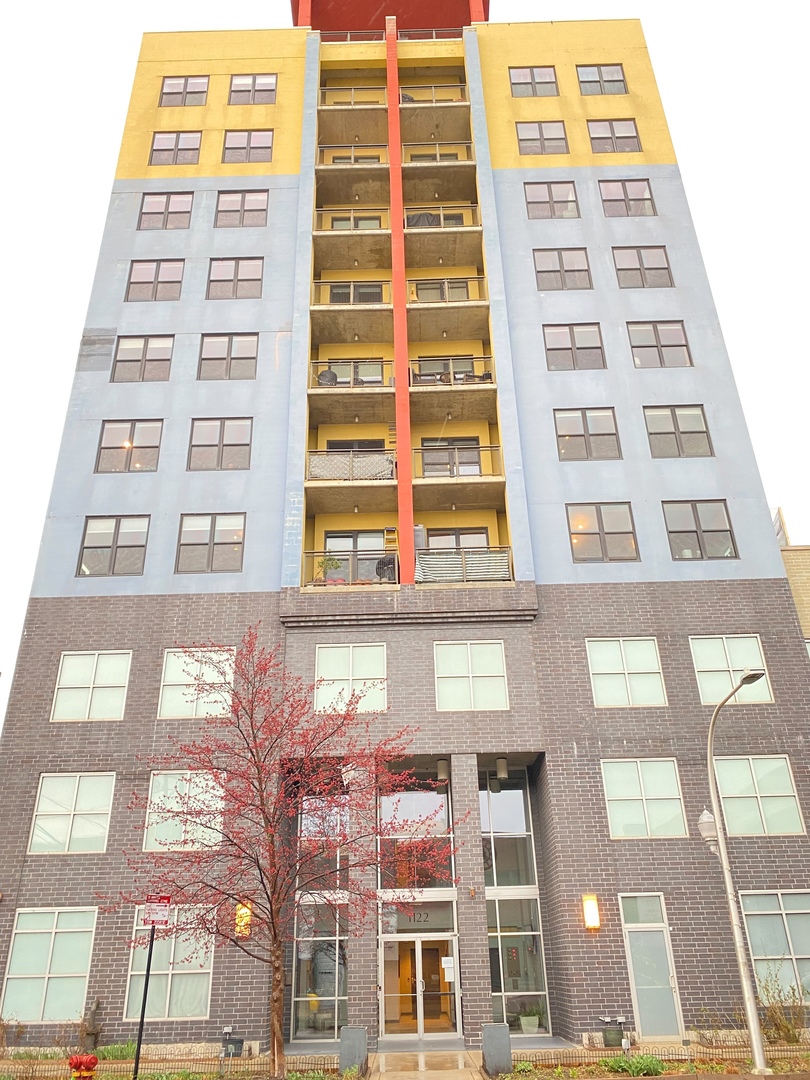
1122 W Catalpa Avenue 614, Chicago, IL 60640
Cook County
Key Facts
Description
Enjoy stunning west-facing views from this stylish 1-bedroom, 1-bath concrete loft in Edgewater, just moments from Andersonville and the Balmoral Historic District. The open floor plan features stainless steel appliances, soaring ceilings, and a spacious bath. Hardwood floors run throughout, and the unit includes an in-unit washer/dryer for added convenience. Customized shelfing in closets, in unit washer dryer with additional storage space. Step onto the large balcony and take in picturesque views of St. Ita's. This full-amenity building offers an on-site property manager, a shared rooftop deck, an exercise room, a dog run, and a party room. Plus, a premier indoor heated parking space with a bike rack ensures easy storage. A perfect blend of modern finishes and historic charm!
Property Information
Property Type
Residential
Sub-Type
Condominium
Year Built
2007
Stories
11
Lot Dimensions
COMMON
Garage Spaces
1
Parking Spaces
1
Ownership
Condo
Days on Market
44
MLS® Listing#
12592446
Property Features
Interior
Exterior
Appliances
Cooling
Heating
Flooring
Basement
Parking
Laundry
Construction
Sewer
Rooms
- Bedroom 2
- Bedroom 3
- Bedroom 4
- Dining Room
- Family Room
- Kitchen8X10Main
- Laundry3X5Main
- Living Room19X12Main
- Master Bedroom12X10Main
Financial Details
HOA
$670 / Monthly
Annual Taxes
$3,533
Tax year 2024
Parcel Number
14082000421025
Directions
JUST EAST OF BROADWAY ON CATALP
Affordability Calculator
$44,000
Estimated monthly payment
$1,171/mo
Principal $176,000 · Est. interest $245,536 over 30 yrs
Neighborhood Market Statistics
How this home compares to active listings in Chicago, IL
- $389,049
- Median Listing Price
- 46
- Median Days on Market
- 1,422
- Median Sq Ft
- $277
- Median Price / Sq Ft
- 4,620
- Active Listings
- This home’s price is 43% below the area median.
Market statistics compiled from active EXIT Realty® and MLS listings in Chicago, IL.
Location
- 1122 W Catalpa Avenue 614, Chicago, IL 60640
Points of Interest in Chicago, IL
Showing the Chicago area map.
Nearby Schools
St Thomas of Canterbury School
School · 0.1 mi away
Ladybug and Friends Daycare & Preschool
School · 0.1 mi away
Helen C. Peirce School of International Studies
Elementary · 0.4 mi away
Goudy Elementary School
Secondary · 0.5 mi away
George B. Swift Specialty School
Elementary · 0.5 mi away
Lake Shore Schools
School · 0.5 mi away
Chicago Friends School
Elementary · 0.6 mi away
Senn High School
Secondary · 0.6 mi away
Chicago Jewish Day School
School · 0.6 mi away
Passages Charter School
Elementary · 0.6 mi away
St Gregory High School
Secondary · 0.7 mi away
Chicago Waldorf School
Elementary · 0.7 mi away
Families Together Cooperative Nursery School
School · 0.8 mi away
McCutcheon Elementary School
Elementary · 0.8 mi away
Rogers Park Montessori School
Elementary · 0.8 mi away
Sacred Heart Schools
Secondary · 1.0 mi away
Hayt Elementary School
Elementary · 1.0 mi away
Tiny Giants Early Learning Center
School · 1.2 mi away
Uplift Community High School
Secondary · 1.2 mi away
Amundsen High School
Secondary · 1.2 mi away
Commute Calculator
Nearby Homes



Similar Homes Nearby


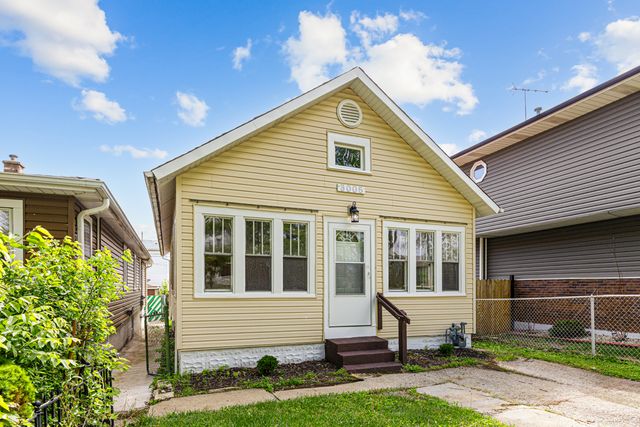
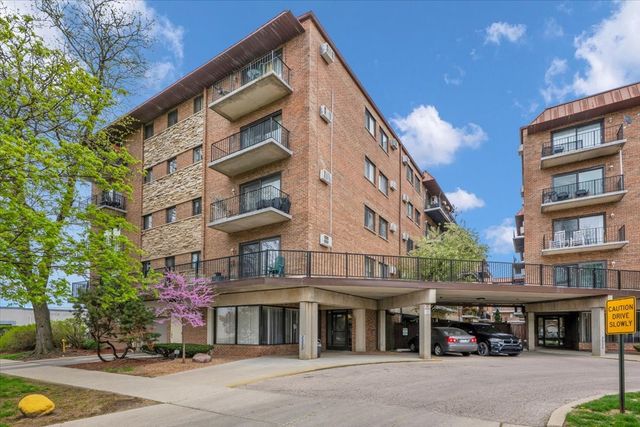
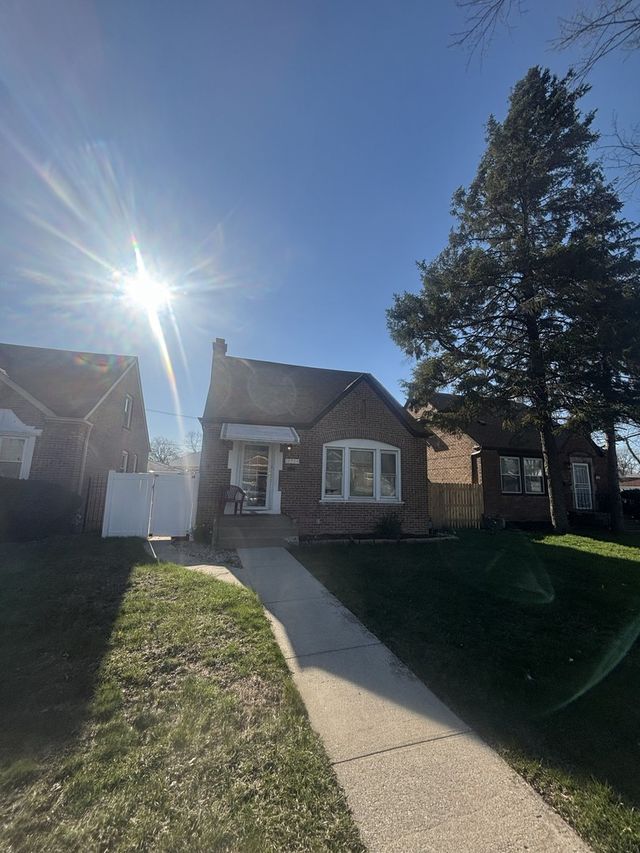
Similar Home Values
Comparable nearby listings and their asking prices.
| Address | Price | Beds | Baths | Sq Ft |
|---|---|---|---|---|
| 4523.5 S Drexel Boulevard 3W, Chicago, IL | $154,900 | 2 | 1 | — |
| 6122 S KOLMAR Avenue 1, Chicago, IL | $154,900 | 2 | 1 | 890 |
| 10320 S Indiana Avenue, Chicago, IL | $154,900 | 6 | 2 | 2,000 |
| 3005 Commercial Avenue, Chicago Heights, IL | $154,900 | 2 | 1 | 777 |
| 2333 N Neva Avenue 306C, Chicago, IL | $154,900 | 1 | 1 | 800 |
| 12504 S Lowe Avenue, Chicago, IL | $154,997 | 4 | 1 | 1,610 |
Moving Cost Estimate
EXIT Agents in Chicago


Listing Courtesy: Vina Realty, Inc. - 7739087166
Last Updated: 2026-03-14