

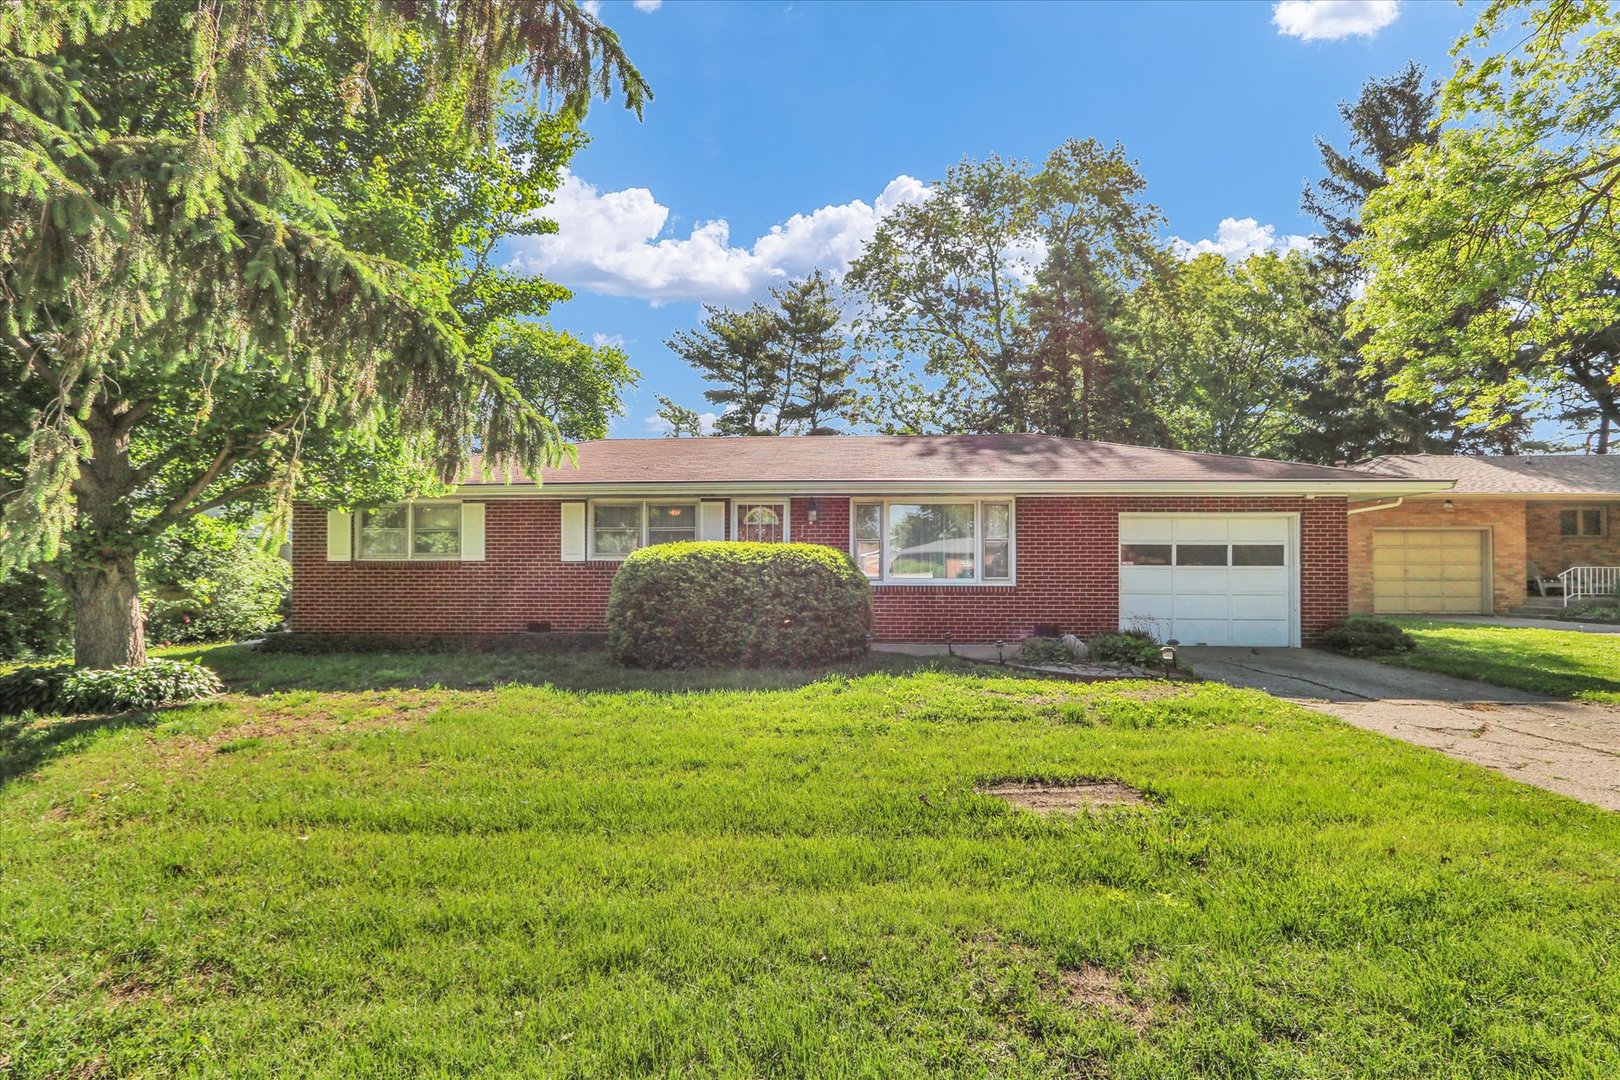
2112 Campbell Drive, Champaign, IL 61820
Dobbins Downs · Champaign County
Key Facts
Description
Located in an established neighborhood, this charming and well maintained brick home features 3 bedrooms, 1 bath, an attached garage, and a large fenced yard. As you enter, the inviting living room provides great space for relaxing or entertaining. The large front windows provide great natural light that gleam off the real hardwood floors spanning the dining room and bedrooms. The unique kitchen features excellent cabinet storage, additional counter space and efficient appliance placement, including a built-in countertop range and a built-in oven. The three bedrooms feature ceiling fans to help with energy efficiency and comfort while the window placement allows you more flexibility in placing your bed, desk and personal items as you see fit. The backyard features a 3 season sunroom with a cathedral ceiling, a patio and a great view of the large yard with mature landscaping and a garden shed. For extra comfort, when the storms come and the power goes out, this home is equipped with a power generator to keep your home running. This home is pre-inspected and ready for you to schedule your private showing!
Property Information
Property Type
Residential
Sub-Type
Single Family Residence
Style
Ranch
Year Built
1960
Living Area
1,209 sq ft
Lot Size
0.21 acres
Lot Dimensions
70 X 130
Garage Spaces
1
Parking Spaces
1
Ownership
Fee Simple
Days on Market
4
MLS® Listing#
12591137
Property Features
Appliances
Cooling
Heating
Basement
Parking
Laundry
Patio
Fencing
Construction
Foundation
Roof
Other Structures
Community
Sewer
Water Source
Rooms
- 10X13Main
- Bedroom 213X9Main
- Bedroom 312X9Main
- Bedroom 4
- Dining Room12X8Main
- Family Room
- Kitchen12X18Main
- Laundry
- Living Room13X19Main
- Master Bedroom13X12Main
Schools
- Elementary:
- Unit 4 Of Choice
- Middle:
- Champaign/Middle Call Unit 4 351
- High:
- Central High School
- District:
- Central High School
Financial Details
Annual Taxes
$1,871
Tax year 2025
Parcel Number
032002131005
Directions
From W. Anthony Dr, turn north on Campbell Dr. House is 3rd on east side of road.
Affordability Calculator
$31,800
Estimated monthly payment
$846/mo
Principal $127,200 · Est. interest $177,455 over 30 yrs
Neighborhood Market Statistics
How this home compares to active listings in Champaign, IL
- $338,462
- Median Listing Price
- 51
- Median Days on Market
- 1,931
- Median Sq Ft
- $183
- Median Price / Sq Ft
- 148
- Active Listings
- This home’s price is 53% below the area median.
- Its price per sq ft is 28% below the area median.
Market statistics compiled from active EXIT Realty® and MLS listings in Champaign, IL.
Location

Points of Interest in Champaign, IL
Showing the Champaign area map.
Nearby Schools
Garden Hills Elementary School
Elementary · 0.3 mi away
Bundles of Joy Learning Center
School · 0.7 mi away
Judah Christian School
Elementary · 1.2 mi away
Franklin Middle School
Secondary · 1.3 mi away
Dr. Howard Elementary School
Elementary · 1.6 mi away
Columbia Center
School · 1.6 mi away
Novak Academy
School · 1.6 mi away
Stratton Elementary School
Elementary · 1.6 mi away
Champaign Early Childhood Center
School · 1.7 mi away
Champaign County Headstart
School · 1.7 mi away
Champaign Central High School
Secondary · 1.8 mi away
Holy Cross School
Secondary · 2.0 mi away
St Johns Lutheran Church
School · 2.0 mi away
St John Lutheran School
Secondary · 2.1 mi away
Westview Elementary School
Elementary · 2.1 mi away
R.E.A.D.Y Program
Secondary · 2.2 mi away
Edison Middle School
Secondary · 2.3 mi away
South Side Elementary School
Elementary · 2.3 mi away
Centennial High School
Secondary · 2.4 mi away
Booker T. Washington Stem Academy Pta
Elementary · 2.4 mi away
Commute Calculator
Nearby Homes


Similar Homes Nearby

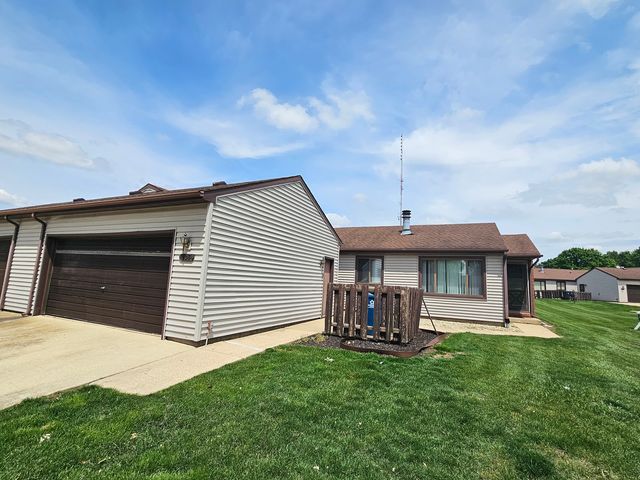


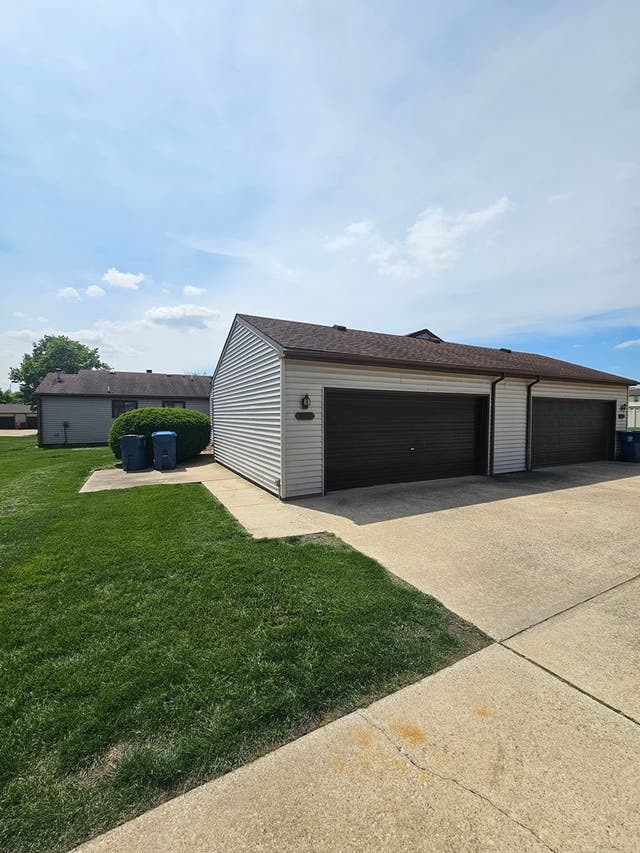

Similar Home Values
Comparable nearby listings and their asking prices.
| Address | Price | Beds | Baths | Sq Ft |
|---|---|---|---|---|
| 1801 Clover Lane, Champaign, IL | $119,900 | 3 | 1 | 925 |
| 906 Pomona Drive 906, Champaign, IL | $125,000 | 2 | 1 | 800 |
| 2011 Parkdale Drive, Champaign, IL | $134,900 | 3 | 2 | — |
| 1406 W Columbia Avenue, Champaign, IL | $148,000 | 2 | 1 | 1,287 |
| 910 Pomona Drive 910, Champaign, IL | $150,000 | 3 | 1 | 1,100 |
| 1607 Williamsburg Drive, Champaign, IL | $155,000 | 4 | 1 | 1,225 |
Moving Cost Estimate
EXIT Agents in Champaign


Listing Courtesy: RE/MAX REALTY ASSOCIATES-CHA
Last Updated: 2026-05-29