

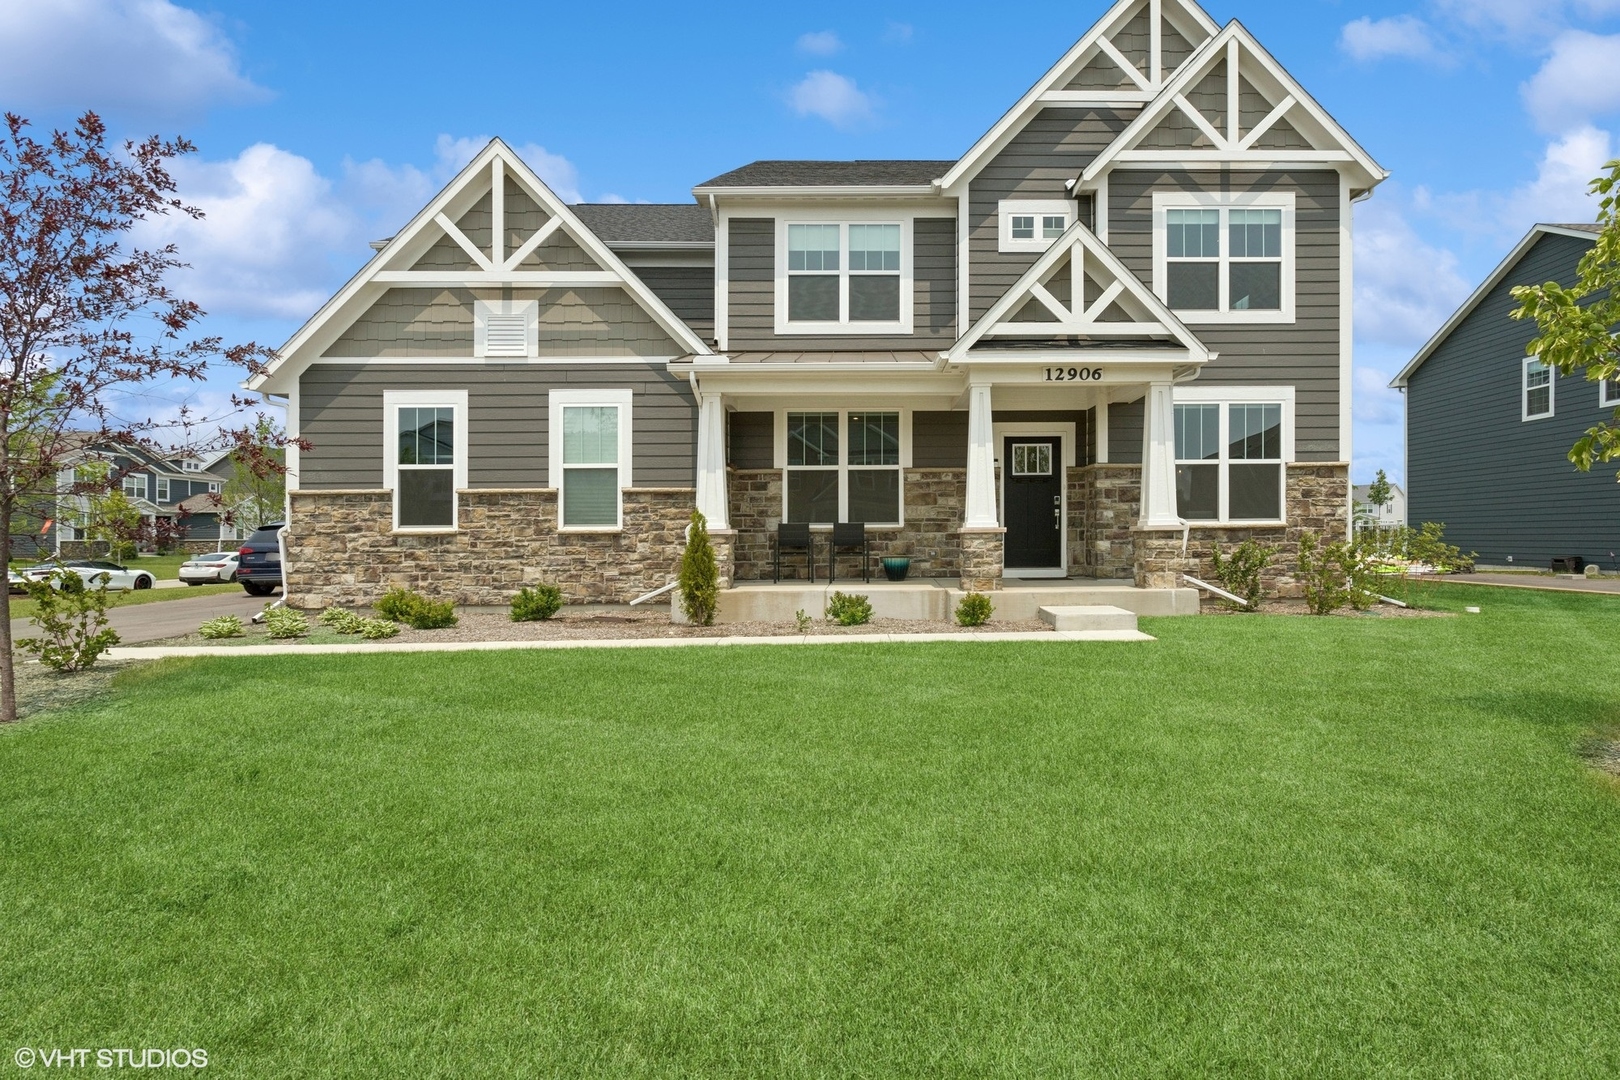
12906 S Sydney Circle, Plainfield, IL 60585
Will County
Key Facts
Description
ALREADY BUILT AND READY TO MOVE IN. This Melrose floor plan sits on a stunning corner lot with upgraded exterior in the Reserve collection at Bronk Farm! Designer features include recessed lighting in the Great Room, Kitchen, Cafe, Foyer, Entry, Loft and Hallways and luxury vinyl wood plank flooring throughout the first floor. Your gourmet kitchen is complete with built-in SS appliances, smart fridge, premium 42" cabinets, granite countertops, beautiful tile backsplash, and a professional exhaust hood. The kitchen leads right into a sun drenched 2 story great room that offers large windows, stunning wrought iron railing stairway, perfect for gathering and entertaining. The kitchen thoughtfully flows into the dining room with a butler pantry, perfect for your special occasions or extra storage of kitchen equipment. 2 additional flex spaces on the first floor that can be used as a formal living, office, bedroom, gym, golf simulator, etc. Convenient kitchen office that is perfect for homework or shopping lists leading into the garage. The 2nd floor offers 4 bedrooms each with access to 3 full baths. Relax after a day of golf or shopping in your owner's suite with a private bath and a luxurious soaking tub, separate shower and a large walk-in closet. Jack and Jill bath with double bowl vanity adjoining two bedrooms and a Princess Bath within another. ADDITIONAL space is available behind the 4th bedroom that can be opened up and used as an additional room, closet, office, or gallery looking down to the family room. Enjoy the convenience of an ample sized 2nd floor laundry.There is a 2-car side load garage with additional dog room. This home features an additional 1,600+ Sq. Ft. unfinished 9' basement with bath plumbing rough-in. Desirable Plainfield North High School 202 School District. Bronk farm offers a vibrant lifestyle offering a clubhouse and pool. Minutes away from Rt. 59 which includes a variety of stores ranging from grocery, shopping, dining and more. Easy access to I-55 and Plainfield Downtown!
Property Information
Property Type
Residential
Sub-Type
Single Family Residence
Year Built
2023
Living Area
3,539 sq ft
Lot Dimensions
100X125
Garage Spaces
2
Parking Spaces
2
Ownership
Fee Simple w/ HO Assn.
Days on Market
55
MLS® Listing#
12589973
Property Features
Interior
Appliances
Cooling
Heating
Basement
Parking
Laundry
Lot Features
Construction
Foundation
Roof
Sewer
Water Source
Rooms
- 17X9Main
- 13X15Second
- 13X13Main
- Bedroom 212X13Second
- Bedroom 311X13Second
- Bedroom 411X13Second
- Den12X12Main
- Dining Room11X15Main
- Family Room
- Great Room18X19Main
- Kitchen17X14Main
- Laundry8X8Second
- Living Room
- Master Bedroom17X15Second
Schools
- Elementary:
- Eagle Pointe Elementary School
- Middle:
- Heritage Grove Middle School
- High:
- Plainfield North High School
- District:
- Plainfield North High School
Financial Details
HOA
$98 / Monthly
Annual Taxes
$77
Tax year 2023
Parcel Number
0701331010200300
Directions
Van Dyke Rd, 1/4 mile south of 127th St.
Affordability Calculator
$175,000
Estimated monthly payment
$4,657/mo
Principal $700,000 · Est. interest $976,562 over 30 yrs
Neighborhood Market Statistics
How this home compares to active listings in Plainfield, IL
- $502,239
- Median Listing Price
- 24
- Median Days on Market
- 2,315
- Median Sq Ft
- $212
- Median Price / Sq Ft
- 280
- Active Listings
- This home’s price is 74% above the area median.
- Its price per sq ft is 17% above the area median.
Market statistics compiled from active EXIT Realty® and MLS listings in Plainfield, IL.
Location

Points of Interest in Plainfield, IL
Showing the Plainfield area map.
Nearby Schools
Eagle Pointe Elementary School
Elementary · 0.2 mi away
Walkers Grove Elementary School
Elementary · 0.6 mi away
Goddard School
School · 0.7 mi away
Kla Schools of Plainfield
School · 0.7 mi away
Heritage Grove Middle School
Secondary · 0.9 mi away
Plainfield North High School
Secondary · 1.3 mi away
Primrose Schools
Elementary · 1.3 mi away
Freedom Elementary School
Elementary · 1.9 mi away
Extraordinary Kydz Learning Center
School · 2.1 mi away
Lincoln Elementary School
Elementary · 2.3 mi away
Crone Middle School
Secondary · 2.3 mi away
Indian Trail Middle School
Secondary · 2.5 mi away
Murphy Junior High School
Secondary · 2.7 mi away
Grande Park Elementary School
Elementary · 2.7 mi away
Plainfield East High School
Secondary · 2.7 mi away
Plainfield Academy
School · 2.7 mi away
Graham Elementary School
Elementary · 2.8 mi away
Liberty Elementary School
Elementary · 2.8 mi away
Richard Ira Jones Middle School
Secondary · 2.9 mi away
Elizabeth Eichelberger Elementary School
Elementary · 2.9 mi away
Commute Calculator
Nearby Homes


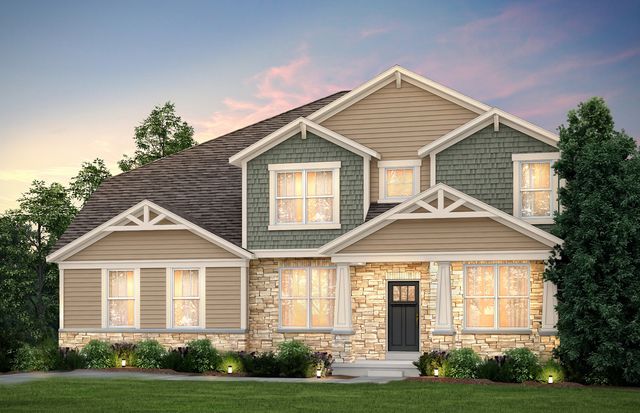

Similar Homes Nearby

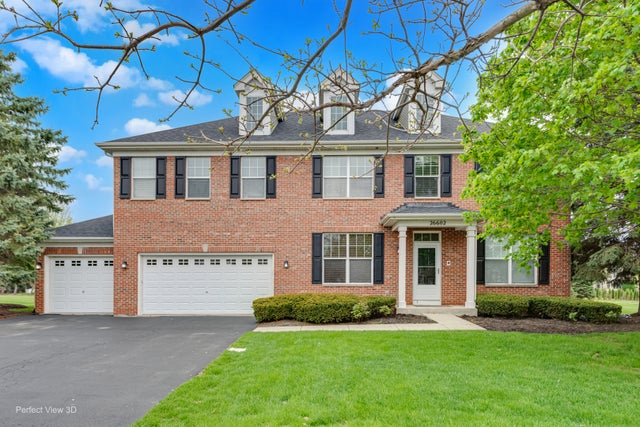
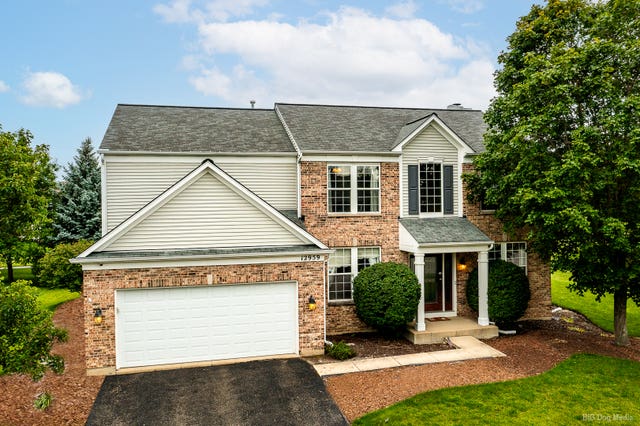
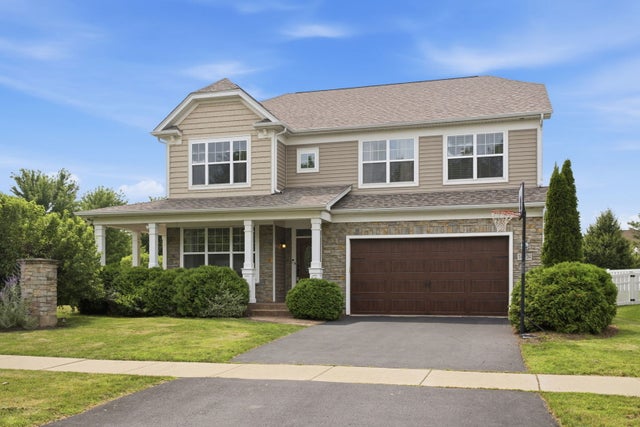
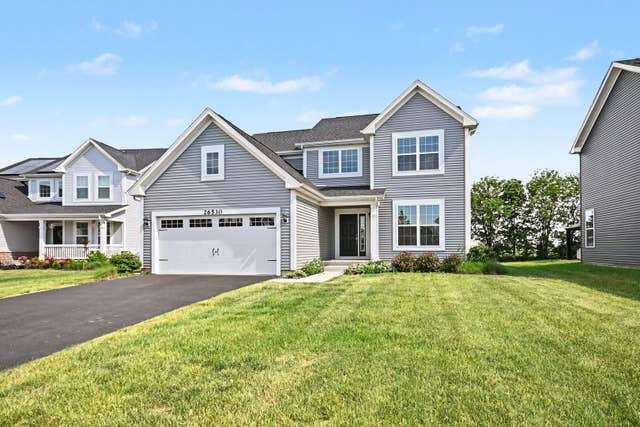
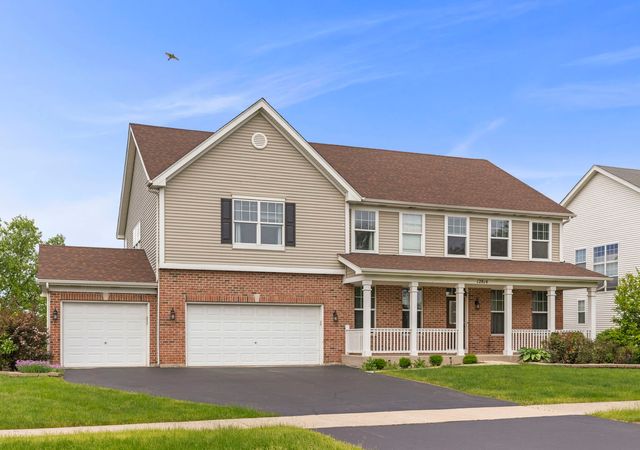
Similar Home Values
Comparable nearby listings and their asking prices.
| Address | Price | Beds | Baths | Sq Ft |
|---|---|---|---|---|
| 14913 S Henebry Lane, Plainfield, IL | $614,800 | 4 | 3 | 2,772 |
| 26602 Grande Poplar Court, Plainfield, IL | $619,000 | 4 | 5 | 3,600 |
| 12959 Stockton Avenue, Plainfield, IL | $619,900 | 4 | 4 | 2,759 |
| 14924 S Case Street, Plainfield, IL | $624,600 | 4 | 4 | 3,463 |
| 26530 W Red Apple Road, Plainfield, IL | $625,000 | 3 | 3 | 2,281 |
| 12814 Grande Poplar Circle, Plainfield, IL | $625,000 | 5 | 6 | 3,694 |
Moving Cost Estimate
EXIT Agents in Plainfield


Listing Courtesy: Coldwell Banker Realty - 6309544600
Last Updated: 2026-03-12