

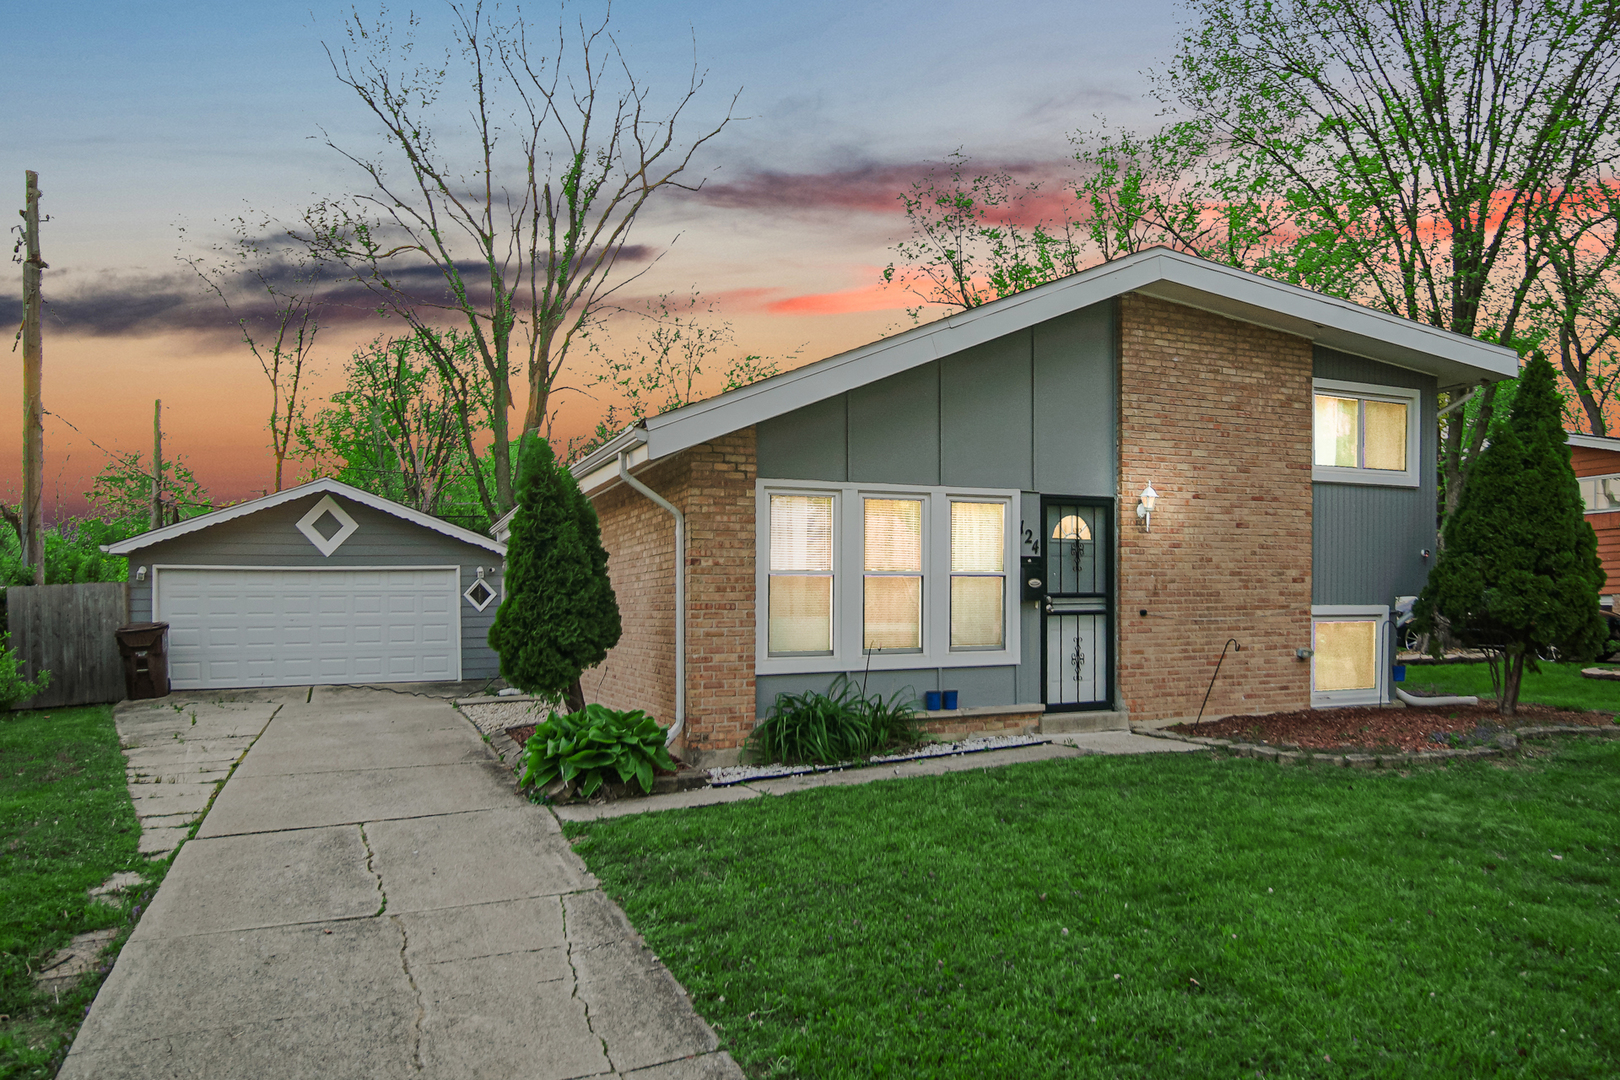
124 Wilson Street, Park Forest, IL 60466
Cook County
Key Facts
Description
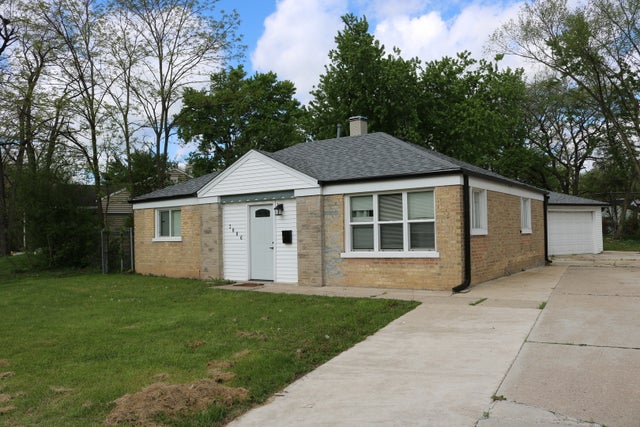
Welcome to this beautiful split-level home nestled on a quiet block, offering the perfect blend of comfort and modern updates. This home features 3 spacious bedrooms and 2 full bathrooms along with a bright, open floor concept that creates a warm and inviting atmosphere. The large kitchen is perfect for cooking and gathering, featuring quartz countertops, stainless steel appliances, and a generous eating area filled with natural light. The layout flows seamlessly into the main living space, making it ideal for both everyday living and entertaining. The finished basement with a full bathroom provides additional living space that's perfect for family movie nights, a recreation room, or hosting guests. Step outside to enjoy the large backyard, offering plenty of room for entertaining, summer gatherings, or simply relaxing outdoors. The home also includes a 2-car garage with electric vehicle charging system wiring connection, adding modern convenience for today's lifestyle. This home truly combines space, style, and functionality in a peaceful neighborhood setting. Don't miss the opportunity to make it yours!
Property Information
Property Type
Residential
Sub-Type
Single Family Residence
Year Built
1956
Living Area
1,088 sq ft
Lot Dimensions
9000
Garage Spaces
2
Parking Spaces
2
Ownership
Fee Simple
Days on Market
48
MLS® Listing#
12589385
Property Features
Appliances
Cooling
Heating
Flooring
Basement
Parking
Construction
Sewer
Water Source
Rooms
- Bedroom 210X12Second
- Bedroom 310X12Second
- Bedroom 4
- Dining RoomCOMBOMain
- Family Room14X20Basement
- Kitchen10X13Main
- Laundry10X13Basement
- Living Room15X20Main
- Master Bedroom13X12Second
Financial Details
Annual Taxes
$9,701
Tax year 2024
Parcel Number
31264060370000
Directions
SAUK TRAIL E/W TO LAKEWOOD N TO WILSON W TO ADDRESS
Affordability Calculator
$46,000
Estimated monthly payment
$1,224/mo
Principal $184,000 · Est. interest $256,696 over 30 yrs
Location

Getting Around
Points of Interest in Park Forest, IL
Showing the Park Forest area map.
Nearby Schools
Forest Trail Middle School
Secondary · 0.2 mi away
Rich East High School
Secondary · 0.5 mi away
Mohawk Primary Center
Elementary · 0.7 mi away
Mohawk Intermediate School
School · 0.7 mi away
Matteson School Dist 162
School · 0.8 mi away
Indiana Elementary School
Secondary · 0.9 mi away
Zion Lutheran School
School · 1.0 mi away
21st Century Primary Center
Elementary · 1.0 mi away
Park Forest Public School
School · 1.0 mi away
Park Forest - Chicago Heights School District 163
School · 1.0 mi away
Richton Square School
School · 1.0 mi away
Christian Sda School South Sub
School · 1.0 mi away
South Suburban Christian Center
School · 1.1 mi away
Matteson Elementary School
Elementary · 1.1 mi away
O W Huth Middle School
Secondary · 1.1 mi away
21st Century Preparatory Center
School · 1.1 mi away
Illinois Montessori Children's House
Elementary · 1.2 mi away
Rich Township High School
Secondary · 1.2 mi away
Park Forest Academy
School · 1.2 mi away
PKS Christian Learning
School · 1.2 mi away
Commute Calculator
Nearby Homes


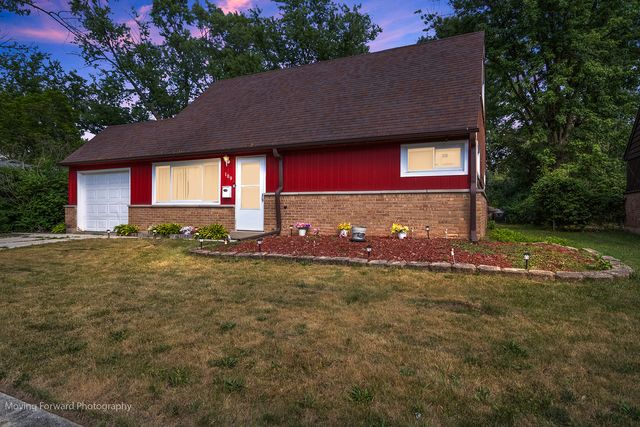
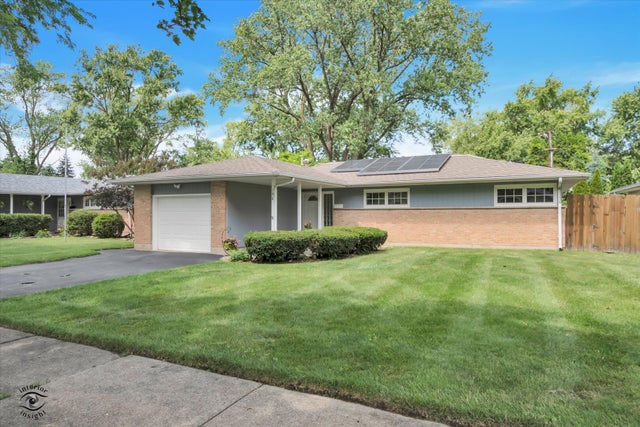
Similar Homes Nearby

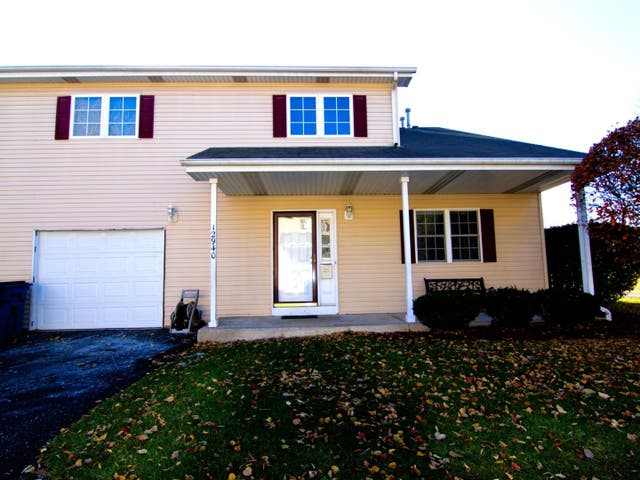


Similar Home Values
Comparable nearby listings and their asking prices.
| Address | Price | Beds | Baths | Sq Ft |
|---|---|---|---|---|
| 325 Indianwood Boulevard, Park Forest, IL | $163,900 | 2 | 1 | 1,199 |
| 6645 172nd Street 3C, Tinley Park, IL | $164,999 | 2 | 1 | 1,000 |
| 12940 S May Street, Calumet Park, IL | $165,000 | 3 | 3 | 1,400 |
| 3806 Western Avenue, Park Forest, IL | $165,000 | 2 | 1 | 949 |
| 727 S Maple Avenue 100, Oak Park, IL | $165,000 | 2 | 1 | 694 |
| 807 Union Drive, University Park, IL | $167,500 | 3 | 2 | 1,600 |
Moving Cost Estimate
EXIT Agents in Park Forest


Listing Courtesy: Real People Realty - (312) 533-9796
Last Updated: 2026-03-10