

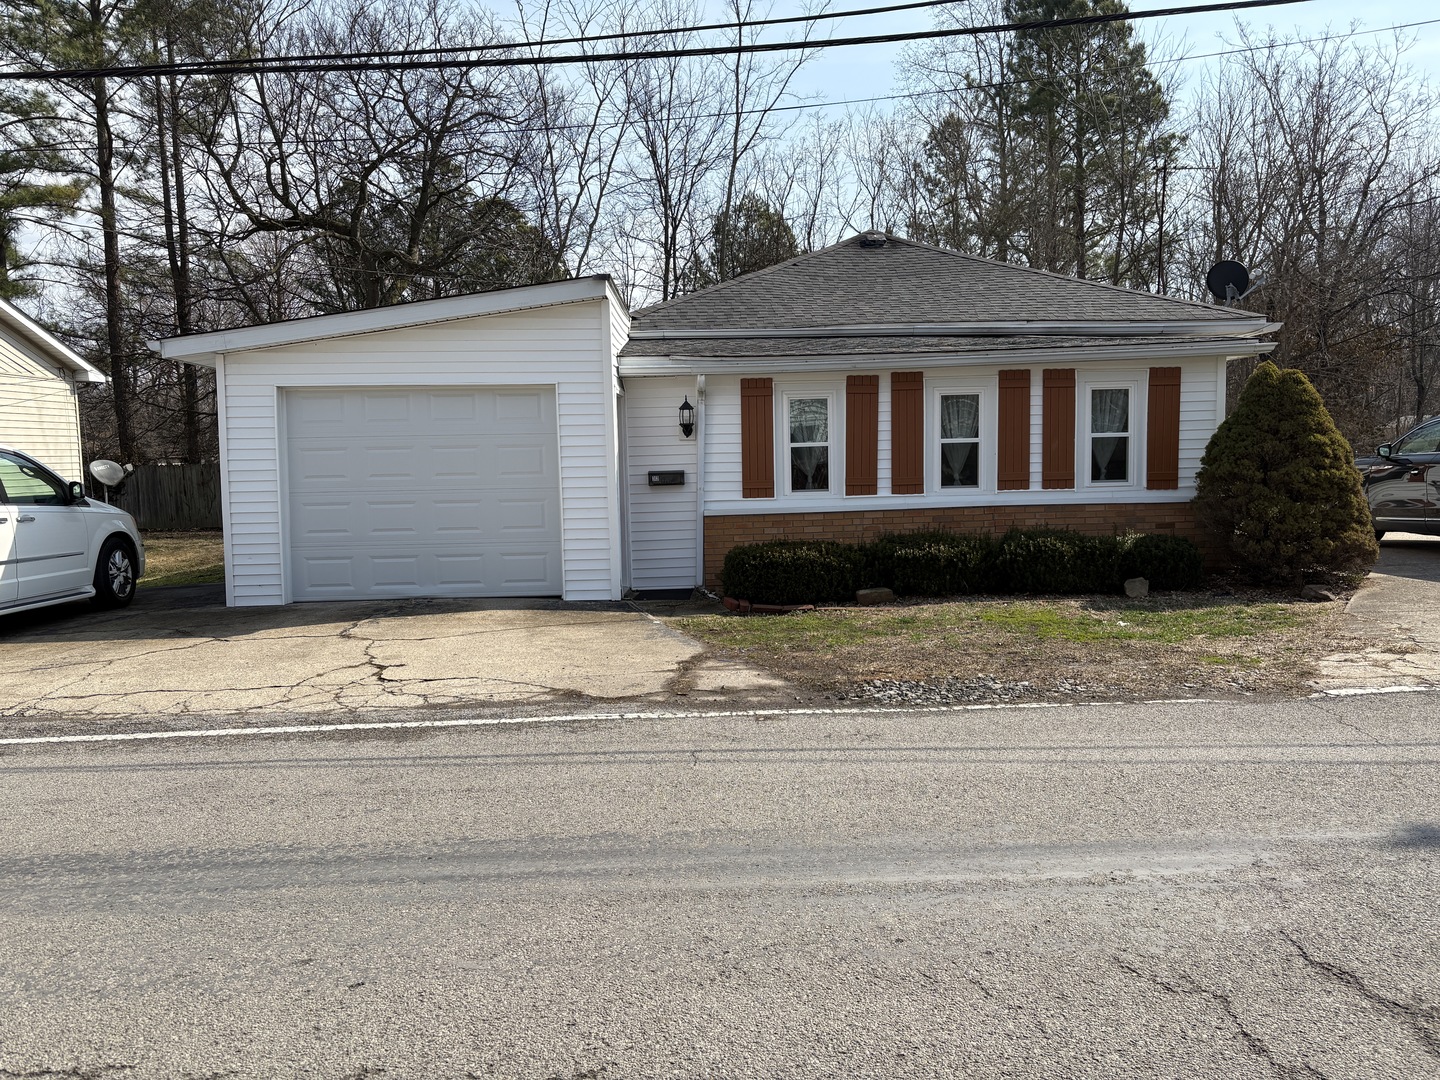
313 S Future Street, Marion, IL 62959
Williamson County
Key Facts
Description
Cozy 2-Bedroom, 1-Bath home with an eat-in kitchen, "oversized" 12X40 attached garage with extra storage and remote, and 885 Sq Ft of efficient living space. Enjoy updates throughout, including updated kitchen walls, year old dishwasher, all new windows except bathroom window, new exterior vinyl siding, recently installed vinyl plank flooring in the utility room, and in the remodeled bathroom with all new fixtures. HVAC new in 2018, 1-year old water heater, and new ceiling in the Sun Porch, all add peace of mind and comfort for the new owner. This smaller home has lots of character and is move-in ready and easy to maintain!
Property Information
Property Type
Residential
Sub-Type
Single Family Residence
Style
Ranch
Year Built
1920
Living Area
885 sq ft
Lot Size
0.63 acres
Lot Dimensions
59x77
Garage Spaces
1
Parking Spaces
1
Ownership
Fee Simple
Days on Market
107
MLS® Listing#
12583418
Property Features
Appliances
Cooling
Heating
Basement
Parking
Laundry
Lot Features
Construction
Foundation
Roof
Sewer
Water Source
Rooms
- 7X18Main
- Bedroom 211X10Main
- Bedroom 3
- Bedroom 4
- Dining Room
- Family Room
- Kitchen13X13Main
- Laundry5X13Main
- Living Room13X14Main
- Master Bedroom10X12Main
Schools
- High:
- Marion High School
- District:
- Marion High School
Financial Details
Annual Taxes
$862
Tax year 2024
Parcel Number
0719201001
Directions
From Marion Square, east on Main to Future, south on Future 3 blocks. House on the left.
Affordability Calculator
$19,900
Estimated monthly payment
$530/mo
Principal $79,600 · Est. interest $111,049 over 30 yrs
Neighborhood Market Statistics
How this home compares to active listings in Marion, IL
- $258,065
- Median Listing Price
- 39
- Median Days on Market
- 1,888
- Median Sq Ft
- $138
- Median Price / Sq Ft
- 87
- Active Listings
- This home’s price is 61% below the area median.
- Its price per sq ft is 18% below the area median.
Market statistics compiled from active EXIT Realty® and MLS listings in Marion, IL.
Location

Points of Interest in Marion, IL
Showing the Marion area map.
Nearby Schools
Washington Elementary School
Elementary · 0.3 mi away
Jefferson Elementary School
Elementary · 0.6 mi away
Learning Center
School · 0.7 mi away
Cedaddy
School · 0.8 mi away
Marion Head Start Center
School · 1.1 mi away
Ambleside School of Marion
School · 1.1 mi away
Lincoln Elementary School
Elementary · 1.2 mi away
Marion Junior High School
Secondary · 1.3 mi away
Longfellow Elementary School
Elementary · 1.3 mi away
Marion Unit 2 School District Office
School · 1.4 mi away
Marion High School
Secondary · 1.7 mi away
Marion Adventist Christian School
School · 4.1 mi away
Agape Christian High School
Secondary · 4.8 mi away
Southern Illinois Collegiate Common Market (Siccm)
Secondary · 5.8 mi away
Crab Orchard High School
Secondary · 6.2 mi away
Southern Illinois University Carbondale
School · 6.3 mi away
Johnston City Schools
School · 6.5 mi away
Jefferson Elementary School
Elementary · 6.5 mi away
Washington Middle School
Secondary · 6.5 mi away
Unity Christian School
School · 6.6 mi away
Commute Calculator
Nearby Homes
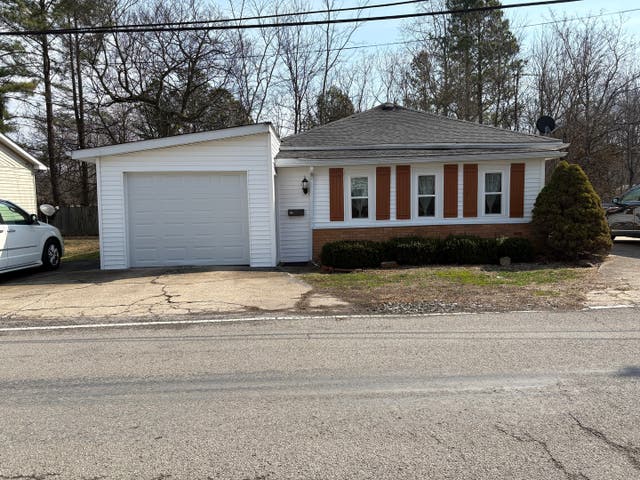
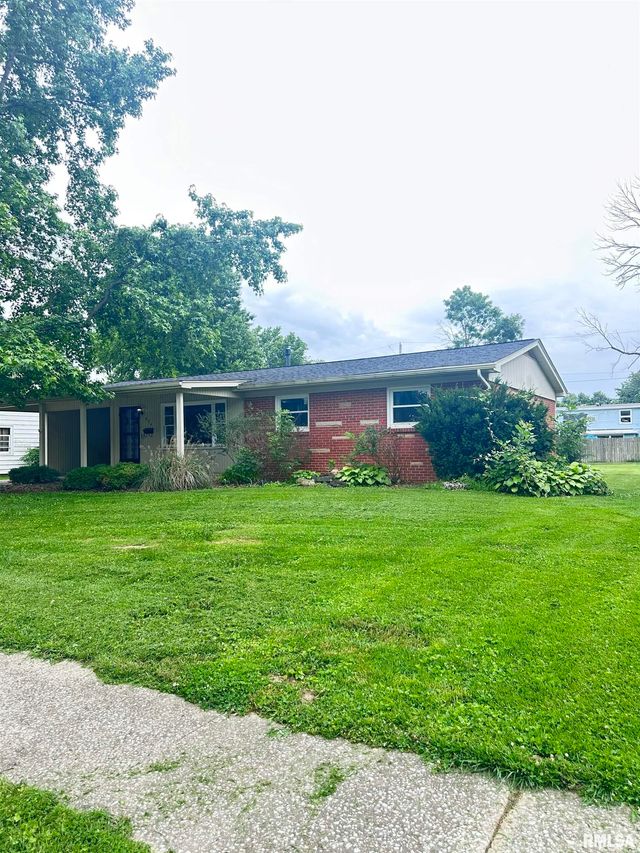


Similar Homes Nearby
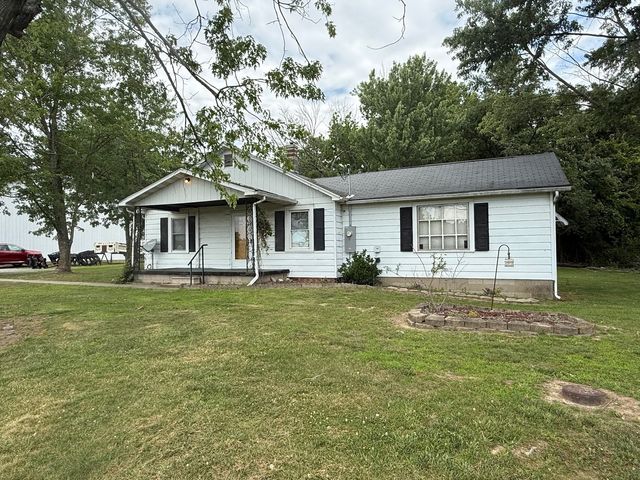


Similar Home Values
Comparable nearby listings and their asking prices.
| Address | Price | Beds | Baths | Sq Ft |
|---|---|---|---|---|
| 810 W Longstreet Road, Marion, IL | $80,000 | 3 | 2 | 1,440 |
| 409 S HILL Street, Marion, IL | $84,900 | 2 | 3 | 3,850 |
| 8 McBride Court, Marion, IL | $90,000 | 1 | 2 | — |
| 505 S 2ND Street, Marion, IL | $103,000 | 2 | 1 | 1,032 |
| 1103 N MONROE Street, Marion, IL | $104,900 | 3 | 3 | 1,532 |
| 4 VICTORY Lane, Marion, IL | $105,000 | 2 | 1 | 700 |
Moving Cost Estimate
EXIT Agents in Marion


Listing Courtesy: C21 HOUSE OF REALTY, INC. - 6189976495
Last Updated: 2026-03-03