

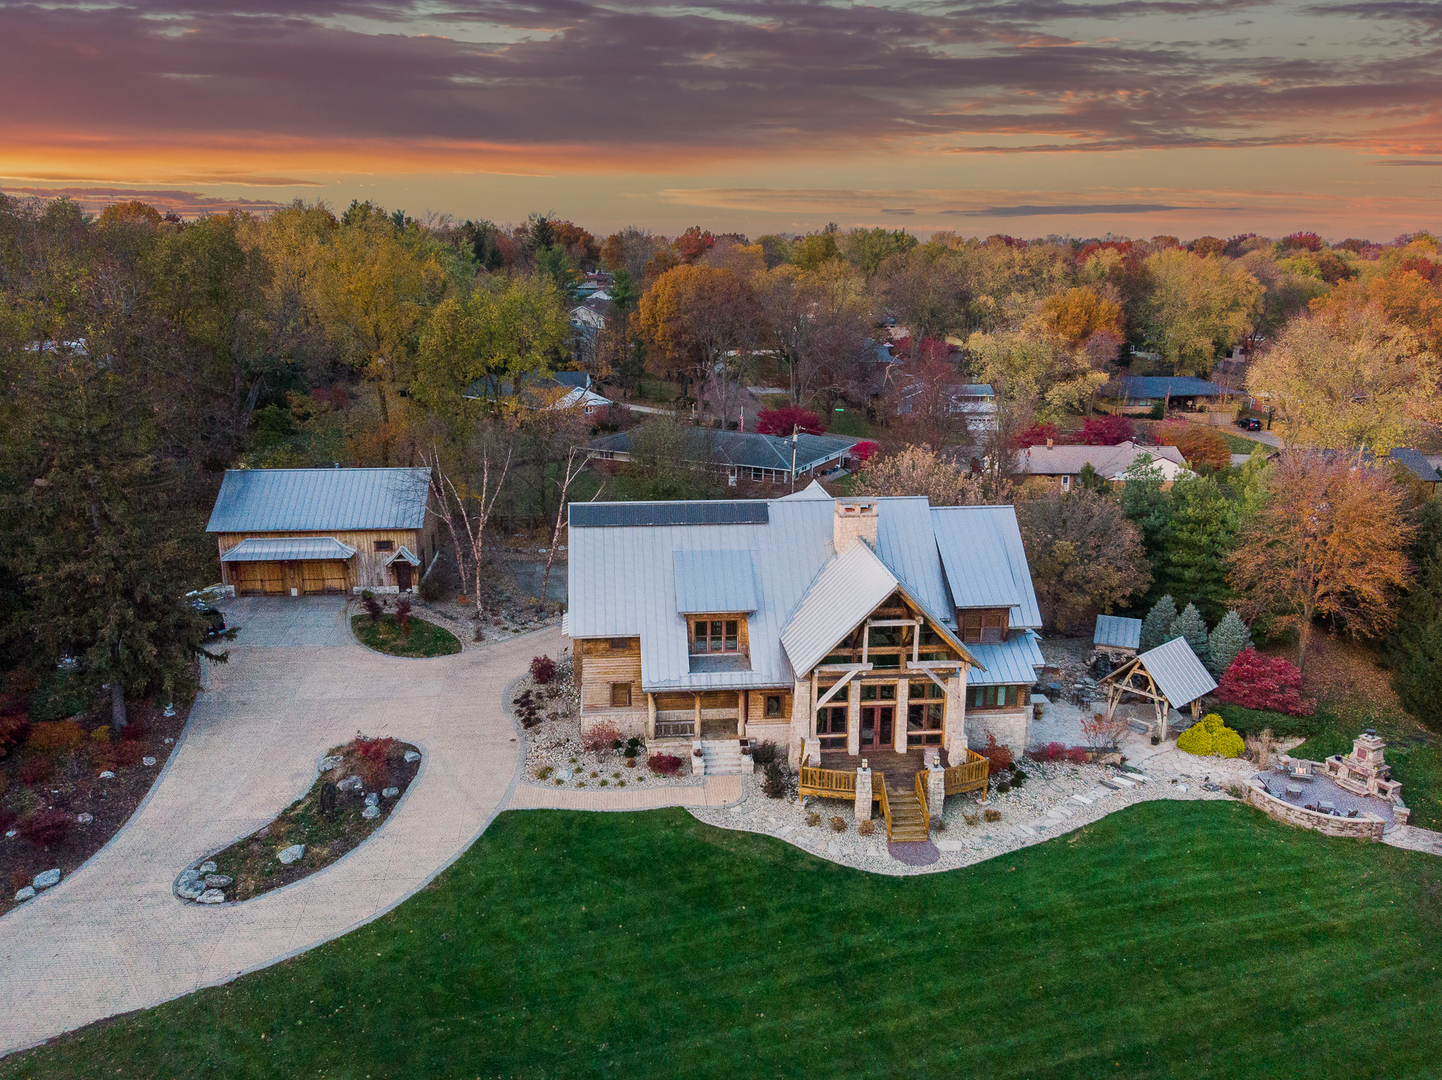
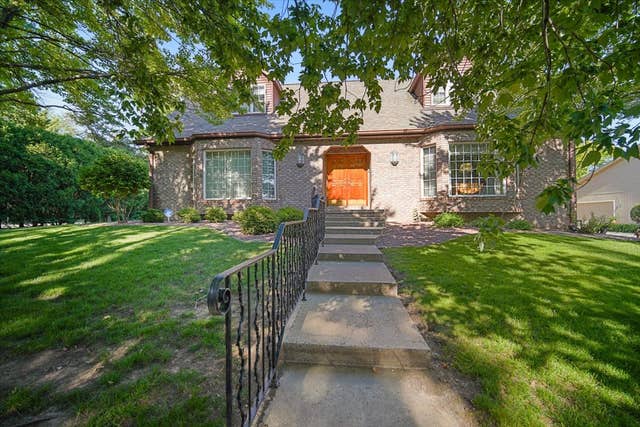
13 Norbloom Avenue, Bloomington, IL 61701
Briarwood · McLean County
Key Facts
Description
One of Bloomington's most prestigious private estates. Secluded behind a gated entrance on nearly four fully fenced acres in the heart of Bloomington, this custom-built architectural masterpiece offers nearly 10,000 square feet of unparalleled craftsmanship, artistry, and intentional design. Constructed with timber framing from Douglas Fir beams, a stainless steel roof, and cedar siding, this estate is a rare expression of enduring quality and refined taste. From the moment you arrive, the private drive reveals a sanctuary designed to enlighten the senses and inspire awe. The grand foyer welcomes you with a custom-built art installation, setting the tone for the extraordinary details found throughout. The breathtaking two-story living room showcases reclaimed chestnut beams, a floor-to-ceiling stone fireplace with gas start, and expansive south-facing windows that bathe the home in natural light. The chef's kitchen is both stunning and functional. Heated stone floors, professional-grade newer Wolf range, Sub-Zero refrigeration, custom cherry cabinetry, granite countertops, and a dramatic copper hood set against a natural-edged granite backsplash. A walnut breakfast bar seats seven, while the butler's pantry offers a wet bar, additional dishwasher, and abundant custom storage. Designed for flexibility and comfort, the main level includes a private en-suite bedroom ideal for a secondary primary suite, a thoughtfully designed mudroom with built-in cubbies, and dog wash station, and a spacious laundry room with custom cabinetry. Upstairs, the true primary retreat is a sanctuary unto itself, featuring exposed beams, custom built-ins, a California Closets designed wardrobe room, and a spa-inspired bath with slate tile walk-in shower, and soaking tub. Three additional bedrooms with walk-in closets, white oak flooring, alder trim, a second laundry, and a richly appointed executive office complete the upper level. The dramatic custom cherry staircase with walnut treads, built atop a steel frame, is both an architectural focal point and engineering marvel. The lower level is an entertainer's dream with 11-foot ceilings and radiant heated floors. Highlights include a 31x25 theater room with wet bar, and authentic Rumford wood-burning fireplace, temperature-controlled wine cellar, expansive fitness studio with private exterior entrance, and a sixth bedroom with custom walk-in closet, and newly installed Sauna. Above the attached three-car garage, a 39x16 bonus suite with its own HVAC offers ideal guest quarters, teen retreat, or private workspace. Outdoors, the estate transforms into a resort-inspired paradise. Professionally landscaped grounds feature irrigation, a Japanese Maple garden with water feature, sand volleyball court with firepit, picnic gazebo with powered speakers and built-in grill, and an inviting stone fireplace gathering space. A timber-frame gazebo with Sonos speakers surrounds a built-in stone hot tub with water features - the ultimate retreat for relaxation and entertaining. For collectors or hobbyists, the 1,700 square foot reclaimed 150-year-old barn rebuilt with galvanized steel roof, power, floor drain, potbelly stove, and insulated half bath offers endless possibilities. This is more than a home. It is a legacy estate. A private retreat. A once-in-a-lifetime opportunity in the heart of Bloomington.
Property Information
Property Type
Residential
Sub-Type
Single Family Residence
Style
Traditional
Year Built
2004
Living Area
5,869 sq ft
Lot Size
4.00 acres
Lot Dimensions
350X496
Garage Spaces
3
Parking Spaces
3
Ownership
Fee Simple
Zoning
R1B
Days on Market
8
MLS® Listing#
12582304
Property Features
Interior
Exterior
Appliances
Cooling
Heating
Flooring
Fireplace
Basement
Parking
Laundry
Patio
Fencing
Construction
Foundation
Roof
Other Structures
Community
Sewer
Water Source
Rooms
- 18X10Main
- 31X25Basement
- 24X17Basement
- 39X16Second
- 9X7Second
- 11X7Basement
- 14X21Basement
- Bedroom 215X11Second
- Bedroom 316X12Second
- Bedroom 416X14Second
- Bedroom 523X15Main
- Dining Room15X16Main
- Exercise Room32X16Basement
- Family Room20X27Main
- Kitchen23X17Main
- Laundry10X11Main
- Living Room25X20Main
- Master Bedroom20X16Second
- Office16X15Second
Schools
- Elementary:
- Bent Elementary School
- Middle:
- Bloomington Jr High School
- High:
- Bloomington High School
- District:
- Bloomington High School
Financial Details
Annual Taxes
$32,596
Tax year 2024
Parcel Number
1434305022
Directions
From Linden - Turn E on Dawes; follow Dawes around the curve; becomes Norbloom. Drive is on the right side - gated enterance
Affordability Calculator
$520,000
Estimated monthly payment
$13,838/mo
Principal $2,080,000 · Est. interest $2,901,785 over 30 yrs
Neighborhood Market Statistics
How this home compares to active listings in Bloomington, IL
- $321,622
- Median Listing Price
- 38
- Median Days on Market
- 2,333
- Median Sq Ft
- $136
- Median Price / Sq Ft
- 110
- Active Listings
- This home’s price is 708% above the area median.
- Its price per sq ft is 226% above the area median.
Market statistics compiled from active EXIT Realty® and MLS listings in Bloomington, IL.
Location

Getting Around
Points of Interest in Bloomington, IL
Showing the Bloomington area map.
Nearby Schools
Bloomington High School
Secondary · 0.6 mi away
Glenn Elementary School
Elementary · 0.6 mi away
Bloomington Area Career Center
Secondary · 0.6 mi away
Colene Hoose Elementary School
Elementary · 0.7 mi away
High Road School of Bloomington
School · 0.9 mi away
Chiddix Junior High School
Secondary · 0.9 mi away
Washington Elementary School
Elementary · 1.1 mi away
District 87
School · 1.1 mi away
Bent Elementary School
Elementary · 1.1 mi away
Epiphany Catholic School
School · 1.2 mi away
Holy Trinity Junior High School
Secondary · 1.2 mi away
Thomas Metcalf School
Elementary · 1.3 mi away
Kingsley Junior High School
Secondary · 1.3 mi away
Hammitt School
School · 1.4 mi away
Unit Five Schools & Facilities
School · 1.4 mi away
Normal School
Secondary · 1.4 mi away
Regional Alop School
Secondary · 1.4 mi away
Oakdale School Pto
School · 1.4 mi away
Oakdale Elementary School
Elementary · 1.4 mi away
Regional Office of Education
School · 1.5 mi away
Commute Calculator
Nearby Homes


Moving Cost Estimate
EXIT Agents in Bloomington


Listing Courtesy: RE/MAX Rising - 3093401000
Last Updated: 2026-06-04